11 Town Line Road, Wainscott, NY 11937
|
|||||||||||||||||||||||||||||||||||||||||||||||||||||||||||||||||||||





|
|
||||||||||||||||||||||||||||||||||||||||||||||||||||||||||||||||
Virtual Tour
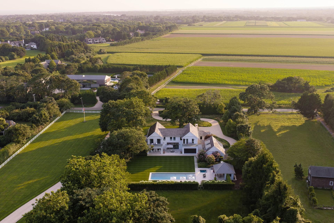
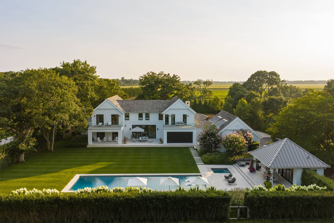
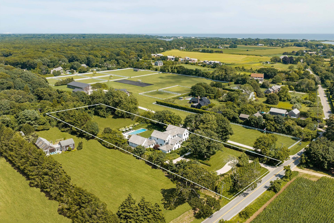
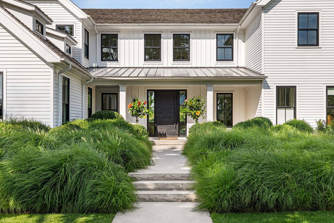
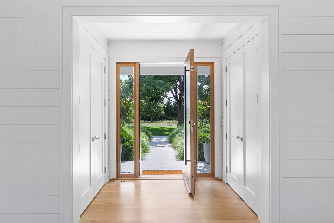
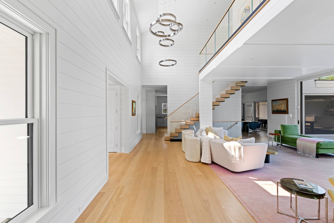
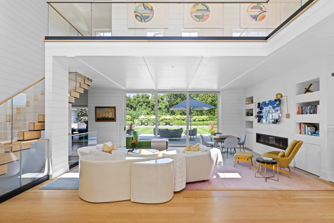
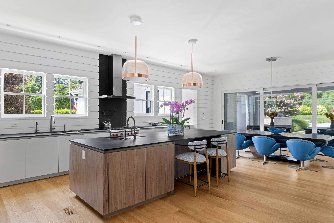
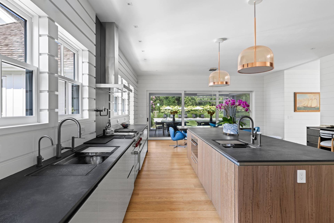
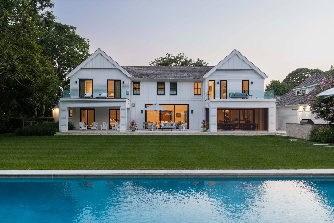
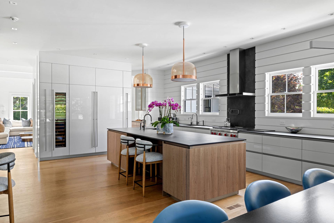
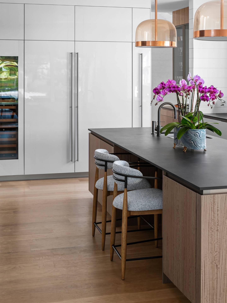
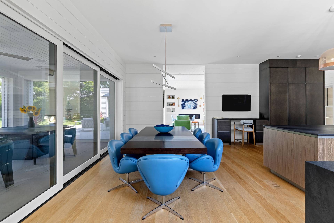
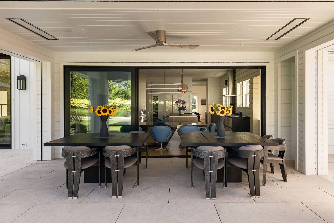
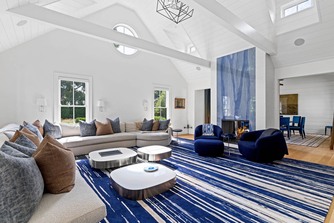
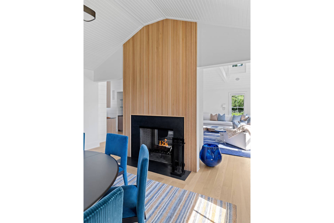
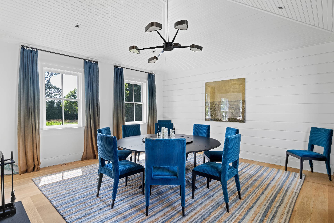
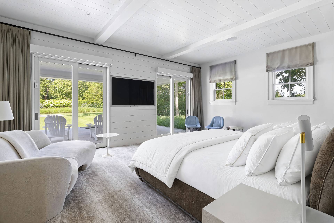
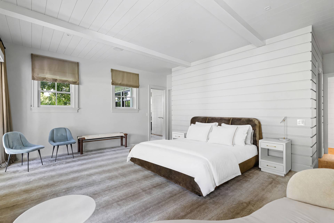
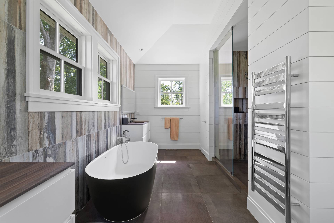
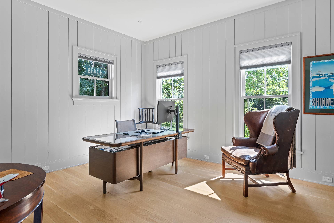
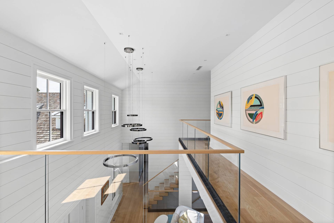
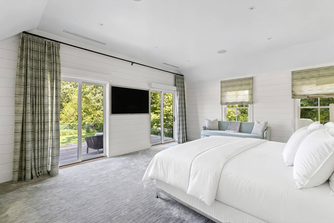
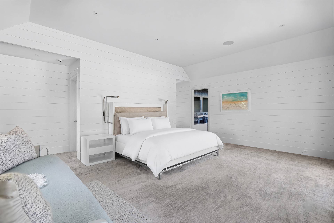
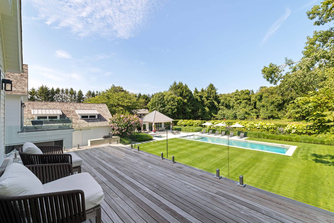
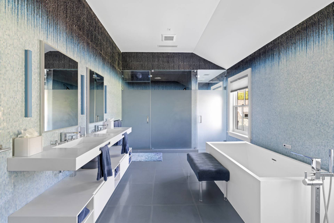
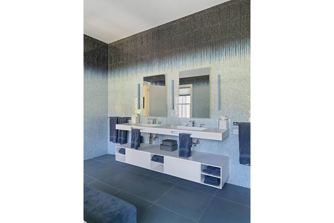
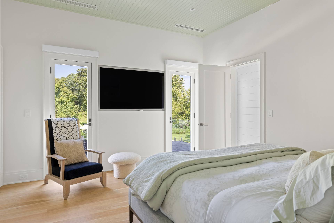
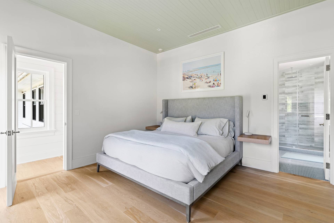
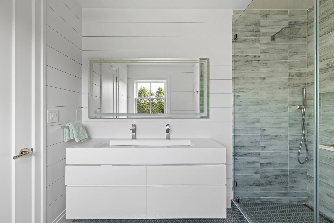
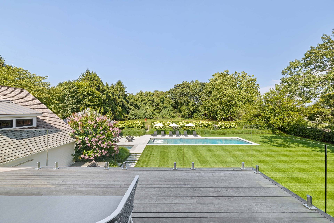
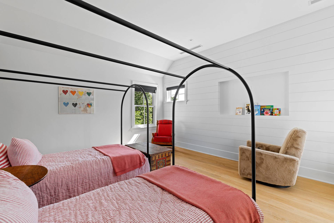
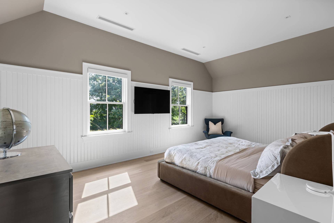
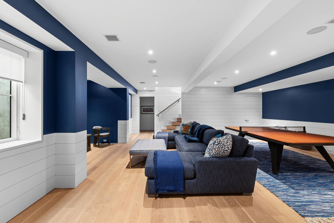
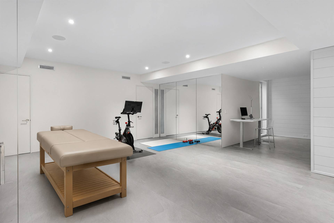
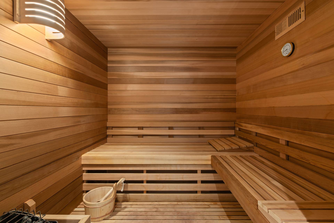
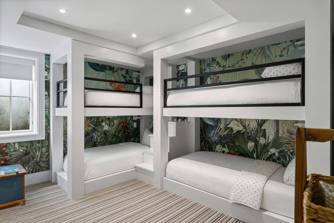
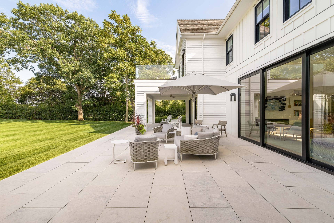
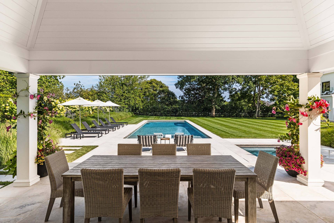
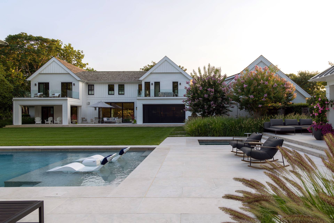
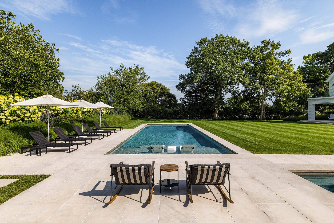
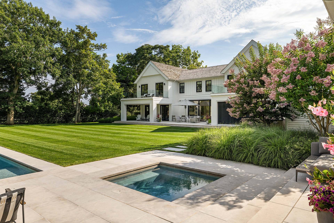
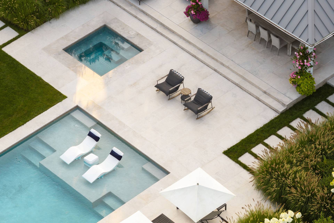
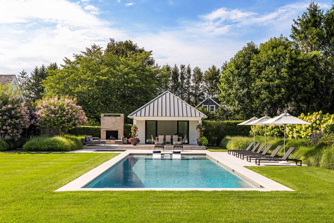
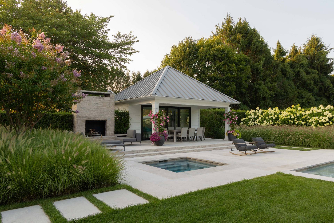
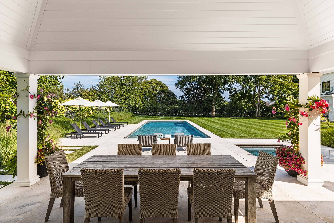
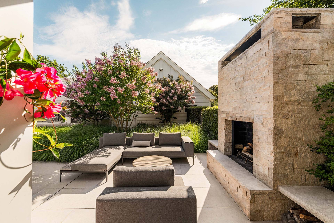
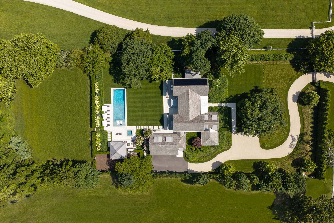
Western-Facing Estate Along Equestrian Reserve11 Town Line Road is a custom-built new construction estate in Wainscott, NY, positioned south of the highway along the Wainscott and Sagaponack border. Completed in 2024 and set on 1.89 acres+/-, the western-facing Hamptons estate abuts an equestrian reserve, offering open farm and equestrian views just 1.5 miles+/- from the Atlantic Ocean. The 8,640 SF+/- Wainscott residence offers 7 bedrooms, 8 full and 2 half bathrooms, first and second-level primary en-suites, and a finished lower level with recreation and wellness spaces. Outdoor amenities include a heated gunite pool and spa, pool house, covered pavilion, outdoor kitchen, expansive limestone patios, and potential for a padel court. Poised along Town Line Road at the Wainscott and Sagaponack border, the property offers a rare combination of open reserve surroundings and proximity to the ocean and neighboring villages.Farm and equestrian views create a sense of openness, while its unique positioning affords exceptional natural light and sun exposure throughout the day. With the Atlantic Ocean just 1.5 miles+/- away and Wainscott Village, Bridgehampton, Sag Harbor, and East Hampton Village all within easy reach, the property offers convenient access to beaches, dining, shopping, and village life. |
Property Details
- 7 Total Bedrooms
- 8 Full Baths
- 2 Half Baths
- 8640 SF (AG)
- 8640 SF (Total)
- 1.89 Acres
Interior Features
- Oven/Range
- Refrigerator
- Dishwasher
- Microwave
- Washer
- Dryer
- Hardwood Flooring
- Entry Foyer
- Living Room
- Dining Room
- Family Room
- Formal Room
- Primary Bedroom
- en Suite Bathroom
- Walk-in Closet
- Great Room
- Gym
- Kitchen
- Breakfast
- Private Guestroom
- First Floor Primary Bedroom
- First Floor Bathroom
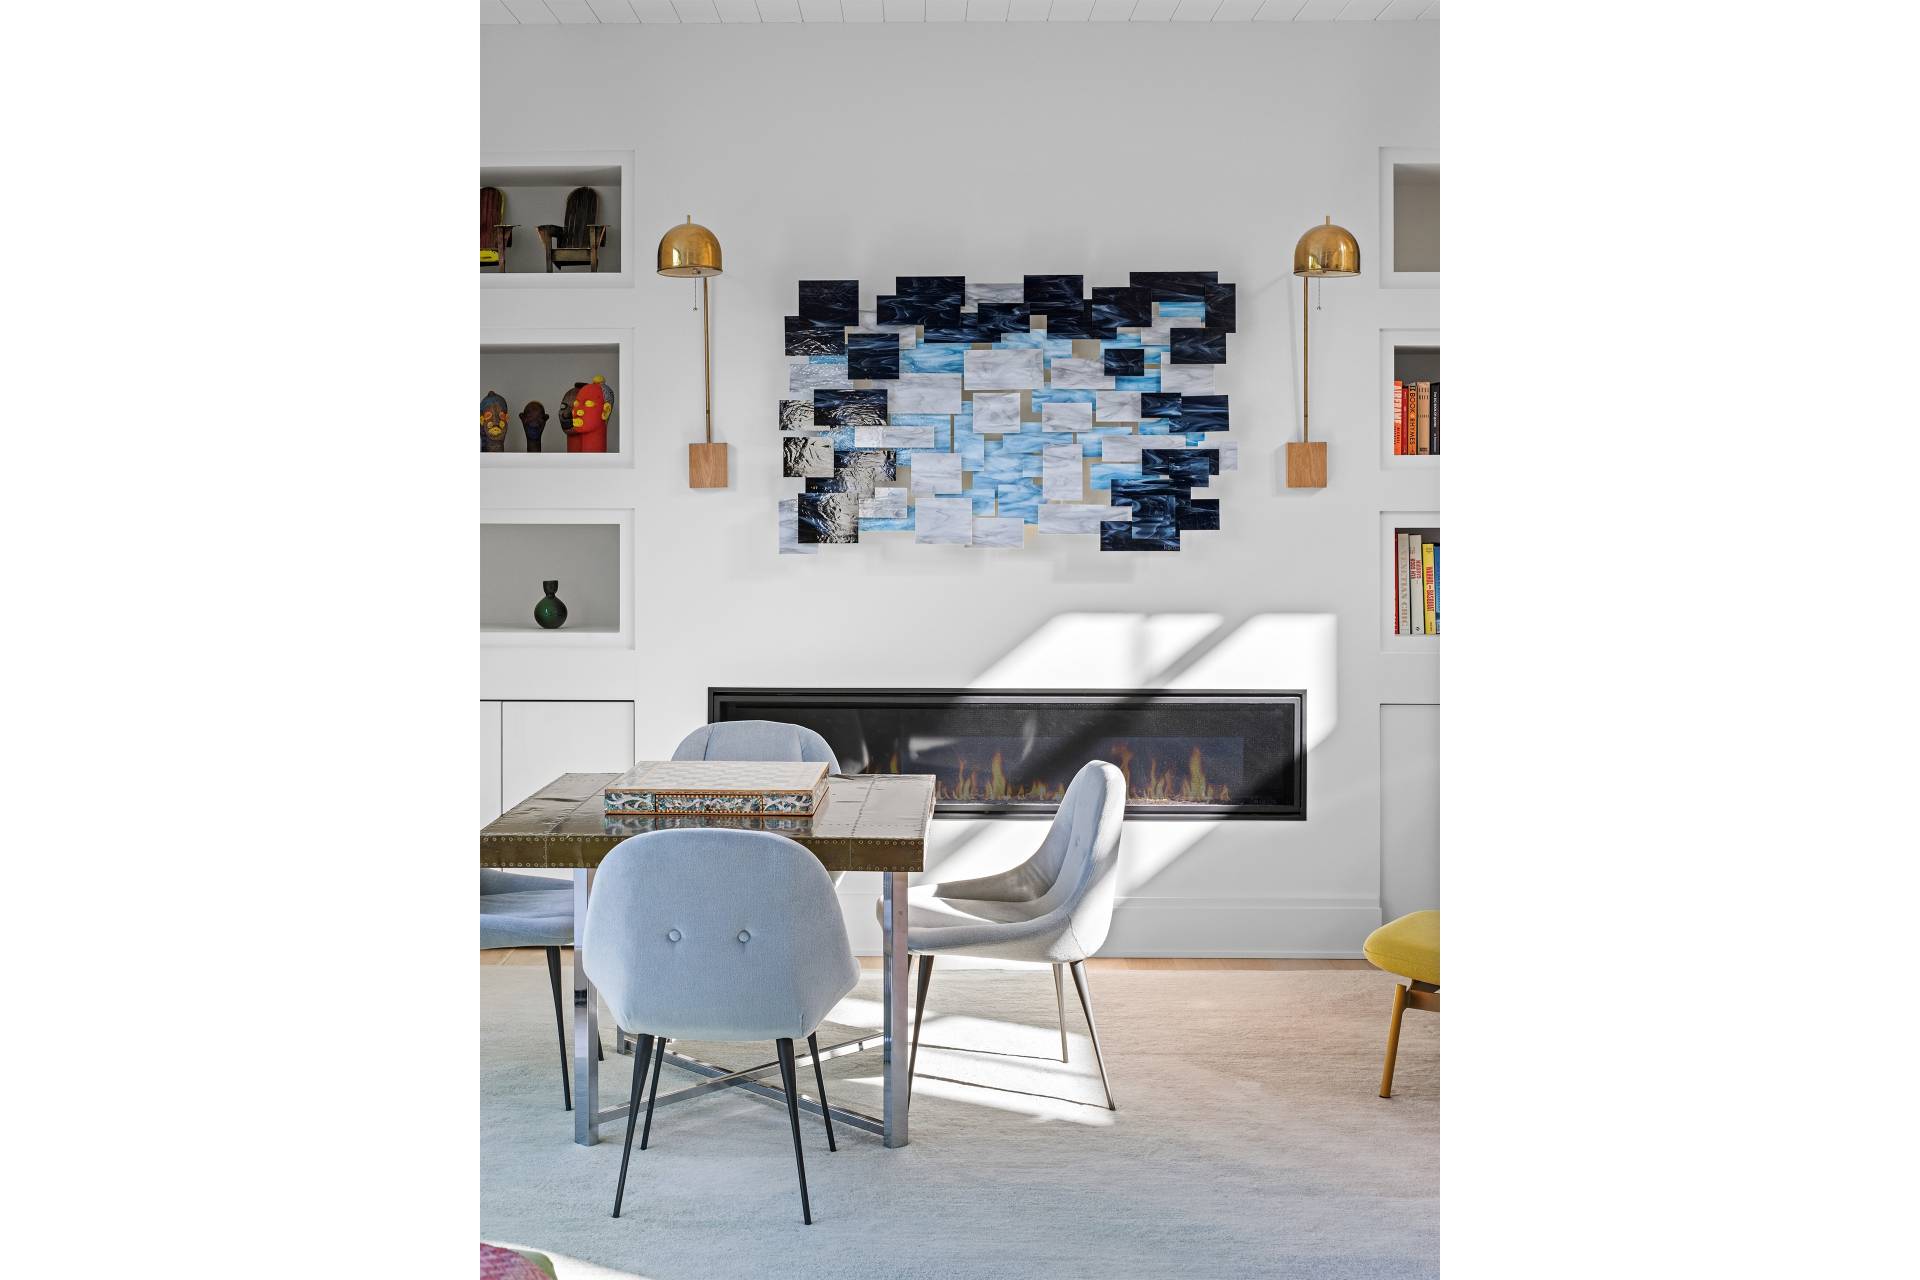
- 2 Fireplaces
- Solar Fuel
Exterior Features
- Wood Siding
- Cedar Roof
- Attached Garage
- 3 Garage Spaces
- Pool: In Ground, Gunite, Heated, Spa
- Pool Size: 54' x 18'
- Patio
- Open Porch
- Screened Porch
- Covered Porch
- Pool House
- Scenic View
- Farm View
Listed By
|
Bespoke Real Estate
Office: 631-500-9030 |
 ;
; ;
; ;
; ;
; ;
; ;
; ;
; ;
; ;
; ;
; ;
; ;
; ;
; ;
; ;
; ;
; ;
; ;
; ;
; ;
; ;
; ;
; ;
; ;
; ;
; ;
; ;
; ;
; ;
; ;
; ;
; ;
; ;
; ;
; ;
; ;
; ;
; ;
; ;
; ;
; ;
; ;
; ;
; ;
; ;
; ;
; ;
; ;
; ;
;
Listing data is deemed reliable but is NOT guaranteed accurate.
Contact Us
Who Would You Like to Contact Today?
I want to contact an agent about this property!
I wish to provide feedback about the website functionality
Contact Agent