9 Bull Path Close, East Hampton, NY 11937
| Listing ID |
925023 |
|
|
|
| Property Type |
House |
|
|
|
| County |
Suffolk |
|
|
|
| Township |
East Hampton |
|
|
|
| Hamlet |
East Hampton |
|
|
|
|
| Total Tax |
$14,500 |
|
|
|
| Tax ID |
0300-134.000-0003-029.003 |
|
|
|
| FEMA Flood Map |
fema.gov/portal |
|
|
|
| Year Built |
1991 |
|
|
|
| |
|
|
|
|
|
A Hamptons Retreat of Elevated Ease and Timeless Design
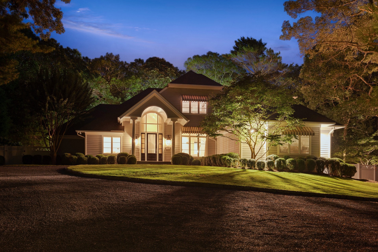
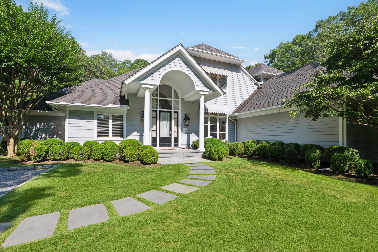
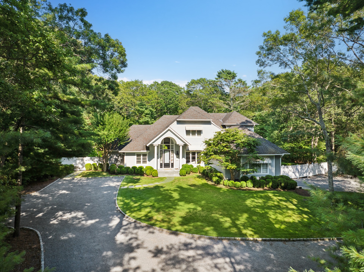
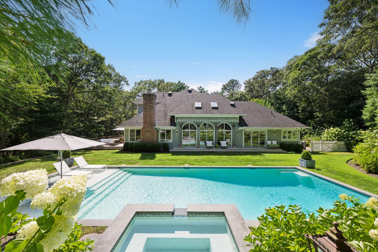
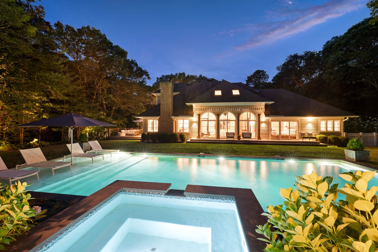
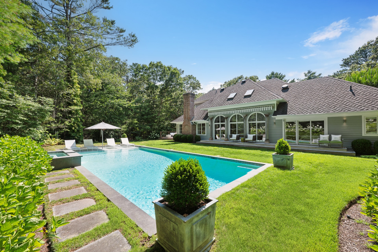
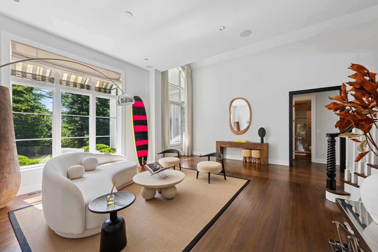
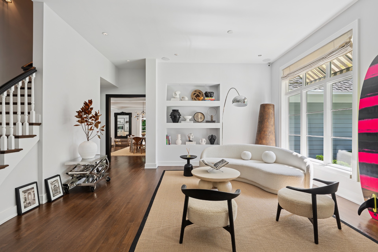
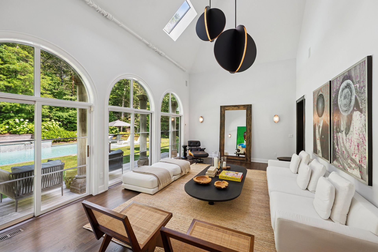
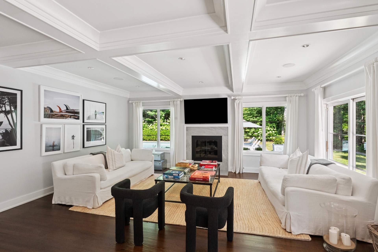
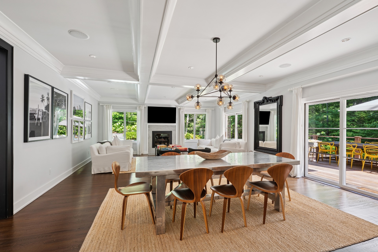
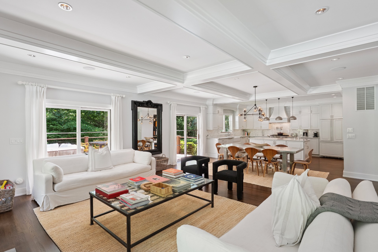
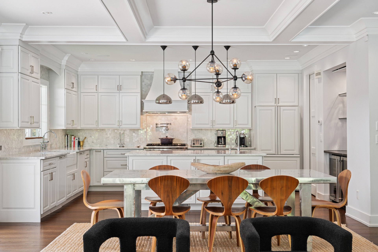
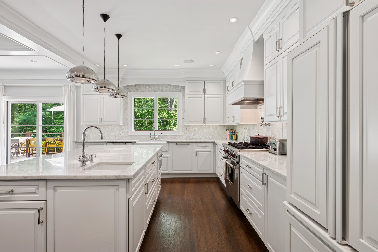
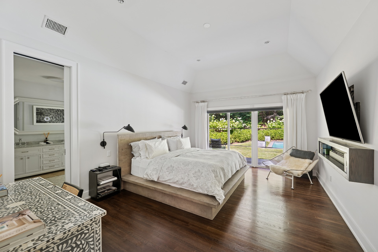
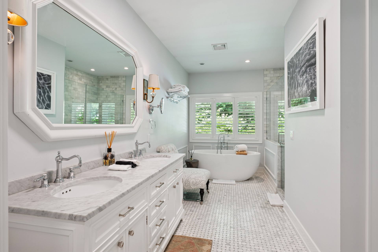
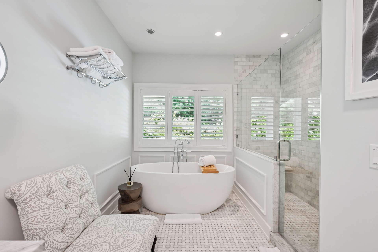
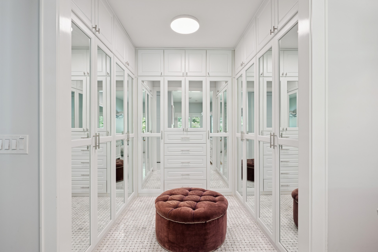
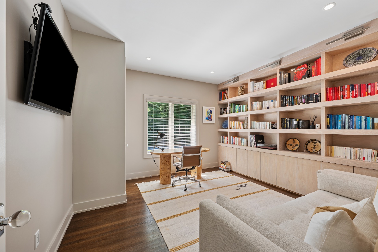
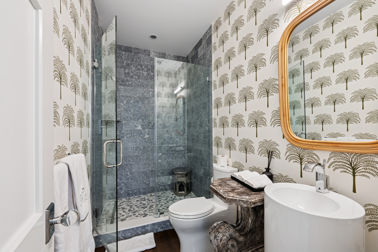
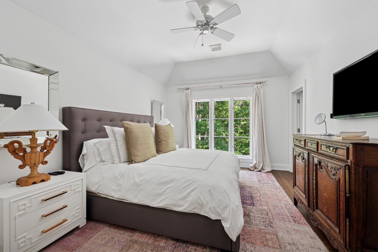
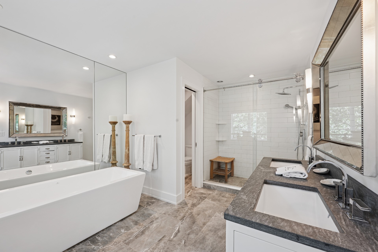
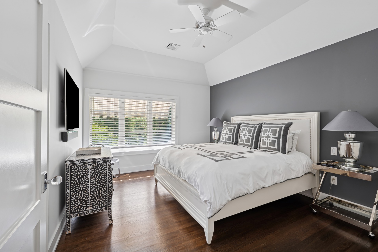
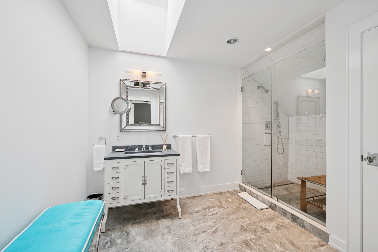
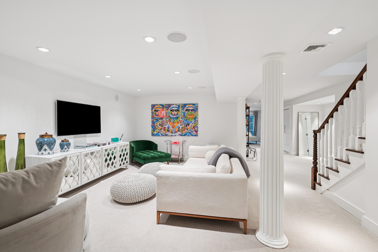
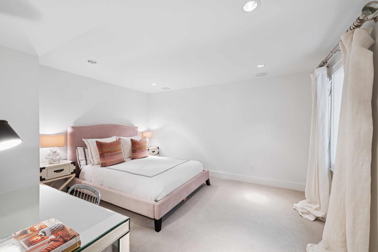
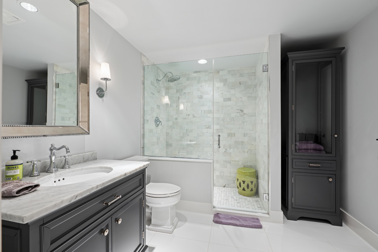
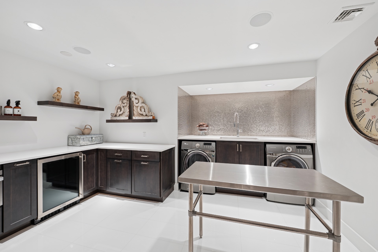
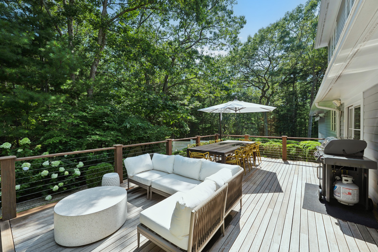
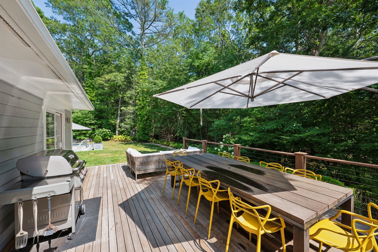
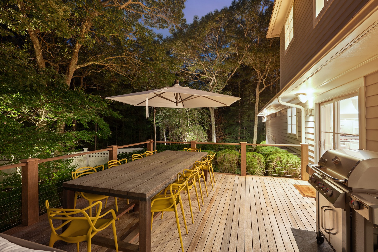
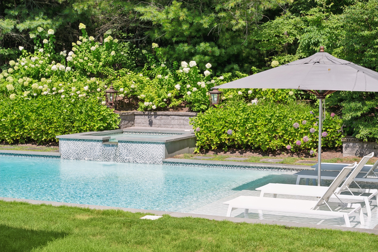
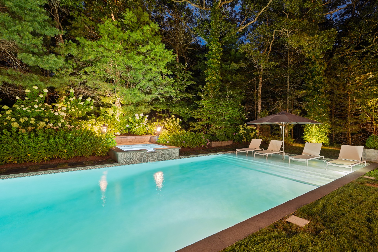
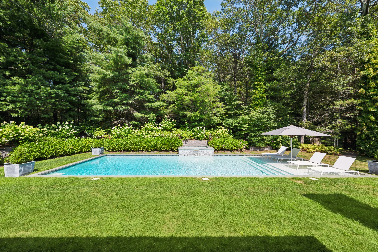
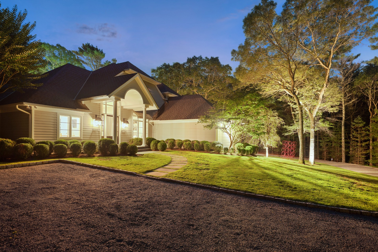
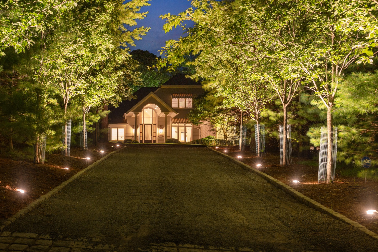
Welcome to a true expression of Hamptons luxury-an artful blend of classic elegance and cutting-edge comfort set on 2 manicured acres almost equidistant between the chic boutiques of East Hampton and the harbor front charm of Sag Harbor. This 5,500+/- square foot estate, spread gracefully across three finished levels, is a sanctuary of refined living, where every room, view, and feature has been thoughtfully composed to celebrate indoor-outdoor harmony and effortless summer living. Arrival is through a Tuscan-inspired gated driveway, setting a graceful tone amid beautifully landscaped grounds. Inside, the home opens with an intimate parlor before unfolding into a sun-drenched great room with soaring 20-foot ceilings and walls of glass, where the inside is in constant communication with the outside. Designed for both retreat and celebration, the residence features five bedrooms and five full bathrooms, including a luxurious first-floor primary suite with a Euro-style walk-in closet, spa-quality marble bath, and serene garden views. For those blending business with pleasure, a private first-floor office-complete with its own full bath-offers a quiet workspace or an additional guest suite when needed. The heart of the home is its chef's kitchen: an entertainer's dream anchored by an oversized center island beneath Tom Dixon custom lighting. Outfitted with top-tier appliances including a Wolf 6-burner stove with double ovens, GE refrigerator and dishwasher, Marvel wine cooler, and Perrin & Rowe brass fixtures, it opens seamlessly to a dining area and fireside family room-creating a fluid space for hosting everything from casual clambakes to elegant Hamptons soirées. Every bedroom has been curated with hospitality in mind-each a restful haven with ensuite marble baths, flat-screen TVs, and smart climate controls. Upstairs, two guest suites welcome favored visitors, while the finished lower level offers yet another guest suite, a spacious media room for movie nights, gaming marathons, or rainy-day escapes, and an oversized laundry area designed for ease of use. Tech-savvy and turnkey, the home features a smart-home-enabled five-zone central air and heating system, with individual thermostats in every bedroom for personalized comfort. A 1,000-gallon propane tank powers both cooking and heating, while a smart water shut-off valve adds peace of mind. Music fills every corner thanks to a whole-home SONOS sound system, featuring over 40 wired indoor speakers plus 10 more outdoors-ideal for setting the mood, whether you're hosting friends or unwinding solo by the pool. Outdoors, the lifestyle only expands as the 50-foot heated, saltwater Gunite pool with raised spa and submerged sun deck invites full days of lounging and laughter. The expansive mahogany deck, perfect for sunset cocktails or alfresco dinners, is enhanced by the custom sound system and lush landscaping-designed for both beauty and privacy.From early morning dips to twilight gatherings under the stars, this is a home that speaks to the soul of the Hamptons. Minutes from white sand beaches, famed farm stands, art galleries, and vineyards, it offers not just a place to live, but a life to savor. This rare offering won't last long-your quintessential Hamptons escape awaits.
|
- 5 Total Bedrooms
- 5 Full Baths
- 5500 SF (AG)
- 5500 SF (Total)
- 1.93 Acres
- Built in 1991
- Renovated 2022
- 2 Stories
- Available 8/06/2025
- Transitional Style
- Full Basement
- Lower Level: Finished
- Open Kitchen
- Marble Kitchen Counter
- Oven/Range
- Refrigerator
- Dishwasher
- Microwave
- Garbage Disposal
- Washer
- Dryer
- Hardwood Flooring
- Entry Foyer
- Living Room
- Dining Room
- Family Room
- Den/Office
- Study
- Primary Bedroom
- en Suite Bathroom
- Walk-in Closet
- Media Room
- Bonus Room
- Great Room
- Library
- Kitchen
- Breakfast
- Laundry
- First Floor Primary Bedroom
- First Floor Bathroom
- 1 Fireplace
- Forced Air
- 5 Heat/AC Zones
- Propane Fuel
- Natural Gas Avail
- Central A/C
- Frame Construction
- Cedar Shake Siding
- Asphalt Shingles Roof
- Attached Garage
- 2 Garage Spaces
- Private Well Water
- Private Septic
- Pool: In Ground, Gunite, Heated, Salt Water, Spa
- Pool Size: 20 X 50
- Deck
- Irrigation System
- Driveway
- Trees
- Sold on 5/27/2026
- Sold for $4,312,500
|
|
Corcoran Group (East Hampton)
|
Listing data is deemed reliable but is NOT guaranteed accurate.
|

 5
Beds
5
Beds
 5
Baths
5
Baths
 5500
SF
5500
SF
 Built In
1991
Built In
1991


 ;
; ;
; ;
; ;
; ;
; ;
; ;
; ;
; ;
; ;
; ;
; ;
; ;
; ;
; ;
; ;
; ;
; ;
; ;
; ;
; ;
; ;
; ;
; ;
; ;
; ;
; ;
; ;
; ;
; ;
; ;
; ;
; ;
; ;
; ;
;