115 Beach Lane, Wainscott, NY 11978
| Listing ID |
901142 |
|
|
|
| Property Type |
House (Attached) |
|
|
|
| County |
Suffolk |
|
|
|
| Township |
East Hampton |
|
|
|
| Hamlet |
Wainscott |
|
|
|
|
| Total Tax |
$43,169 |
|
|
|
| Tax ID |
0300-202.000-0002-003.001 |
|
|
|
| FEMA Flood Map |
fema.gov/portal |
|
|
|
| Year Built |
2018 |
|
|
|
| |
|
|
|
|
|
115 BEACH LANE, WAINSCOTT, NY
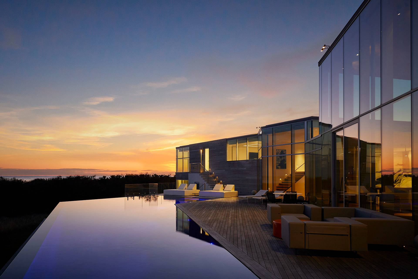
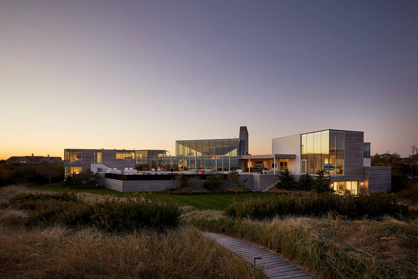
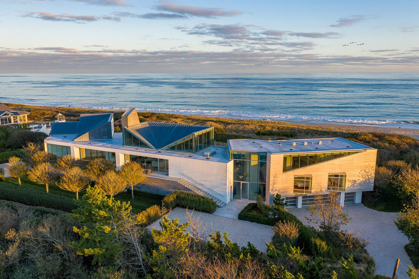
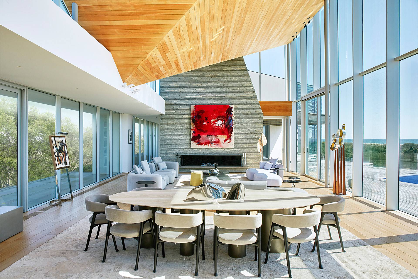
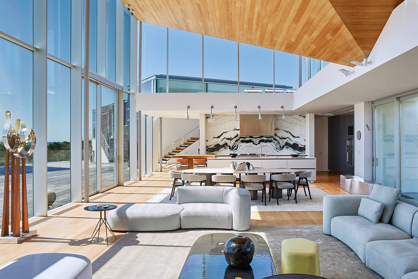
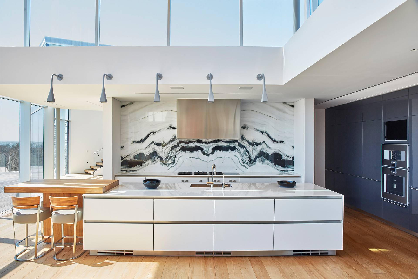
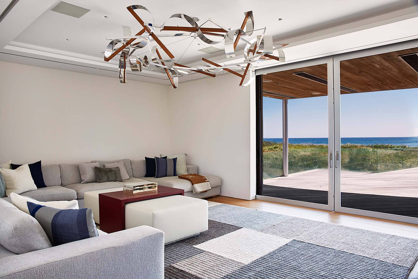
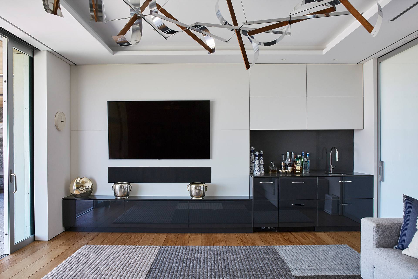
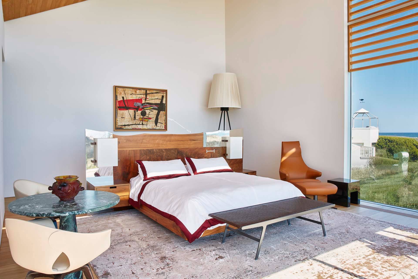
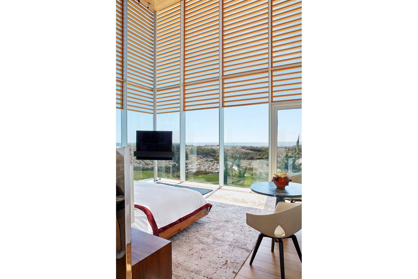
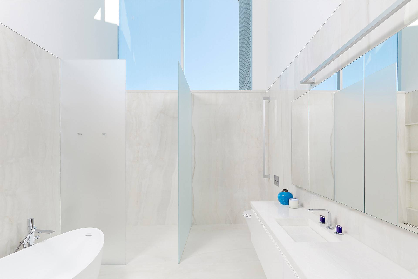
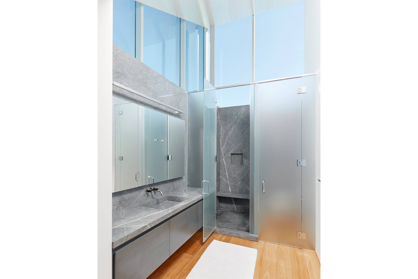
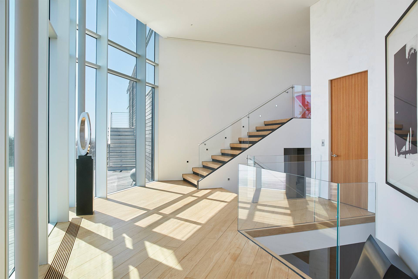
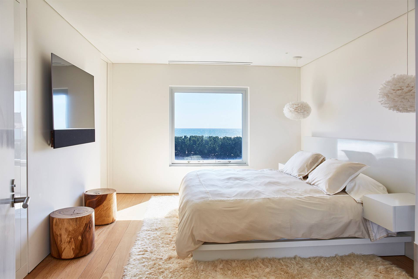
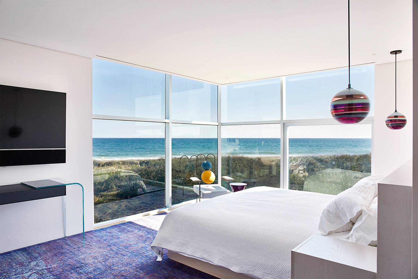
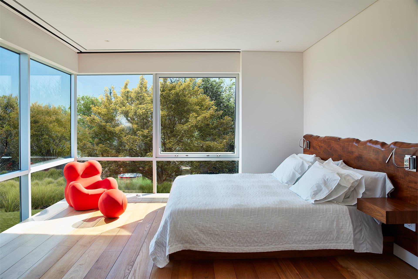
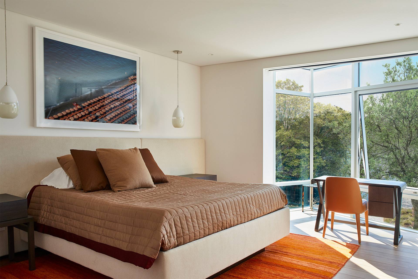
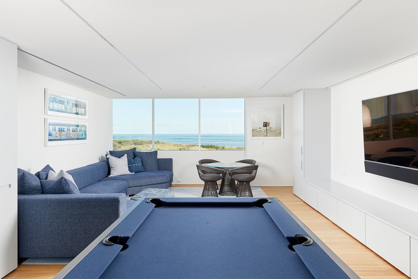
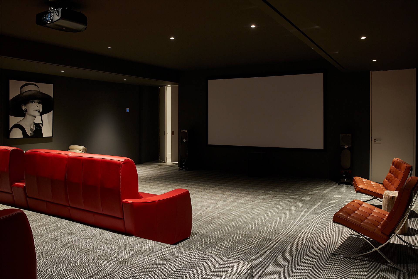
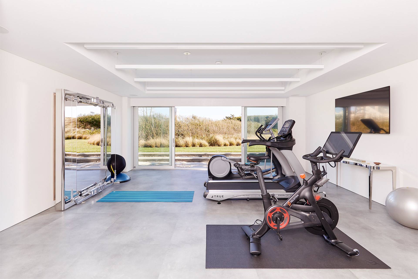
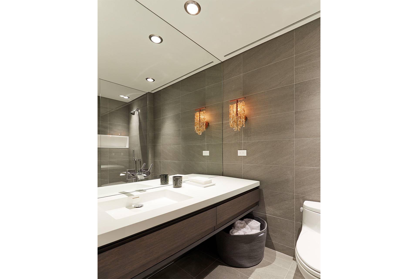
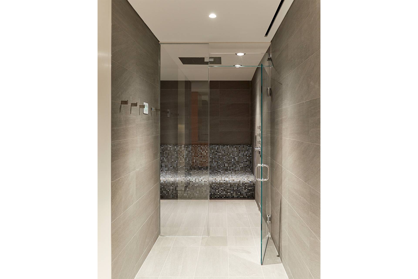
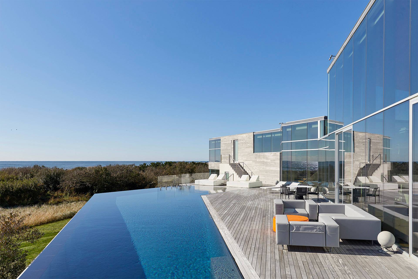
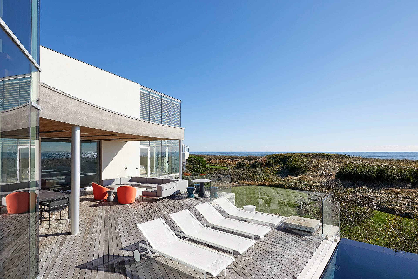
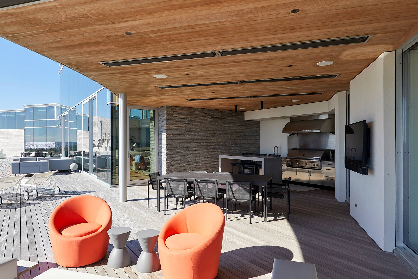
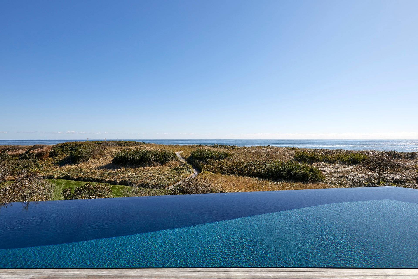
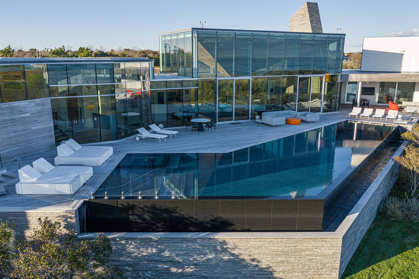
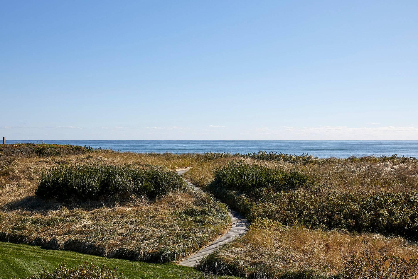
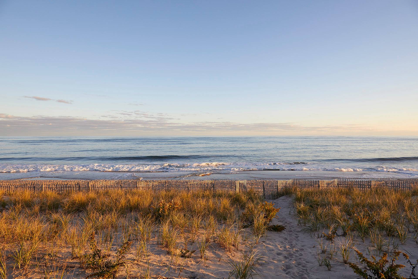
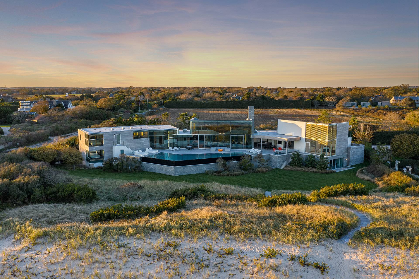
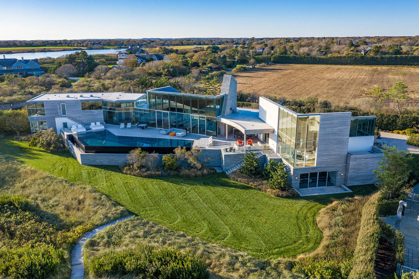
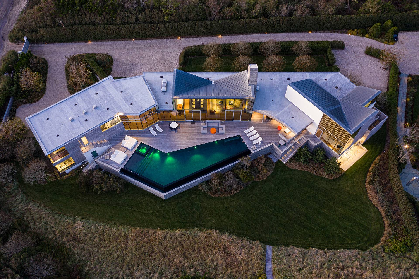
Set on 2.5 acres+/-, this turn-key beachfront estate is only one of seven oceanfront homes in the coveted hamlet of Wainscott. Featuring 6 bedrooms, 10 full and 1 half bathrooms, a gated entry, attached 4-car garage, heated pool and spa, and private beach access, this sprawling 11,000 SF+/- home is the epitome of luxury living. Its unique pavilion-style layout designed by Barnes Coy Architects, seamlessly blends sleek modern design with classic warmth and comfort, creating a truly one-of-a-kind living experience. 115 Beach Lane is perfectly situated between 230 ft+/- of white sandy beaches to the south. With a desirable south of the highway address, the home is conveniently located within 2 miles from Wainscott's boutique shopping and dining and only a ten-minute drive from East Hampton Airport. The project came to life through the collaboration of renowned architects and designers, including Barnes Coy Architects, Mayfair Construction, Crea Design and Development and LaGuardia Design Group. The purpose driven design elevates and expands the capabilities of its oceanfront setting and allows for unique living spaces that go above and beyond what traditional design will allow. With Crestron home automation, this residence offers total home optimization for entertainment, complete with a Lutron lighting system, automatic shades, and a Sonos sound system. At the center of the residence, an elevator opens from two sides to provide access three of the home's staggered levels. Upon entering the central pavilion, you are greeted by a 22' glass curtain wall that showcases breathtaking views of the Atlantic Ocean and floods the room with natural light. With its inverted pyramid ceiling sheathed in teak, the great room is a brilliant modern space that exudes warmth thanks to the soaring stone hearth and sleek gas fireplace. At the opposite end, the custom Bulthaup kitchen with Gaggenau appliances and marble backsplash looks out over the open dining and living areas, creating a seamless flow between spaces. Curving toward the sea at the east end of the home, an exceedingly private primary suite with soaring ceilings and elegant louvered shades positions your morning view squarely on Wainscott's iconic coastal landscape. Two full bathrooms grace the primary suite, each with custom marble and skylit by high-reaching windows. One of the bathrooms includes radiant heated floors and a spa-like soaking tub.The eastern pavilion is completed by an intimate den that opens to the poolside entertaining space through floor-to-ceiling glass pocket doors. Designed to maximize space, the western pavilion's upper level comprises two en-suite bedrooms, a recreation room with a wet bar, and a full bathroom that services the pool. The lower level of the western pavilion includes three more en-suite bedrooms and a laundry room. While the home's main levels are dedicated to bending the rules of modern design, the terrazzo-paved entry level packs in a wealth of functional amenities. Just down the hall from the two staff rooms sits a movie theatre with stadium seating. A light-filled gym beneath the east pavilion offers access to the yard and connects to a luxurious spa bathroom, steam room & storage garage. The waterside pool terrace is a true oasis, featuring an angular Ipé wood deck that sweeps along the beachside facade, showcasing breathtaking ocean views, while the custom heated infinity pool and spa with Lautner edge provide the perfect place to unwind and enjoy the coastal scenery. The outdoor kitchen features a covered dining area with a 60" Lynx barbecue. A custom teak ceiling with built-in heating panels ensures comfortable entertaining. At the rear of the deck, a set of stairs leads down to the beach level. A winding mahogany path through the native grasses offers easy access to the beach.
|
- 6 Total Bedrooms
- 10 Full Baths
- 1 Half Bath
- 11000 SF (AG)
- 2.55 Acres
- Built in 2018
- 3 Stories
- Modern Style
- Open Kitchen
- Oven/Range
- Refrigerator
- Dishwasher
- Microwave
- Washer
- Dryer
- Stainless Steel
- Entry Foyer
- Living Room
- Dining Room
- Family Room
- Formal Room
- Primary Bedroom
- en Suite Bathroom
- Walk-in Closet
- Media Room
- Bonus Room
- Great Room
- Gym
- Kitchen
- Laundry
- Private Guestroom
- First Floor Bathroom
- 1 Fireplace
- Central A/C
- Attached Garage
- 4 Garage Spaces
- Pool: Gunite, Heated, Infinity, Spa
- Pool Size: 22'x70'
- Deck
- Outdoor Shower
- Driveway
- Water View
- Ocean View
- Scenic View
- Ocean Waterfront
- Water Frontage: 230 feet+/-
- South of the Highway
- $43,169 County Tax
- $43,169 Total Tax
- Sold on 3/17/2026
- Sold for $59,000,000
Listing data is deemed reliable but is NOT guaranteed accurate.
|

 6
Beds
6
Beds
 10.5
Baths
10.5
Baths
 11000
SF
11000
SF
 Built In
2018
Built In
2018


 ;
; ;
; ;
; ;
; ;
; ;
; ;
; ;
; ;
; ;
; ;
; ;
; ;
; ;
; ;
; ;
; ;
; ;
; ;
; ;
; ;
; ;
; ;
; ;
; ;
; ;
; ;
; ;
; ;
; ;
; ;
;