8 Cove Way, Shelter Island, NY 11964
| Listing ID |
925220 |
|
|
|
| Property Type |
Residential |
|
|
|
| County |
Suffolk |
|
|
|
| Township |
Shelter Island |
|
|
|
| Hamlet |
Shelter Island |
|
|
|
|
| Area |
Shelter Island |
|
|
|
| Total Tax |
$16,150 |
|
|
|
| Tax ID |
0700-018.00-03.00-056.000 |
|
|
|
| FEMA Flood Map |
fema.gov/portal |
|
|
|
| Year Built |
1998 |
|
|
|
|
CHIC, RENOVATED WATERFRONT WITH PRIVATE DOCK
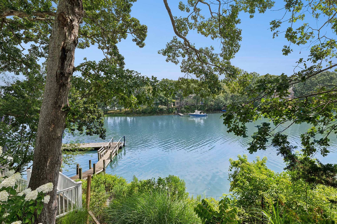
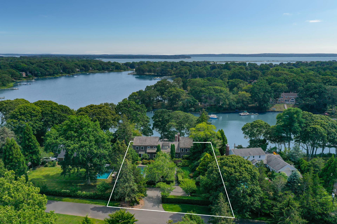
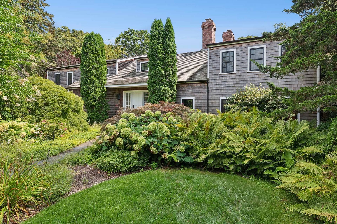
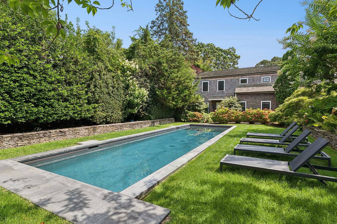
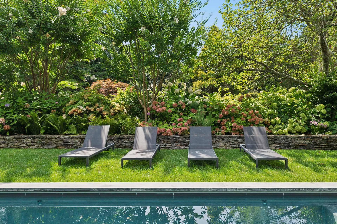
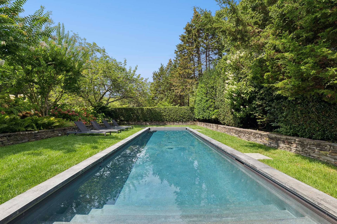
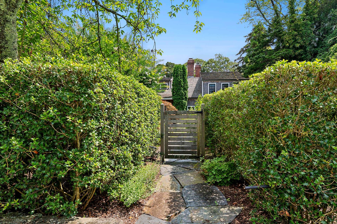
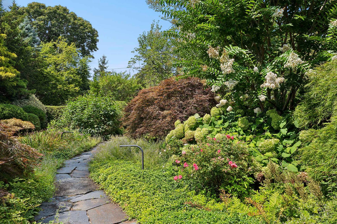
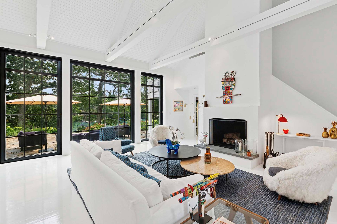
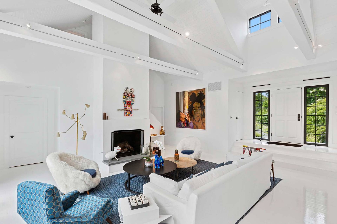
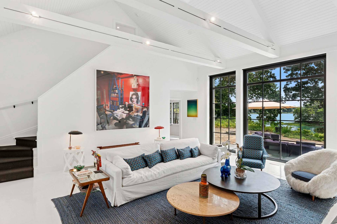
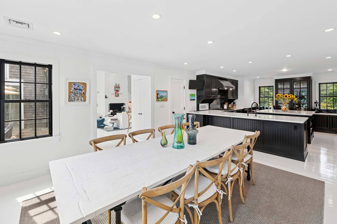
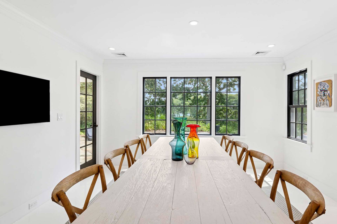
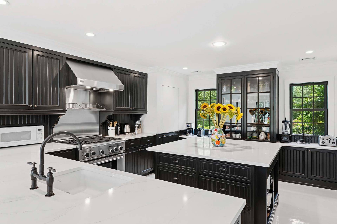
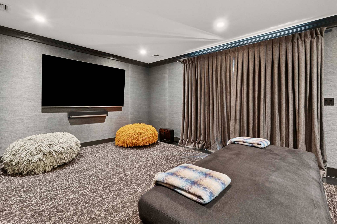
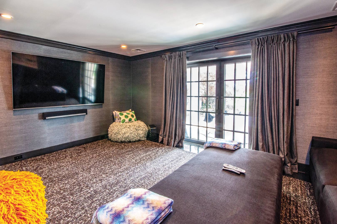
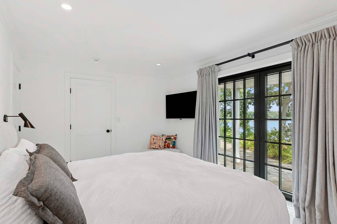
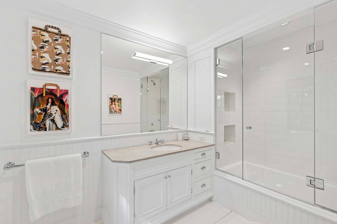
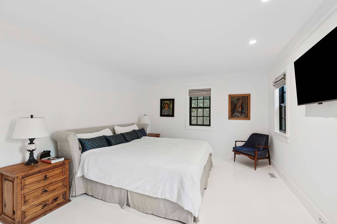
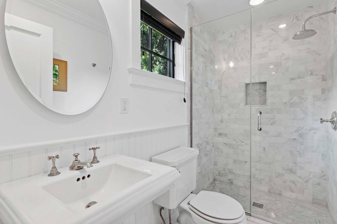
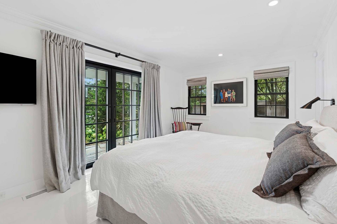
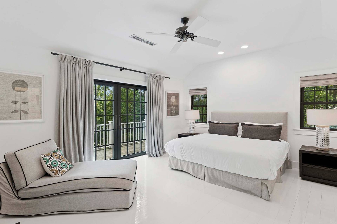
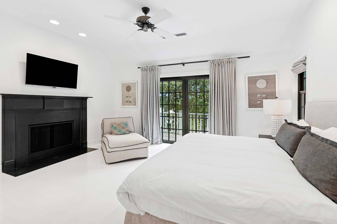
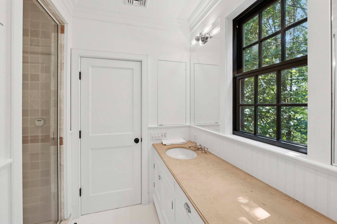
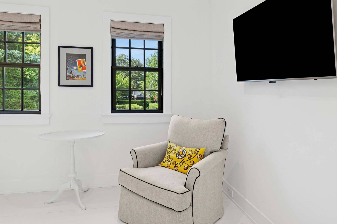
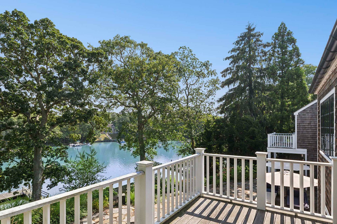
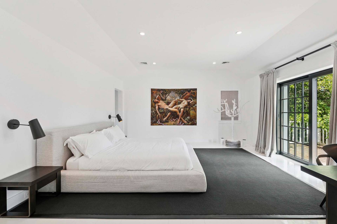
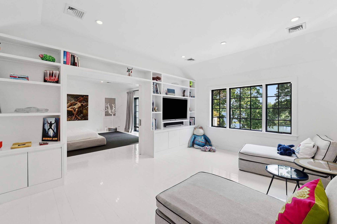
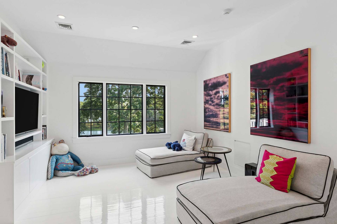
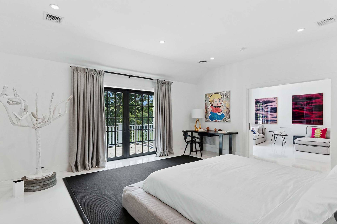
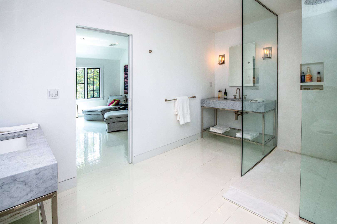
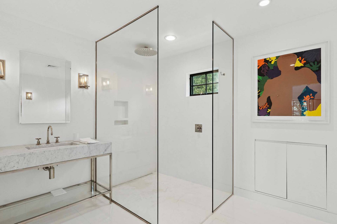
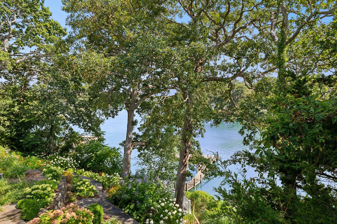
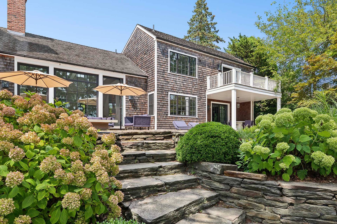
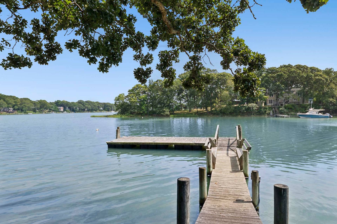
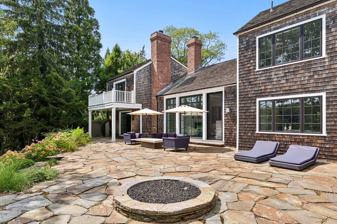
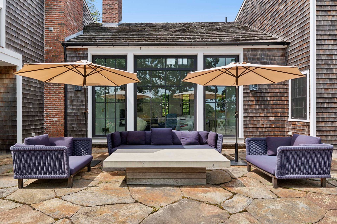
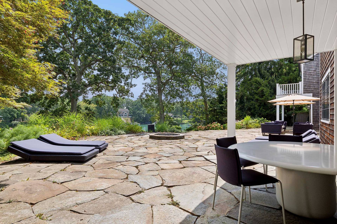
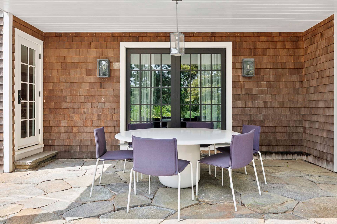
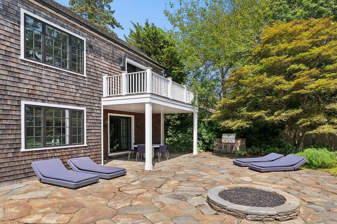
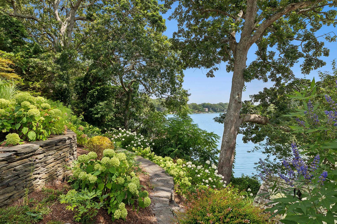
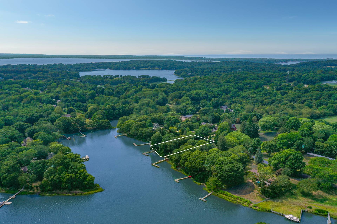
Enviably located on Shelter Island's southern coast with 113' of waterfront on Menantic Creek, this half-acre property was fully reimagined in a high-end 2017 renovation that left no detail overlooked. Offering 3,676 +/- sq. ft. across 2 levels, the home includes 4 bedrooms, 5 baths, 2 fireplaces, a heated gunite pool, outdoor kitchen, firepit, specimen gardens, and a private deep-water dock. A true boater's paradise moments from the ferry to Sag Harbor with a private dock for a well-sized boat and proximity to Greenport's vibrant waterfront scene. From the manicured arrival framed by hydrangeas and stonework to terraces that wind gracefully toward the water's edge, every element has been impeccably maintained and designed for refined coastal living. Inside, chic high-gloss white paint unifies open, light-filled interiors that perfectly blend traditional and open-concept living spaces. At the heart of the home, the great room has soaring double-height ceilings, floor-to-ceiling windows that invite the outdoors in, and a wood-burning fireplace with a limewashed hearth for a touch of texture. Separately, an eat-in kitchen has a large marble center island, premium appliances, and an adjacent dining room with waterview and light on 4 sides. Past the kitchen, find a flexible space that can accommodate a home office, gym, or movie theater. Two bedrooms are conveniently located on the first level, both ensuite with large closets and one with private patio egress. Completing the first level are a powder room, laundry, and ample closet space. Dual staircases lead to the primary wing and a separate guest suite on the southern side. The private primary wing offers a serene retreat, complete with a sunlit living room with built-in bookshelves. Beyond pocket doors, the sleeping chamber has dual walk-in closets, a luxe ensuite bath, and a private sunset-view balcony. The guest suite is a private sanctuary with vaulted ceilings, fireplace, private balcony, luxe ensuite with bench shower, and a boutique walk-in closet that leads to a cozy sitting room or library. Outdoors, matching stonework, mature trees, and thoughtfully placed gathering spaces frame serene waterviews that shimmer at sunset. To the front of the home, privacy-affording perimeter hedges line the heated gunite pool and patio for a true resort-courtyard experience. Beyond the grounds, Shelter Island's quiet country roads and the nearby South Ferry offer a rare balance of privacy and connection-placing Sag Harbor and the Hamptons within easy reach, yet making this waterfront retreat feel worlds away.
|
- 4 Total Bedrooms
- 5 Full Baths
- 3676 SF (AG)
- 3676 SF (Total)
- 0.46 Acres
- Built in 1998
- Renovated 2017
- 2 Stories
- Traditional Style
- Partial Basement
- Lower Level: Unfinished, Bilco Doors
- Open Kitchen
- Marble Kitchen Counter
- Oven/Range
- Refrigerator
- Dishwasher
- Microwave
- Washer
- Dryer
- Ceramic Tile Flooring
- Hardwood Flooring
- Furnished
- Entry Foyer
- Living Room
- Dining Room
- Primary Bedroom
- en Suite Bathroom
- Walk-in Closet
- Media Room
- Kitchen
- Laundry
- Private Guestroom
- First Floor Primary Bedroom
- First Floor Bathroom
- 2 Fireplaces
- Alarm System
- Forced Air
- Gas Fuel
- Central A/C
- Frame Construction
- Cedar Shake Siding
- Cedar Roof
- Pool: In Ground, Gunite, Heated, Salt Water
- Pool Size: 12x40
- Deck
- Patio
- Open Porch
- Covered Porch
- Driveway
- Trees
- Water View
- Creek View
- Inlet View
- Canal View
- Creek Waterfront
- Inlet Waterfront
- Dock Waterfront
- Water Frontage: 113 ft
- Sold on 4/24/2026
- Sold for $4,075,000
|
|
Bridgehampton Office
Saunders & Associates
|
Listing data is deemed reliable but is NOT guaranteed accurate.
|

 4
Beds
4
Beds
 5
Baths
5
Baths
 3676
SF
3676
SF
 Built In
1998
Built In
1998


 ;
; ;
; ;
; ;
; ;
; ;
; ;
; ;
; ;
; ;
; ;
; ;
; ;
; ;
; ;
; ;
; ;
; ;
; ;
; ;
; ;
; ;
; ;
; ;
; ;
; ;
; ;
; ;
; ;
; ;
; ;
; ;
; ;
; ;
; ;
; ;
; ;
; ;
; ;
; ;
; ;
;