53 Narrow Lane, Water Mill, NY 11976
| Listing ID |
934720 |
|
|
|
| Property Type |
Residential |
|
|
|
| County |
Suffolk |
|
|
|
| Township |
Southampton |
|
|
|
|
| Hamlet |
Water Mill |
|
|
|
| Tax ID |
0900-081.000-0002-021.000 |
|
|
|
| FEMA Flood Map |
fema.gov/portal |
|
|
|
| Year Built |
2026 |
|
|
|
|
Distinctive Water Mill Lifestyle Compound
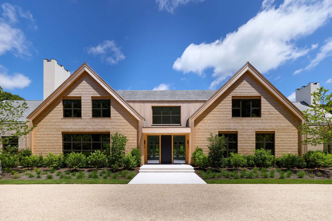
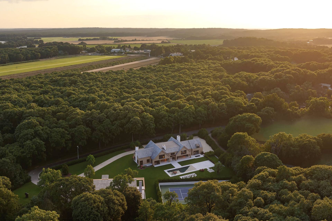
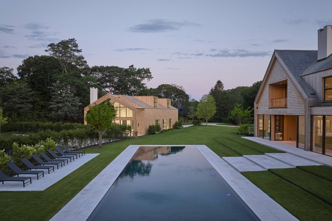
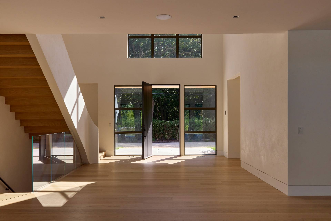
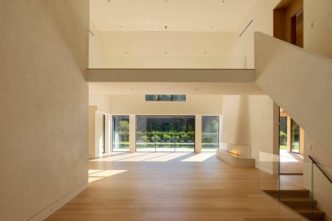
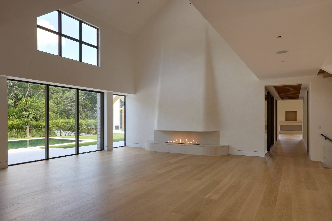
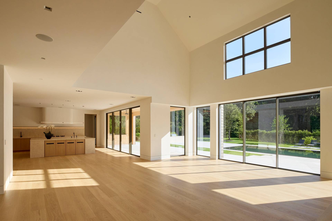
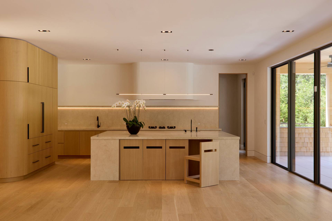
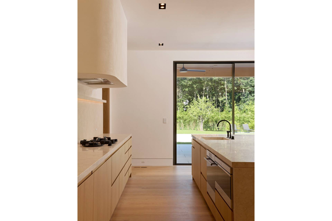
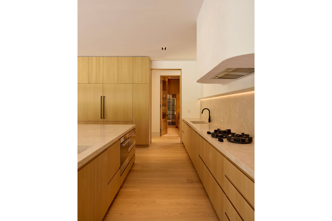
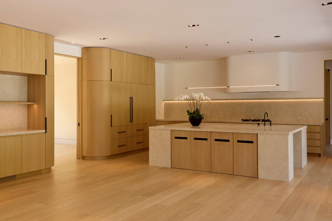
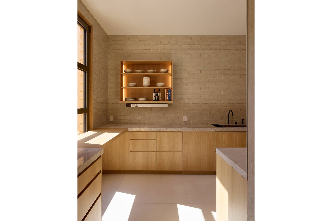
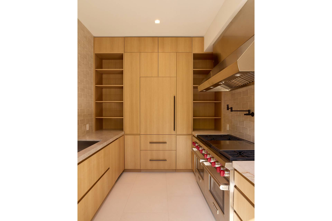
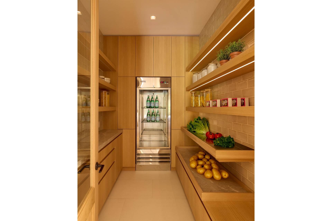
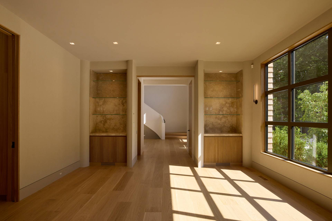
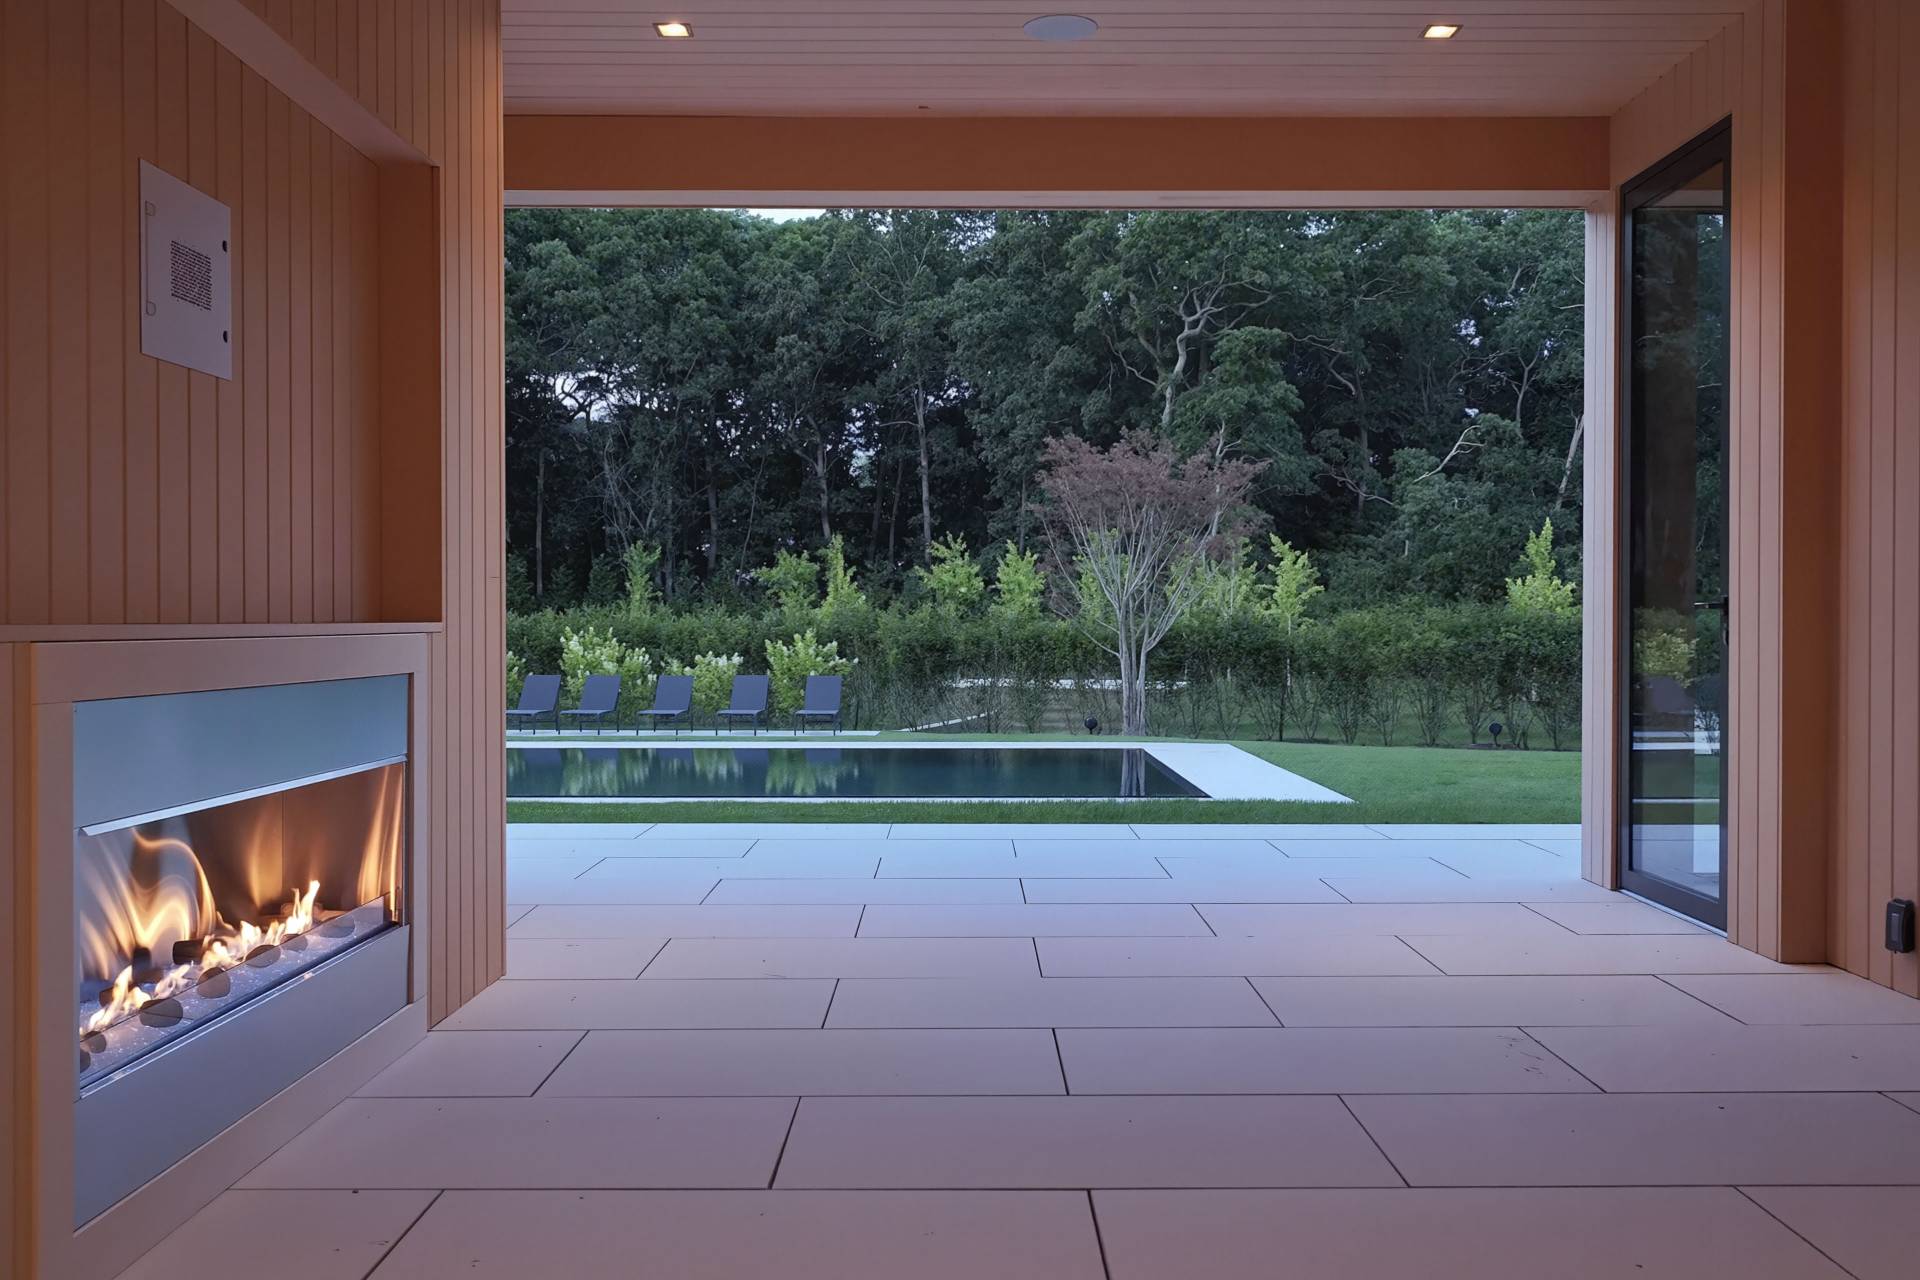
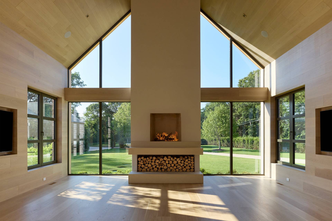
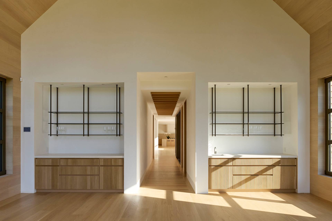
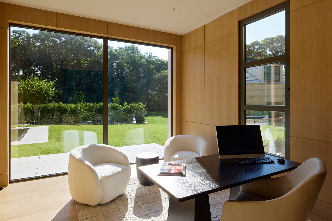
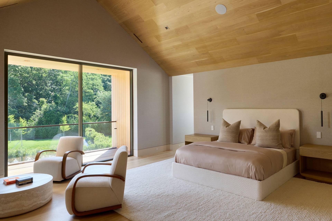
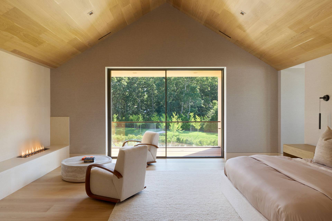
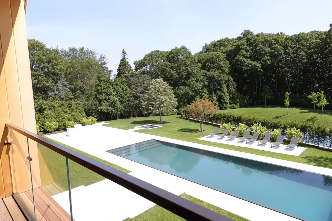
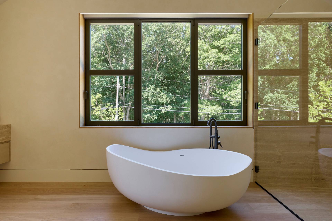
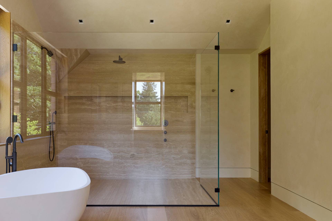
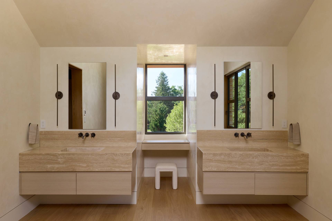
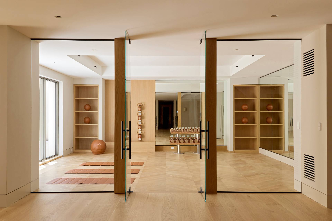
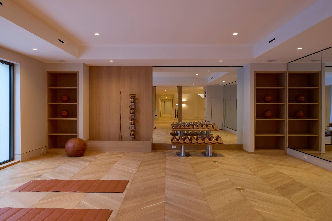
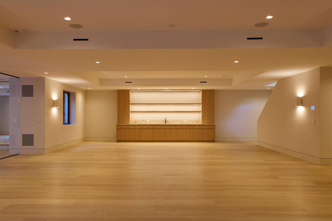
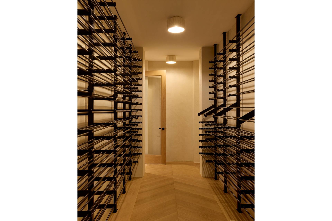
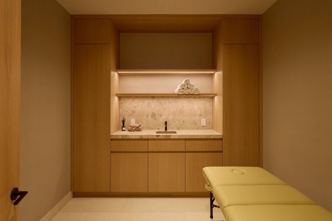
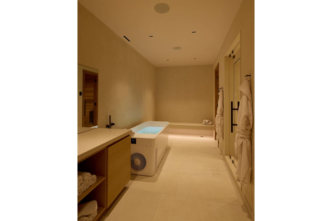
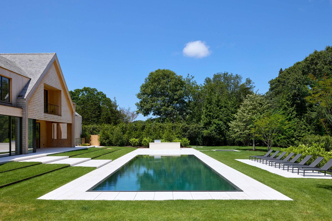
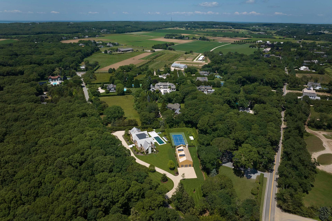
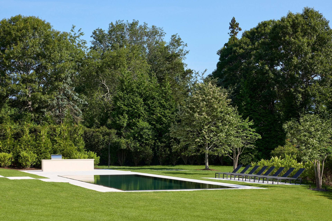
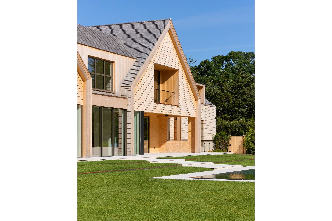
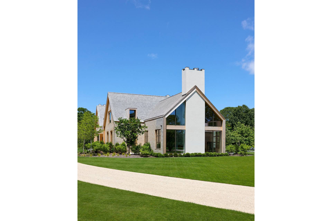
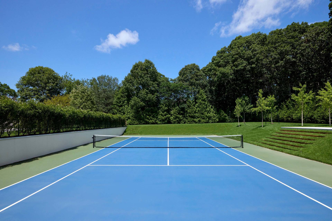
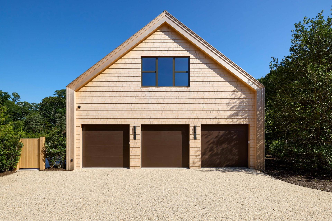
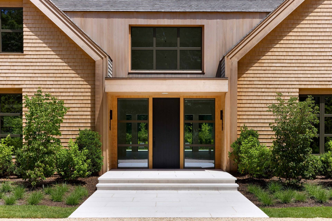
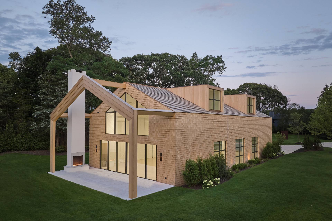
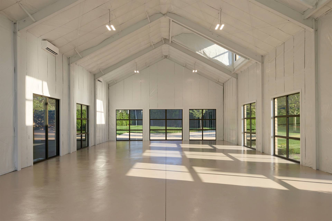
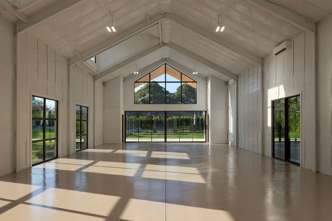
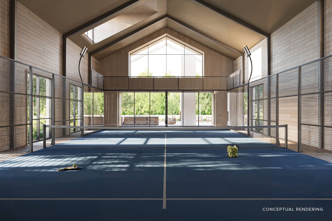
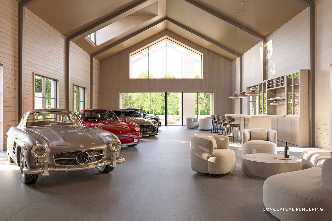
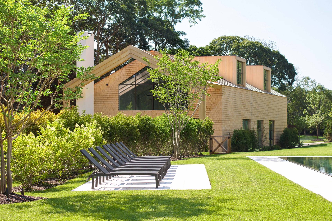
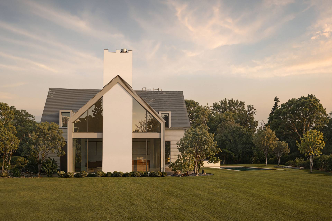
Set on 2.1 acres+/- along a quiet stretch of Narrow Lane in Water Mill, Gable House is a newly constructed estate conceived as a complete architectural and lifestyle compound. Guided by five foundational pillars including culinary, sleep and serenity, fitness and wellness, outdoor leisure, and the barn, the property is the result of a highly curated collaboration among leading industry talents brought together to create a residence defined by clarity, craftsmanship, and balance. The estate comprises a 12,000 SF+/- main residence with 8 bedrooms and a total of 9 full and 3 half bathrooms. A masterfully reconstructed 2,700 SF+/- potato barn with soaring 27' ceilings offers a rare, highly flexible volume intentionally open to allow the owner to define the space entirely. The property is further enhanced by a comprehensive collection of Aman-inspired amenities. Outdoor amenities include a 55' x 18' mirror-edge heated gunite pool, an 8' x 8' spa, a pergola-covered sitting area, and an outdoor kitchen with pizza oven, as well as a regulation sunken Har-Tru tennis court and space for a dedicated putting green. These elements are unified through an inside-out, outside-in design philosophy that prioritizes flow, longevity, and a seamless relationship with the surrounding landscape. Facing 80 acres+/- of agricultural reserve, the setting offers rare privacy and tranquility while remaining centrally located just 4 miles+/- from Mecox Beach and Ocean Road Beach with direct access to the Hamptons' premier dining, shopping, golf, and beaches.
|
- 8 Total Bedrooms
- 9 Full Baths
- 3 Half Baths
- 15000 SF (AG)
- 15000 SF (Total)
- 2.10 Acres
- Built in 2026
- Full Basement
- Lower Level: Finished
- 2 Lower Level Bedrooms
- 3 Lower Level Bathrooms
- Open Kitchen
- Marble Kitchen Counter
- Oven/Range
- Refrigerator
- Dishwasher
- Microwave
- Washer
- Dryer
- Hardwood Flooring
- Entry Foyer
- Living Room
- Dining Room
- Family Room
- Formal Room
- Den/Office
- Study
- Primary Bedroom
- en Suite Bathroom
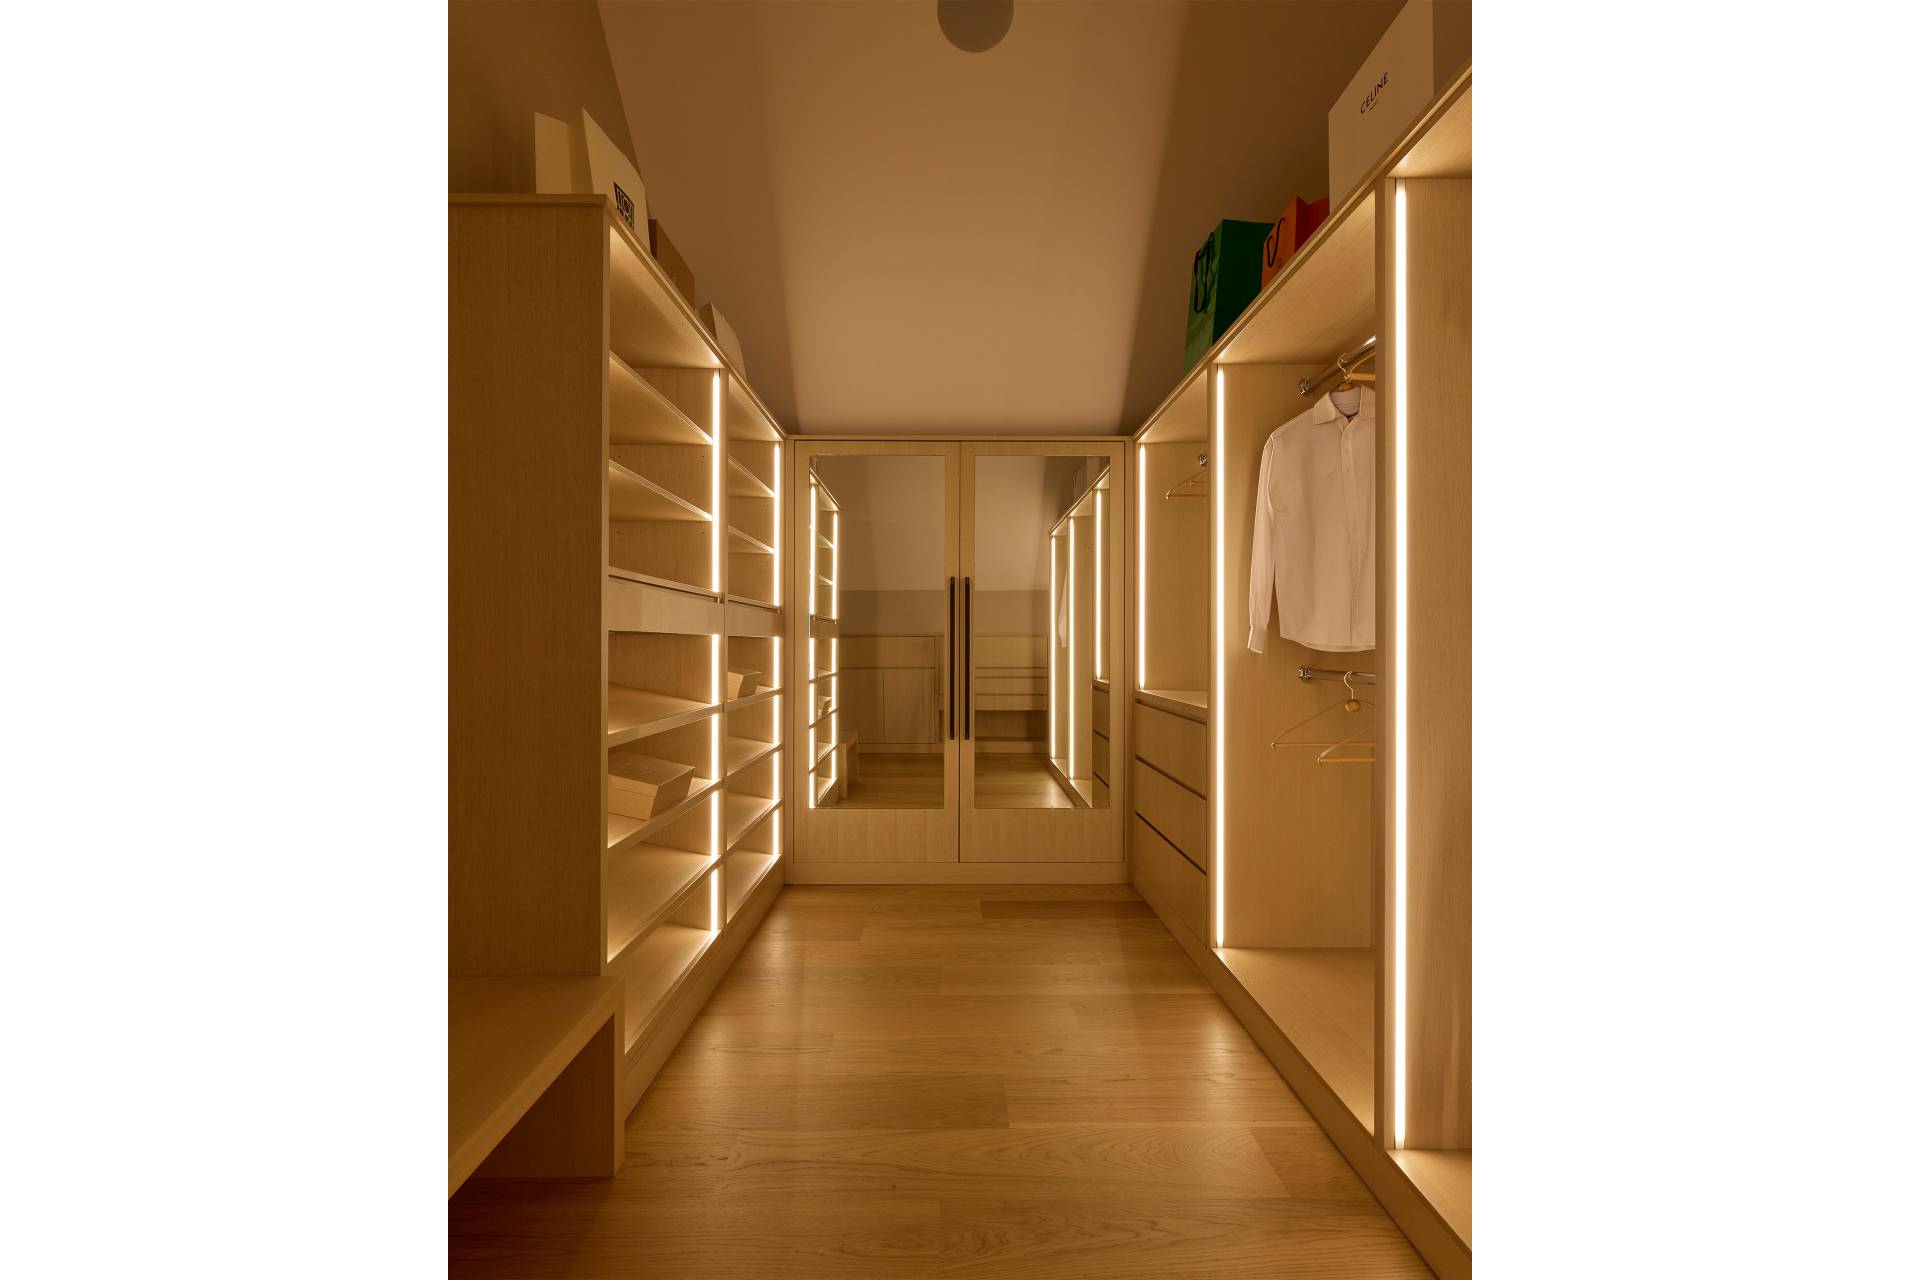
- Walk-in Closet
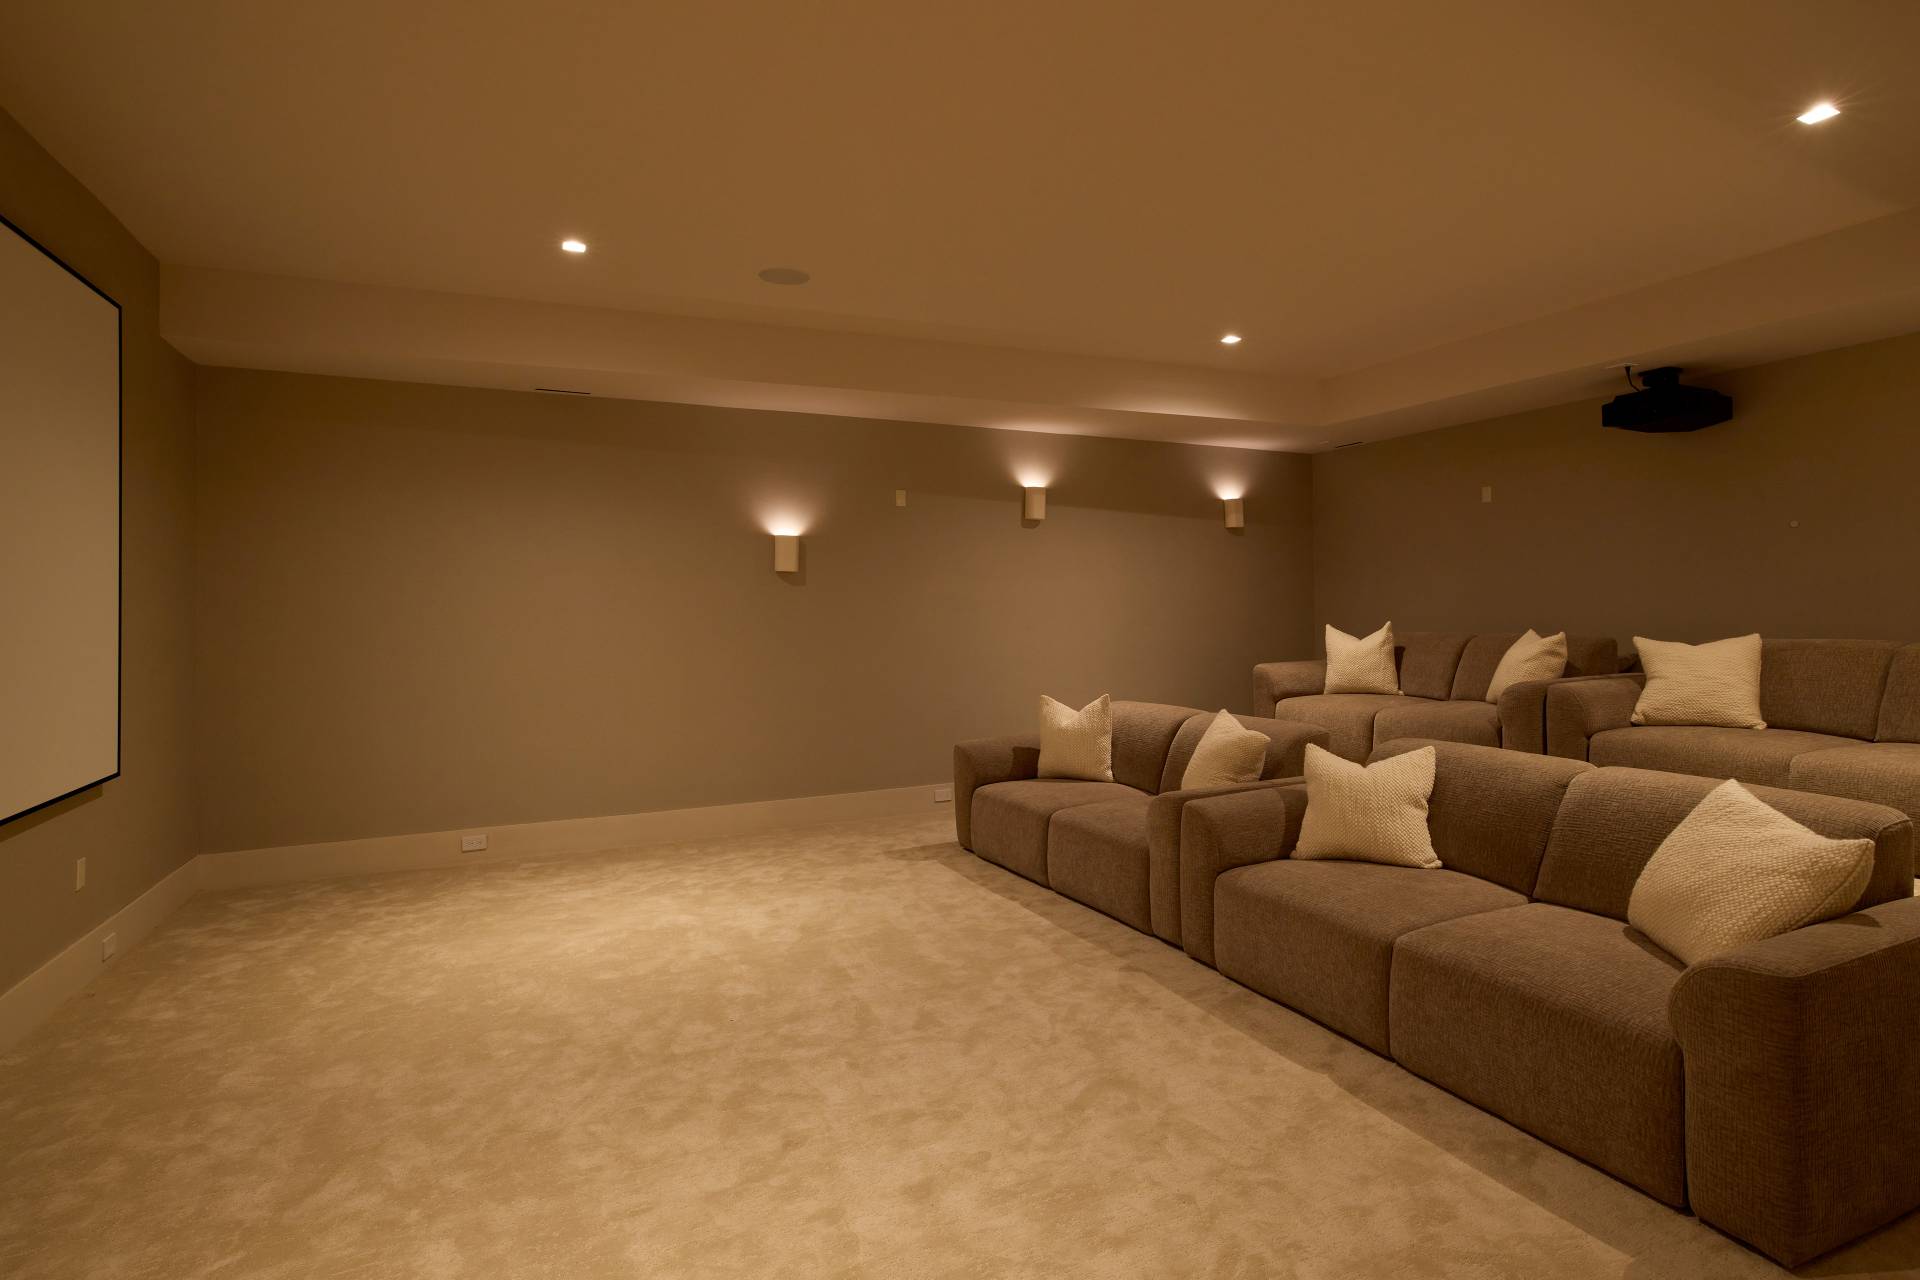
- Media Room
- Bonus Room
- Great Room
- Gym
- Kitchen
- Laundry
- Art Studio
- First Floor Primary Bedroom
- First Floor Bathroom
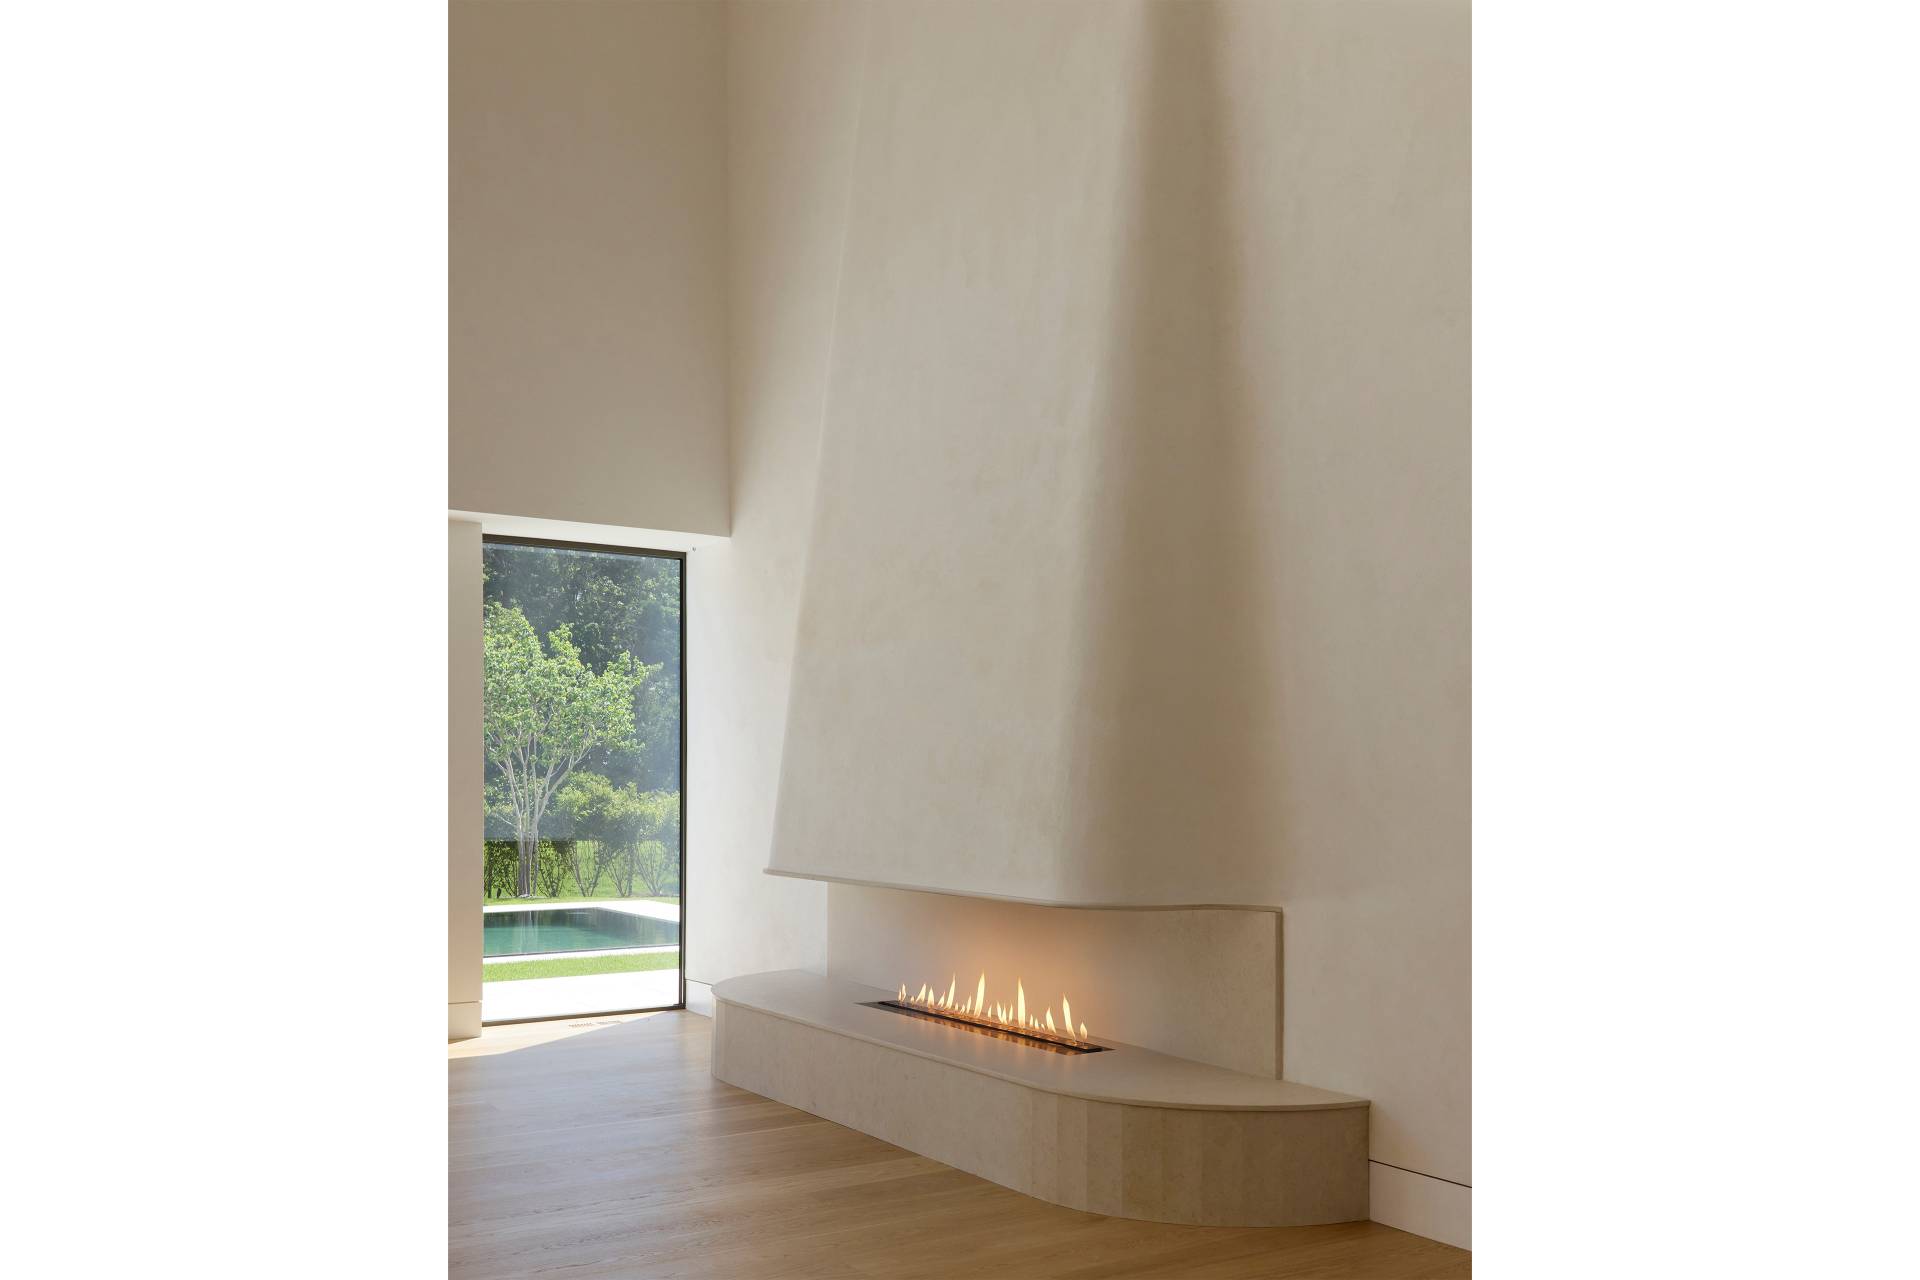
- 4 Fireplaces
- Forced Air
- Radiant
- 6 Heat/AC Zones
- Electric Fuel
- Propane Fuel
- Central A/C
- Wood Siding
- Stucco Siding
- 3 Garage Spaces
- Municipal Water
- Private Septic
- Pool: In Ground, Gunite, Heated, Salt Water, Spa
- Pool Size: 55' x 18'
- Patio
- Covered Porch
- Irrigation System
- Tennis
- Pickleball
- Driveway
- Tennis Surface: Sunken Har-Tru
- Barn
- New Construction
Listing data is deemed reliable but is NOT guaranteed accurate.
|

 8
Beds
8
Beds
 9F 3H
Baths
9F 3H
Baths
 15000
SF
15000
SF
 Built In
2026
Built In
2026


 ;
; ;
; ;
; ;
; ;
; ;
; ;
; ;
; ;
; ;
; ;
; ;
; ;
; ;
; ;
; ;
; ;
; ;
; ;
; ;
; ;
; ;
; ;
; ;
; ;
; ;
; ;
; ;
; ;
; ;
; ;
; ;
; ;
; ;
; ;
; ;
; ;
; ;
; ;
; ;
; ;
; ;
; ;
; ;
; ;
; ;
; ;
; ;
; ;
;