52 BOB WHITE DR, Water Mill, NY 11976
| Listing ID |
883453 |
|
|
|
| Property Type |
Residential |
|
|
|
| County |
Suffolk |
|
|
|
| Township |
Southampton |
|
|
|
|
| Hamlet |
Water Mill |
|
|
|
| Tax ID |
0900-064.000-0003-012.012 |
|
|
|
| FEMA Flood Map |
fema.gov/portal |
|
|
|
| Year Built |
2005 |
|
|
|
|
WATER MILL NORTH - In the Heart of the Hamptons
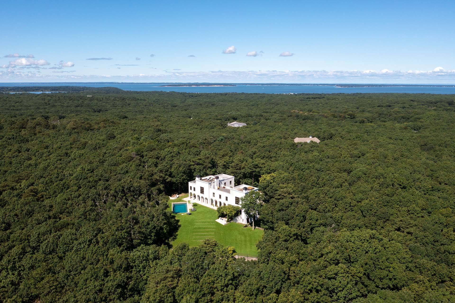
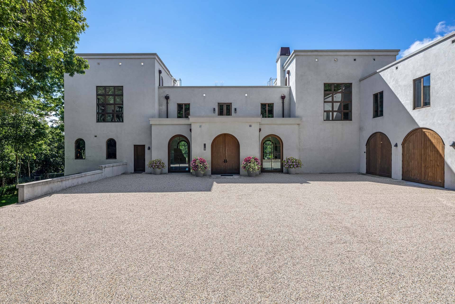
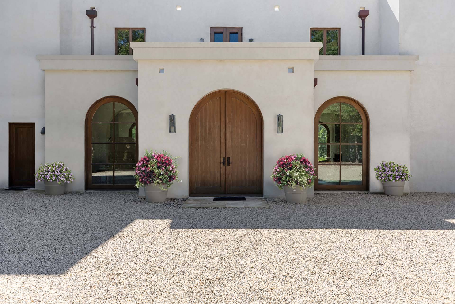
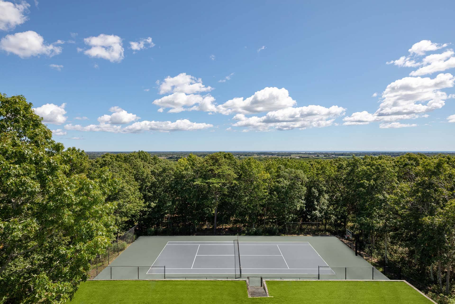
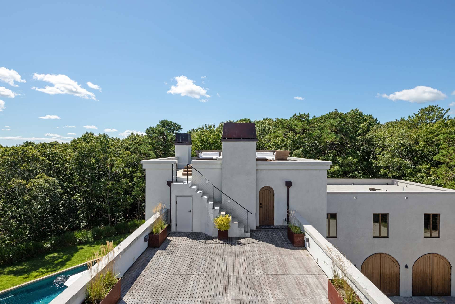
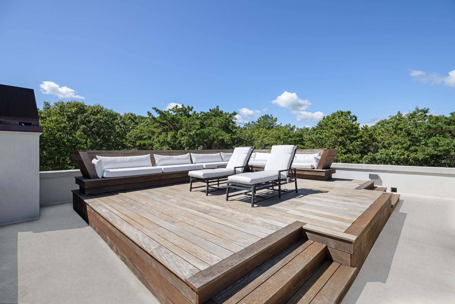
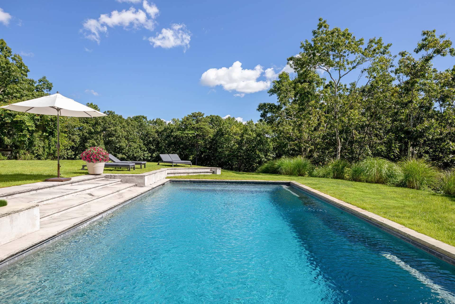
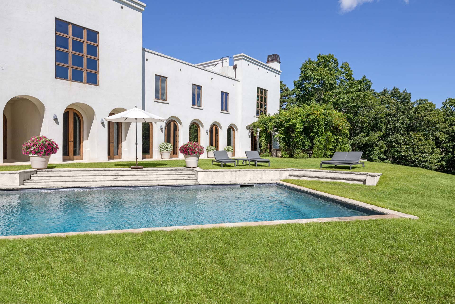
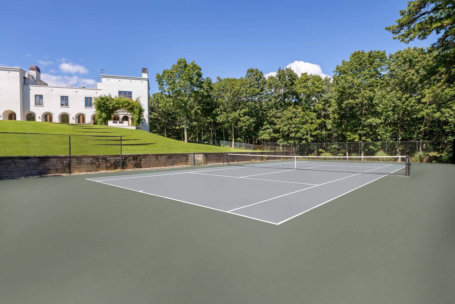
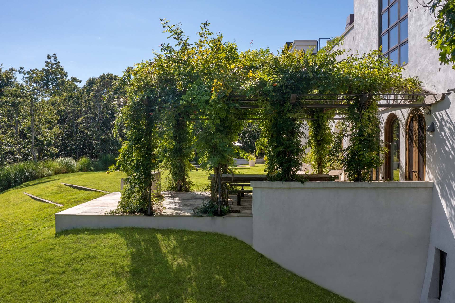
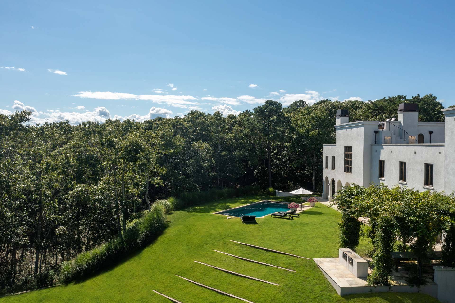
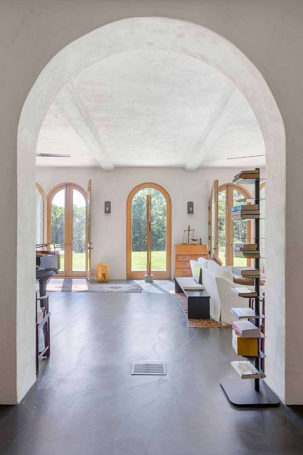
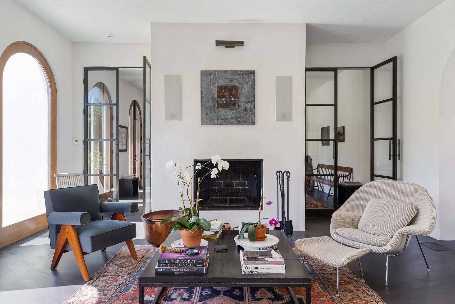
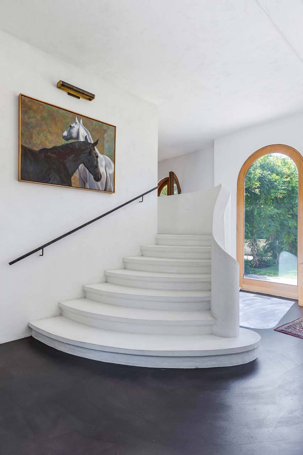
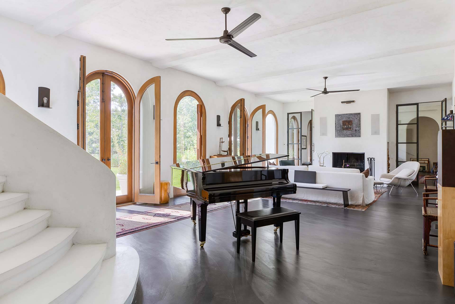
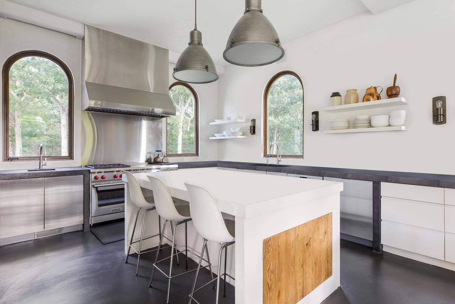
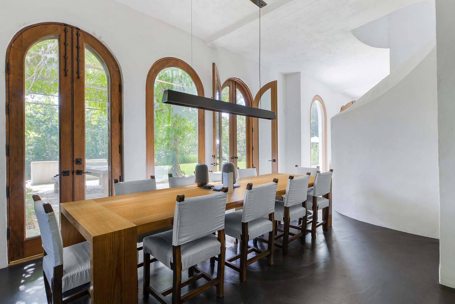
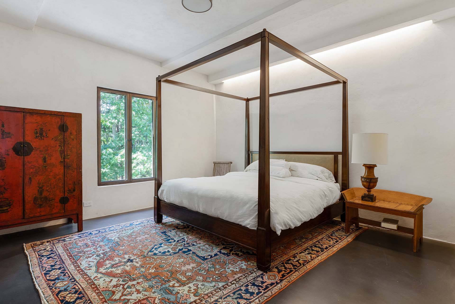
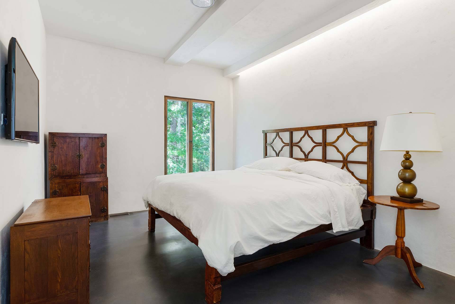
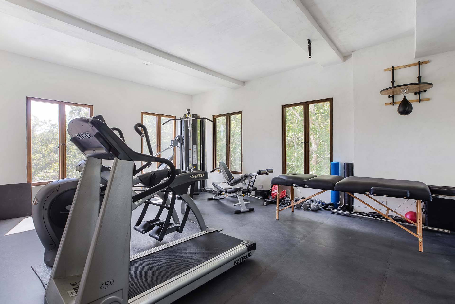
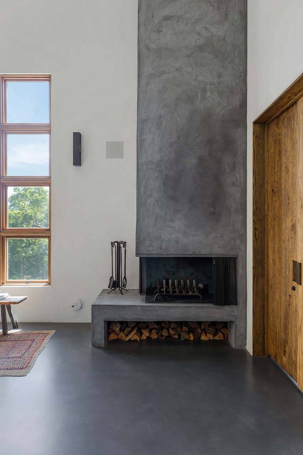
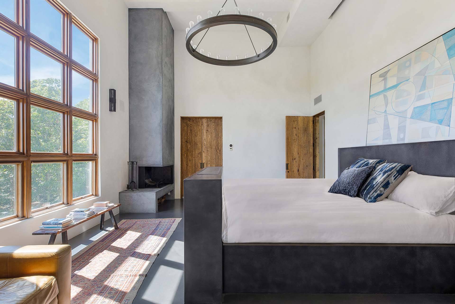
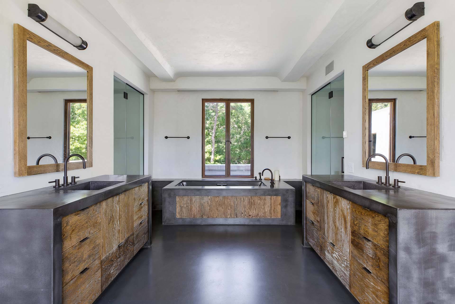
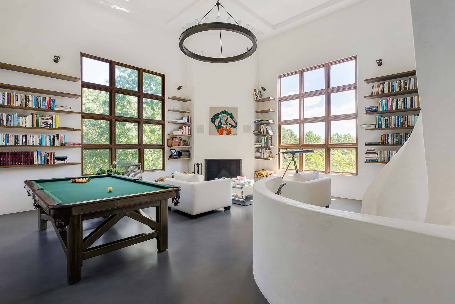
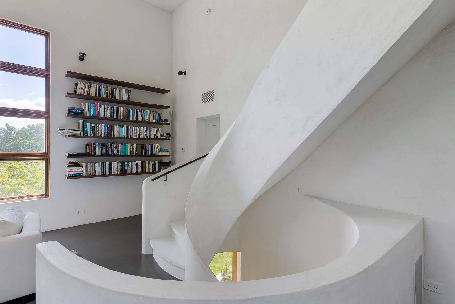
Turn-Key Estate Set on Over 5 Private Acres Located on a private 5.68 acre+/- lot, this 6 bedroom, 7 full and 1 half bathroom home underwent an extensive renovation in 2015 including the addition / extension of a separate wing and is completely move-in ready. Enjoy a heated gunite pool, a tennis court, a heated 3-car garage, and a rooftop viewing deck at this Axel Vervoordt-inspired resort-style estate with 6,000 SF+/- of interior living space. Light-Filled Interiors Exquisite interiors instantly impress with an archway that leads to the salon and great room with a beautiful stucco staircase. Five wood-burning fireplaces are situated throughout the residence, as well as recessed lighting, reclaimed wood doors, built-in speakers throughout, and high ceilings. The chef's kitchen is outfitted with a large center island, concrete countertops, an idyllic wood-burning fireplace, and high-end appliances by Wolf and SubZero, including a professional-grade Sub-Zero stainless steel built-in refrigerator, a Wolf dual oven gas range with multiple burners and griddle, a commercial-style Wolf stainless steel vent hood, and dual Bosch dishwashers. This level also features a media room and access to the heated 3-car garage. Relax in the second-level library with 16-foot ceilings and a wood-burning fireplace, or retreat to the privacy of the primary suite that offers a fireplace, dressing room, and a well-appointed gym. The spa-like primary bathroom is equipped with a steam shower, water closet, soaking tub, and dual vanities. This level also features 3 en-suite bedrooms. The lower level offers additional privacy for guests with 2 bedrooms, 1 full bathroom, a powder room, and a laundry room. Resort-Inspired Amenities Abound Mature trees surround the property providing ample shade and privacy to the estate. The 3-car garage has arched wood doors that enhance the exterior beauty of the residence. Resort-like amenities abound, with a U.S. Open regulation-size tennis court, a loggia for shade by the heated gunite pool, an ample green lawn, and an outdoor kitchen beneath a pergola. The sprawling rooftop offers a spa and multiple living and dining areas with views of the ocean and bay. A Premier Water Mill Location Centrally located between the bay and town, this property is a short drive to all of Water Mill's attractions and necessities. Easily enjoy Flying Point Beach, have a meal at one of Water Mill's top restaurants, or pop into Parrish Art Museum for a dose of culture.
|
- 6 Total Bedrooms
- 7 Full Baths
- 1 Half Bath
- 6000 SF (AG)
- 6000 SF (Total)
- 5.68 Acres
- Built in 2005
- Full Basement
- 2 Lower Level Bathrooms
- Open Kitchen
- Quartz Kitchen Counter
- Oven/Range
- Refrigerator
- Microwave
- Stainless Steel
- Living Room
- Dining Room
- Family Room
- Den/Office
- Media Room
- Gym
- Library
- Kitchen
- Laundry
- 5 Fireplaces
- Attached Garage
- 3 Garage Spaces
- Pool: In Ground, Gunite, Heated
- Pool Size: 20'X40'
- Deck
- Covered Porch
- Tennis
- Ocean View
- Bay View
- Sold on 6/18/2026
- Sold for $7,625,000
Listing data is deemed reliable but is NOT guaranteed accurate.
|

 6
Beds
6
Beds
 7.5
Baths
7.5
Baths
 6000
SF
6000
SF
 Built In
2005
Built In
2005


 ;
; ;
; ;
; ;
; ;
; ;
; ;
; ;
; ;
; ;
; ;
; ;
; ;
; ;
; ;
; ;
; ;
; ;
; ;
; ;
; ;
; ;
; ;
; ;
;