51 Buell Lane, East Hampton, NY 11937
| Listing ID |
926928 |
|
|
|
| Property Type |
Residential |
|
|
|
| County |
Suffolk |
|
|
|
| Township |
East Hampton |
|
|
|
| Hamlet |
Village of East Hampton |
|
|
|
|
| Total Tax |
$17,175 |
|
|
|
| Tax ID |
0301-008.000-0002-014.000 |
|
|
|
| FEMA Flood Map |
fema.gov/portal |
|
|
|
| Year Built |
1950 |
|
|
|
| |
|
|
|
|
|
East Hampton Village | Historic Charm Meets Modern Luxury
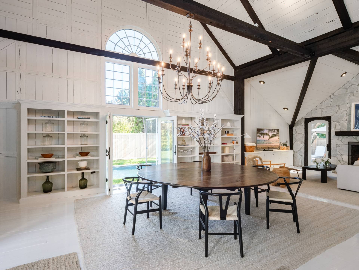
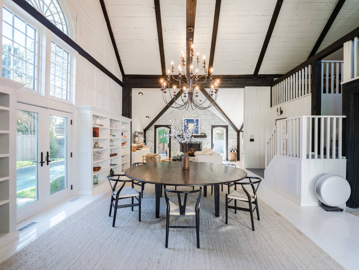
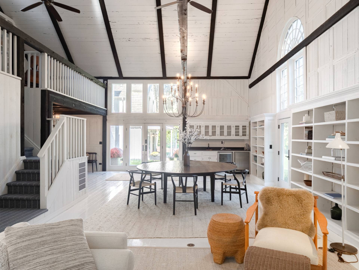
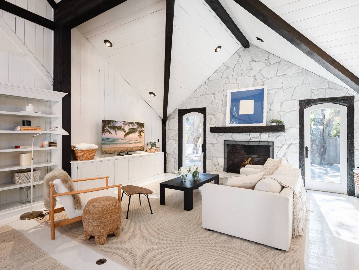
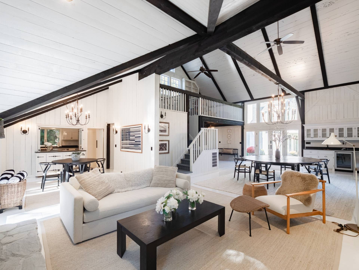
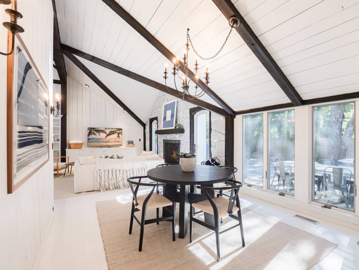
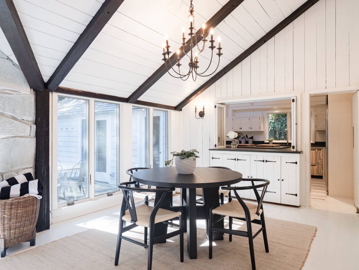
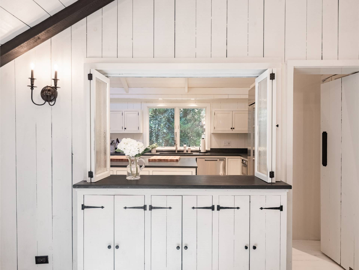
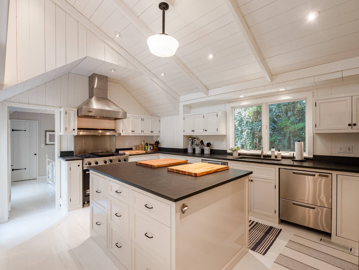
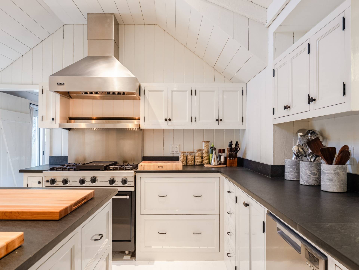
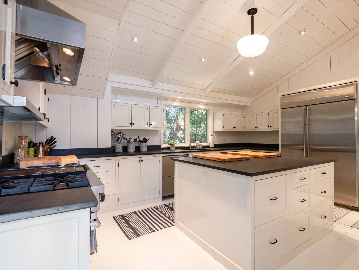
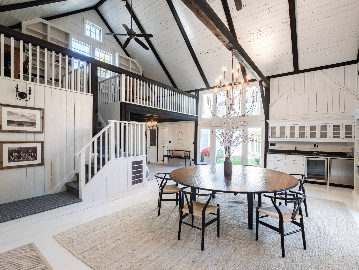
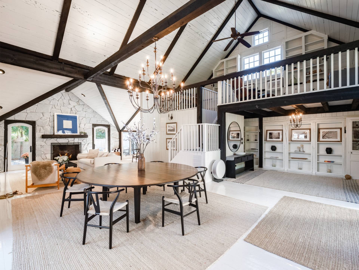
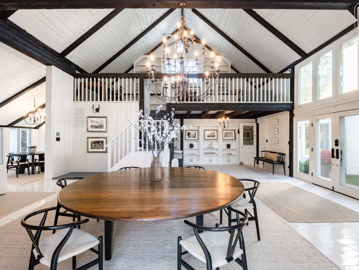
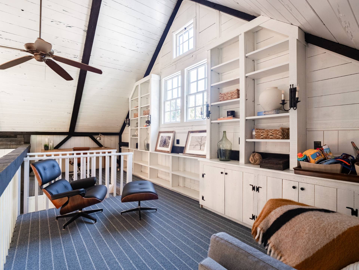
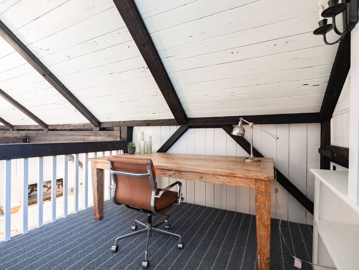
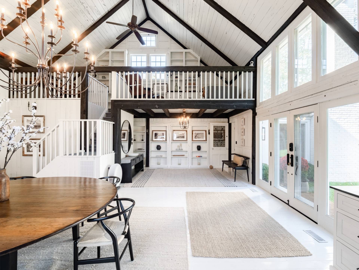
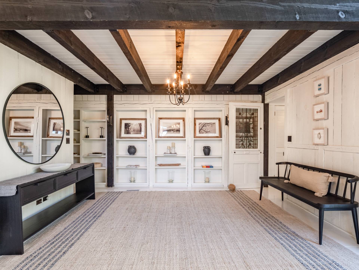
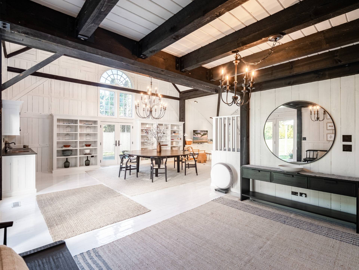
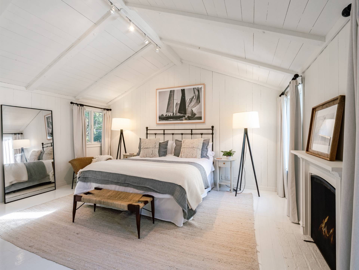
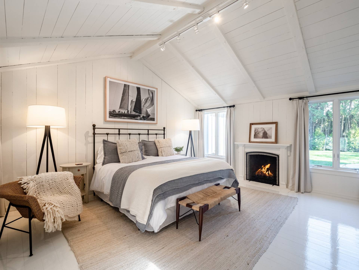
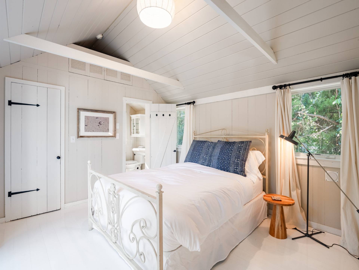
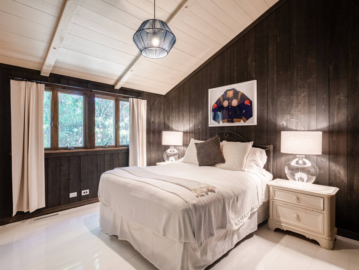
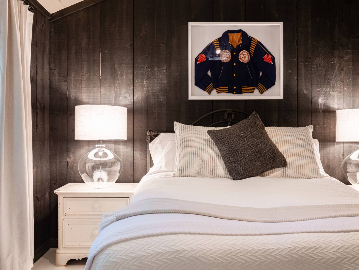
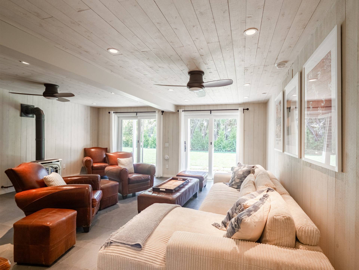
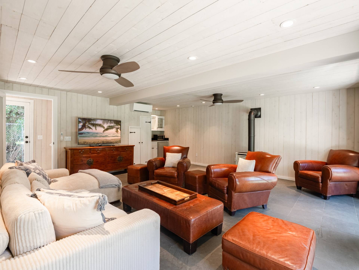
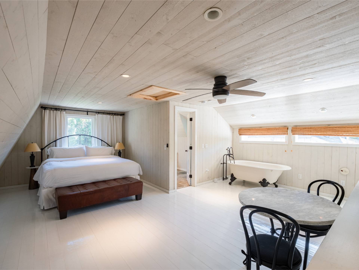
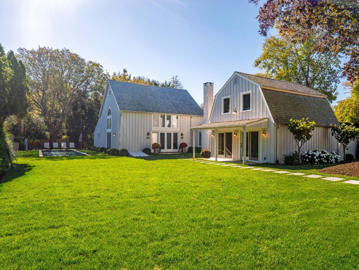
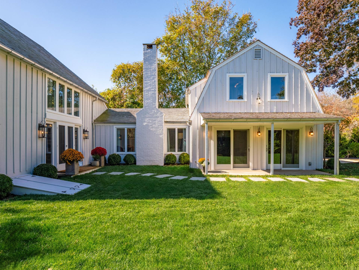
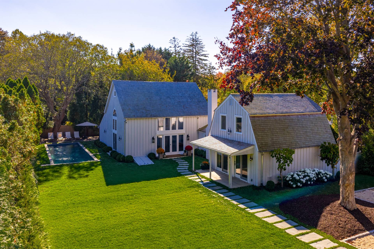
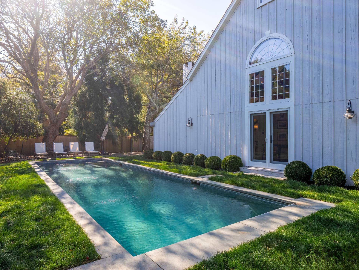
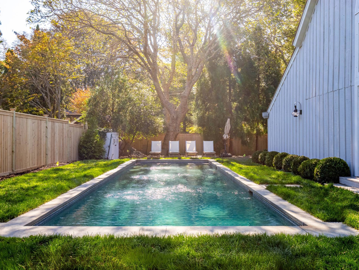
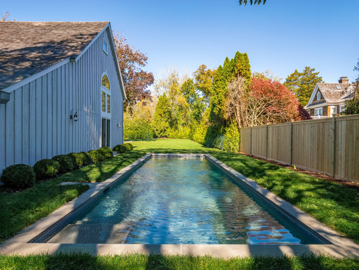
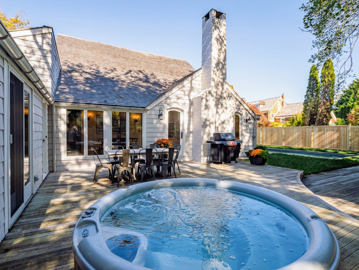
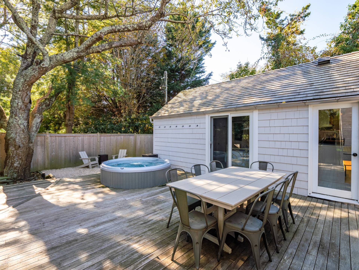
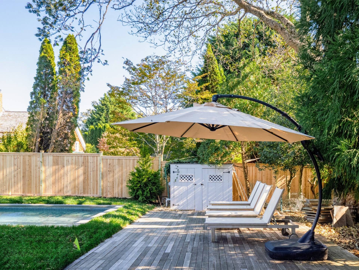
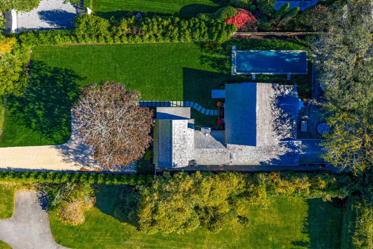
Nestled in the heart of East Hampton Village, this exceptional residence offers over 3,000 square feet of total living space, including a beautifully appointed two-story guest house. Originally a 1950s potato barn, the home was thoughtfully rebuilt in 1970 and has since undergone multiple renovations, transforming it into a sophisticated modern retreat while preserving its authentic vintage character. Set on just under a half acre and discreetly set back from the road, the three-bedroom main residence spans over 3,000 square feet and features a seamless blend of old-world warmth and contemporary comfort. The dramatic double-height living room welcomes abundant natural light and opens to a lofted library or home office, creating an airy, inviting atmosphere throughout. The ground-floor primary suite offers the ease of single-level living, complete with a gas fireplace. The gourmet kitchen is a chef's delight, featuring premium appliances and an open layout that flows effortlessly into the living and dining areas, perfect for both intimate evenings and elegant entertaining. Multiple sets of French doors lead outdoors, where lush landscaping, mahogany decking, and a series of dining and lounging areas blur the line between indoor and outdoor living. The two-story carriage-style guest house enhances the property's versatility and privacy, offering a king-sized guest suite on the upper level and a spacious first-floor living area with a wood stove, bar, and flexible layout suitable for a studio, gym, or entertaining lounge. Outside, the resort-like grounds feature a 40-foot gunite saltwater pool with a retractable cover, a soothing hot tub, and an outdoor shower-all framed by meticulously landscaped gardens. Recent upgrades include extensive landscaping, a new roof, custom flooring, advanced filtration systems, and top-of-the-line appliances. Located moments from East Hampton's world-class ocean beaches, restaurants, boutiques, and cultural destinations, this extraordinary Village property embodies timeless Hamptons living-where historic charm meets effortless modern luxury.
|
- 4 Total Bedrooms
- 4 Full Baths
- 3266 SF (AG)
- 3266 SF (Total)
- 0.40 Acres
- Built in 1950
- Renovated 2025
- Available 10/20/2025
- Partial Basement
- Lower Level: Unfinished, Bilco Doors
- Renovation: 2025- New roof and insulation- New floors- New air filtration system- New driveway- New irrigation system- New landscaping
- Separate Kitchen
- Hardwood Flooring
- Living Room
- Den/Office
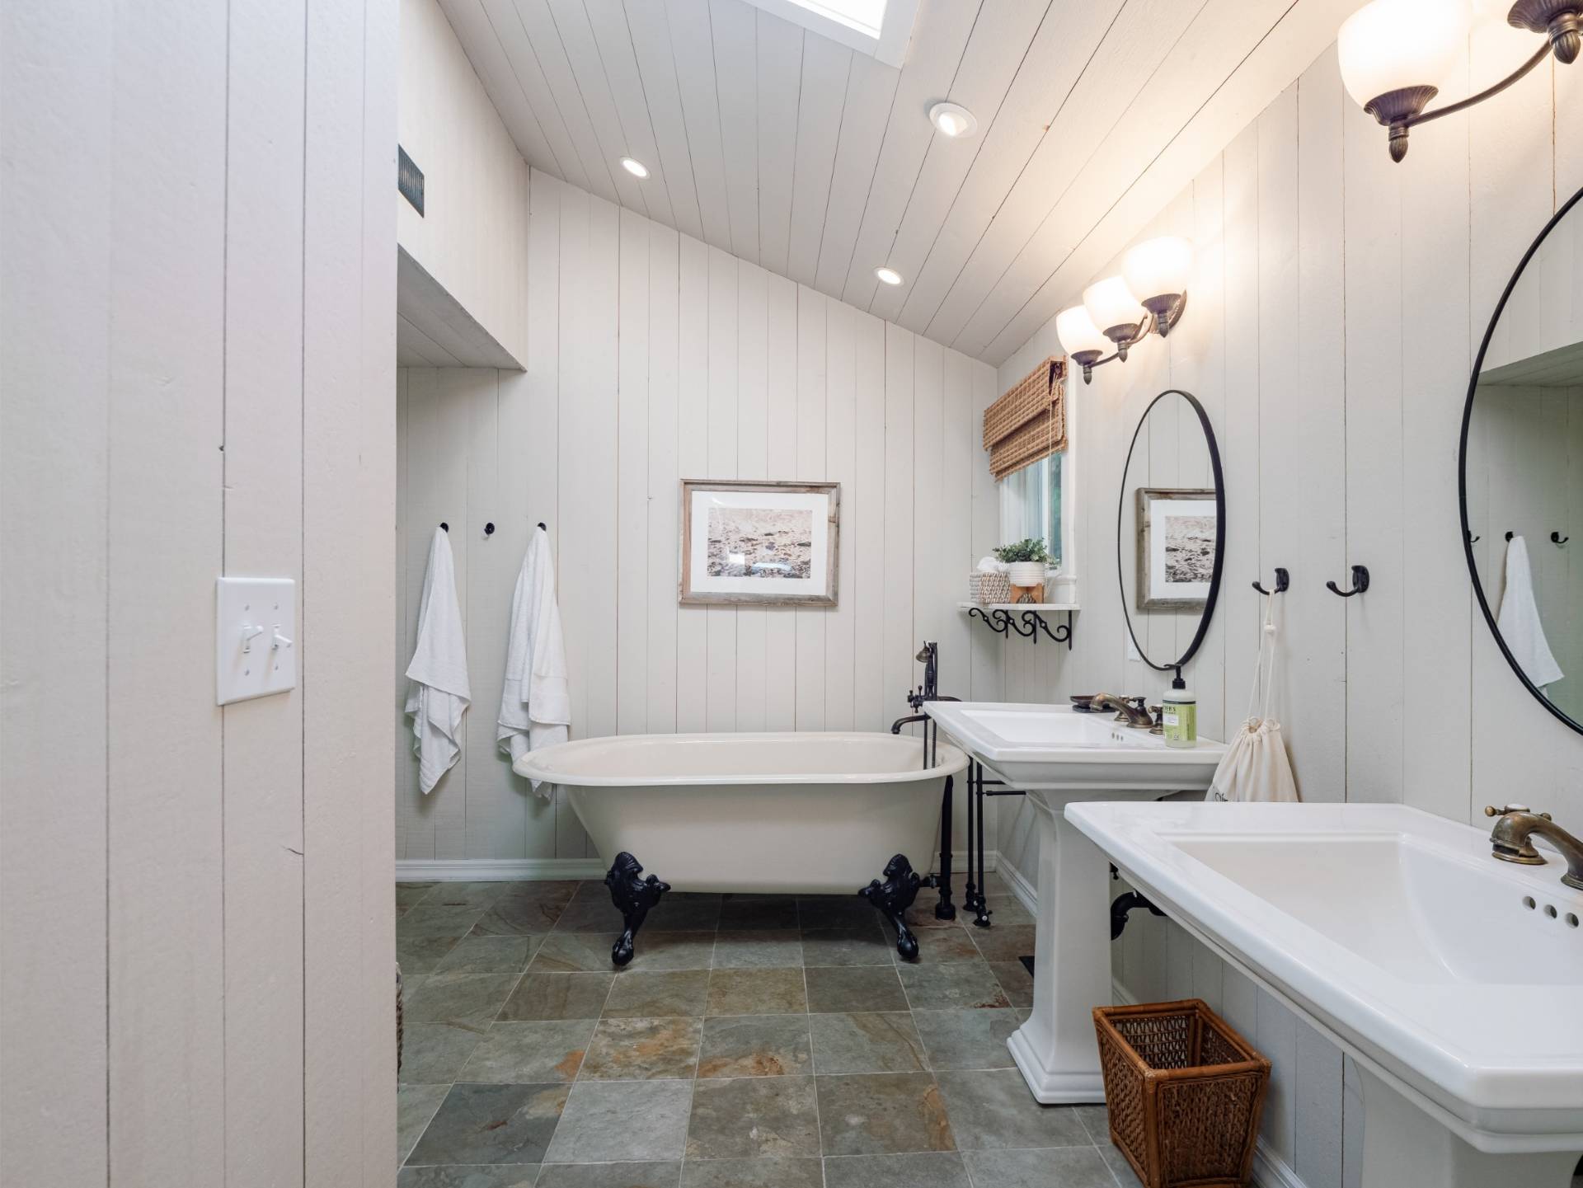
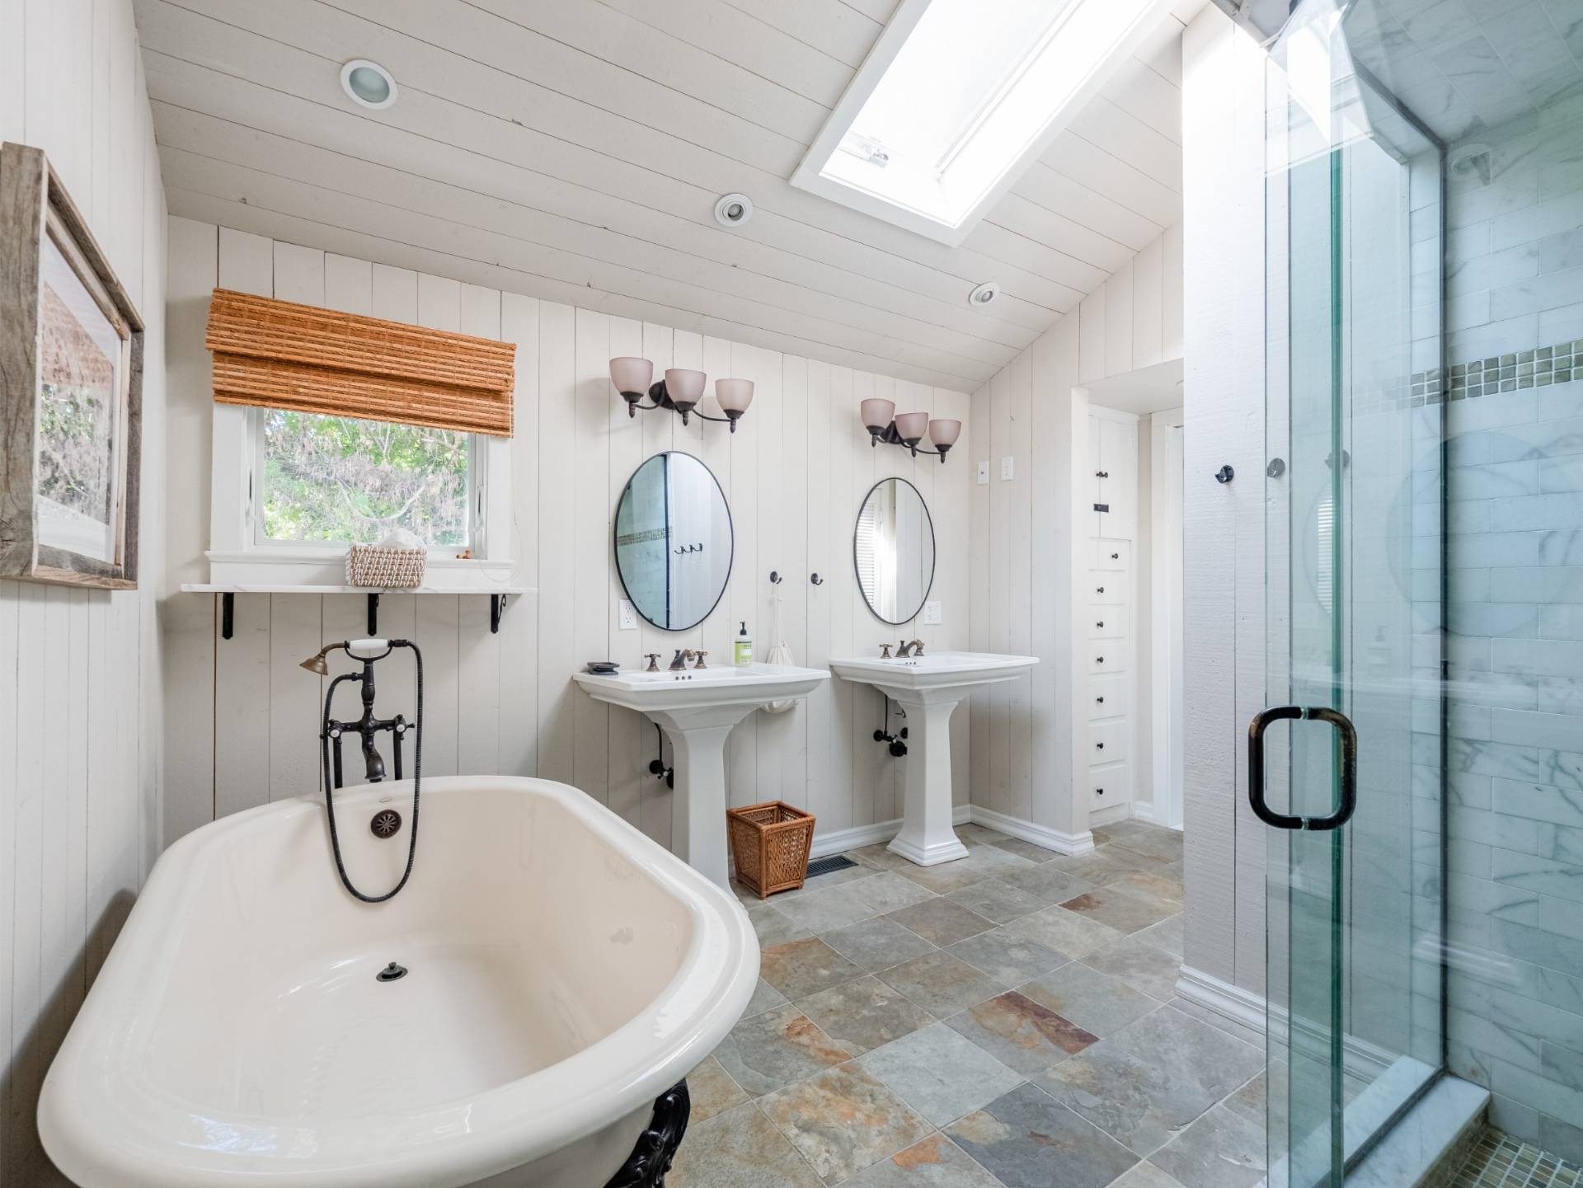
- en Suite Bathroom
- Kitchen
- Breakfast
- Laundry
- Loft
- First Floor Primary Bedroom
- First Floor Bathroom
- 3 Fireplaces
- Forced Air
- Gas Fuel
- Natural Gas Avail
- Central A/C
- Frame Construction
- Wood Siding
- Cedar Roof
- Municipal Water
- Private Septic
- Pool: In Ground, Gunite, Heated, Salt Water
- Fence
- Irrigation System
- Guest House
- Sold on 4/28/2026
- Sold for $3,955,000
Listing data is deemed reliable but is NOT guaranteed accurate.
|

 4
Beds
4
Beds
 4
Baths
4
Baths
 3266
SF
3266
SF
 Built In
1950
Built In
1950


 ;
; ;
; ;
; ;
; ;
; ;
; ;
; ;
; ;
; ;
; ;
; ;
; ;
; ;
; ;
; ;
; ;
; ;
; ;
; ;
; ;
; ;
; ;
; ;
; ;
; ;
; ;
; ;
; ;
; ;
; ;
; ;
; ;
; ;
; ;
; ;
; ;
; ;
; ;
; ;
;