44 Buell Lane, East Hampton, NY 11937

$5,495,000 List Price
In Contract on 5/20/2026
5 Beds
4.5 Baths
3373 SF
Built In 1870
 
Listing ID 915358
Property Type House
County Suffolk
Township East Hampton
Hamlet Village of East Hampton
School EAST HAMPTON UNION FREE SCHOOL DISTRICT
Total Tax $15,999
Tax ID 0301-008.000-0003-008.000
FEMA Flood Map fema.gov/portal
Year Built 1870
Associated Documents
Virtual Tour

EAST HAMPTON VILLAGE











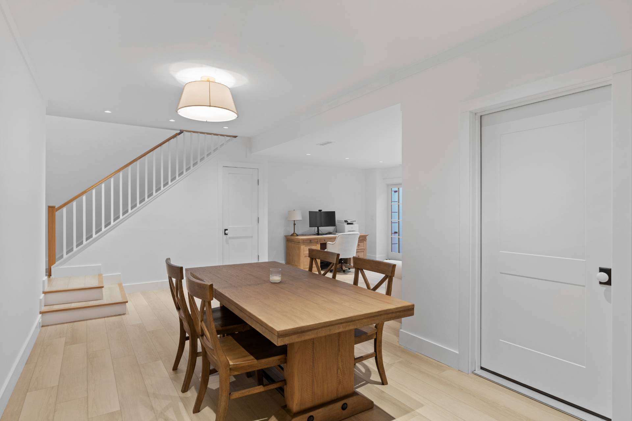
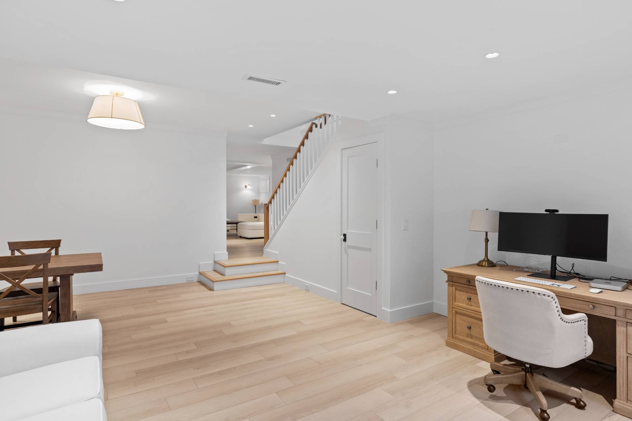
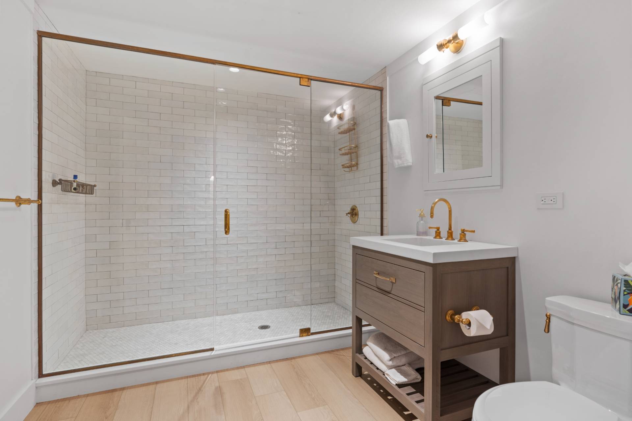
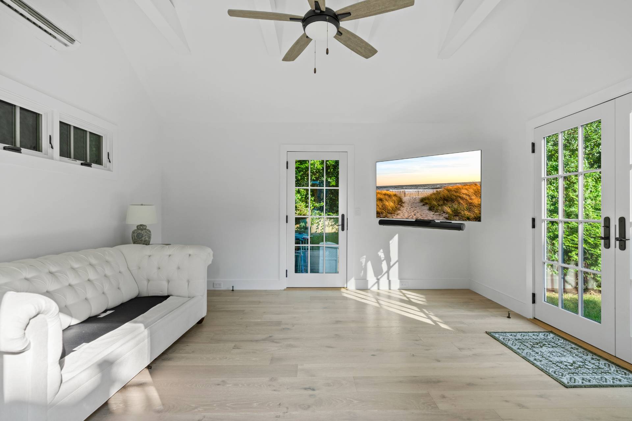
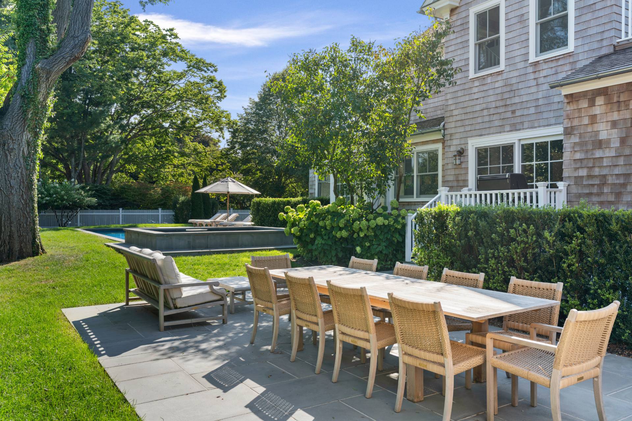
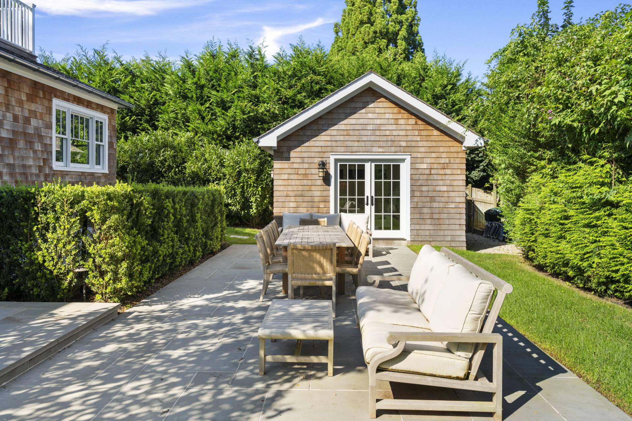
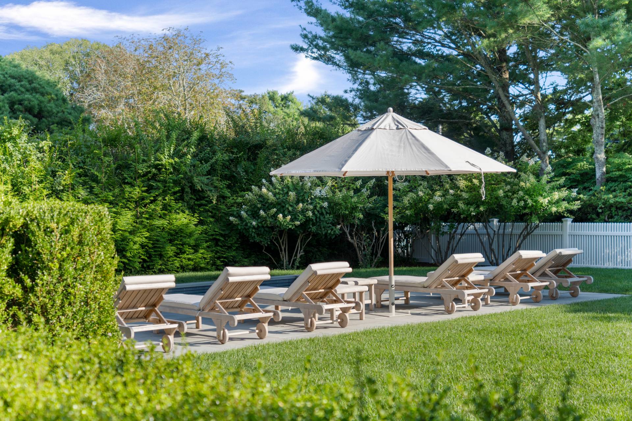
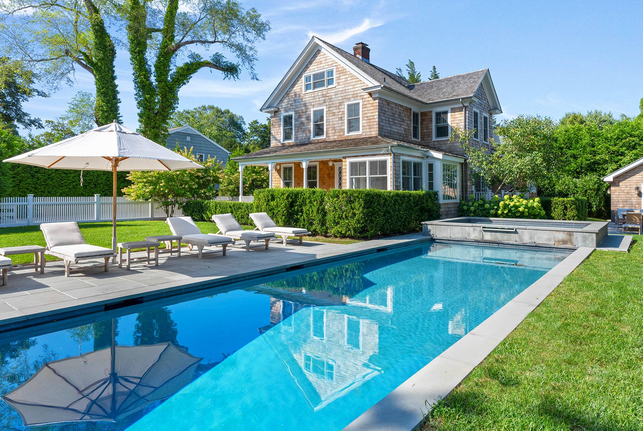
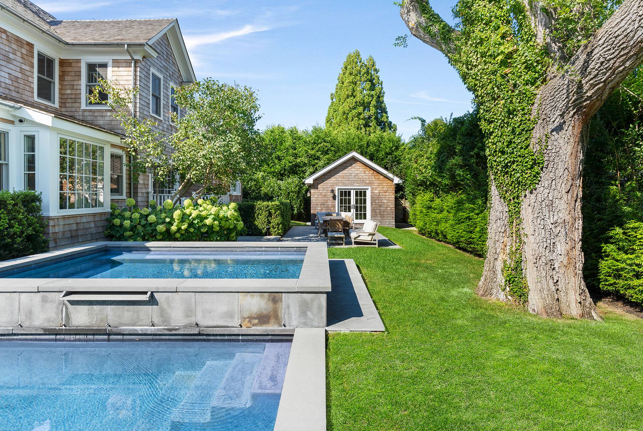
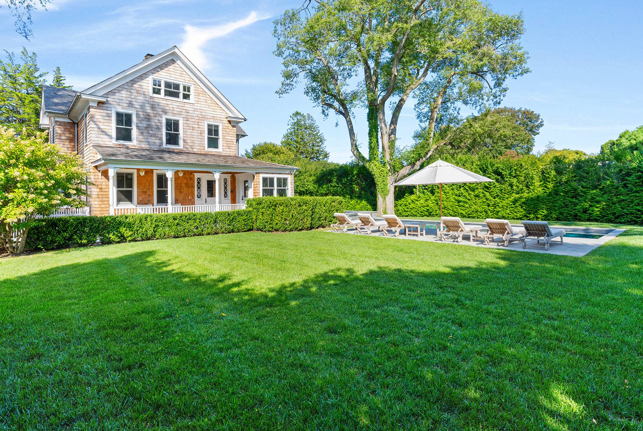
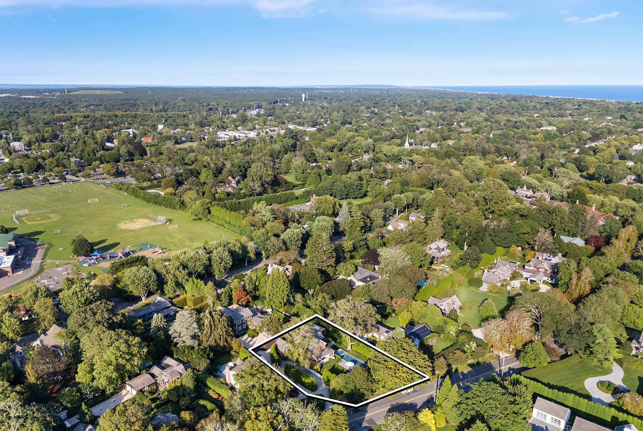
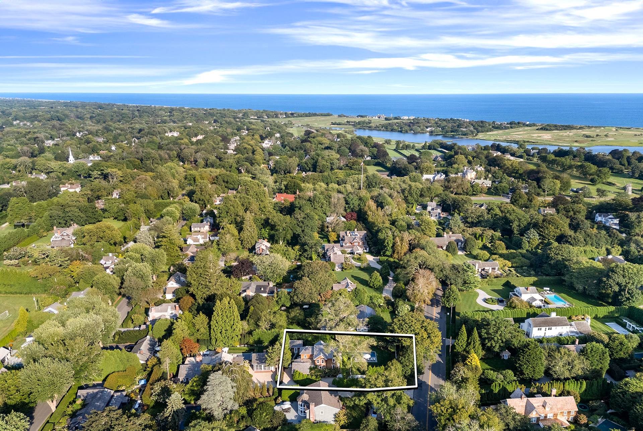
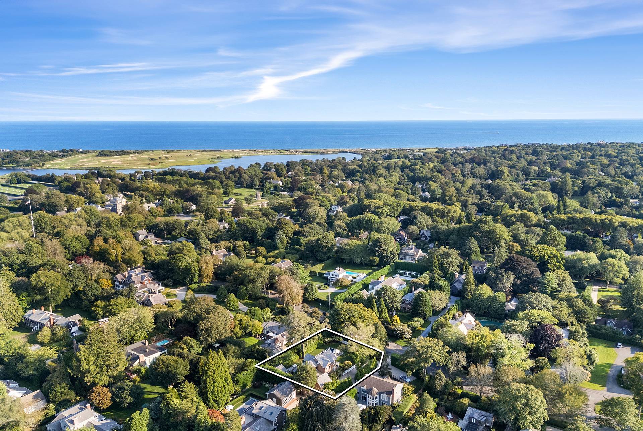
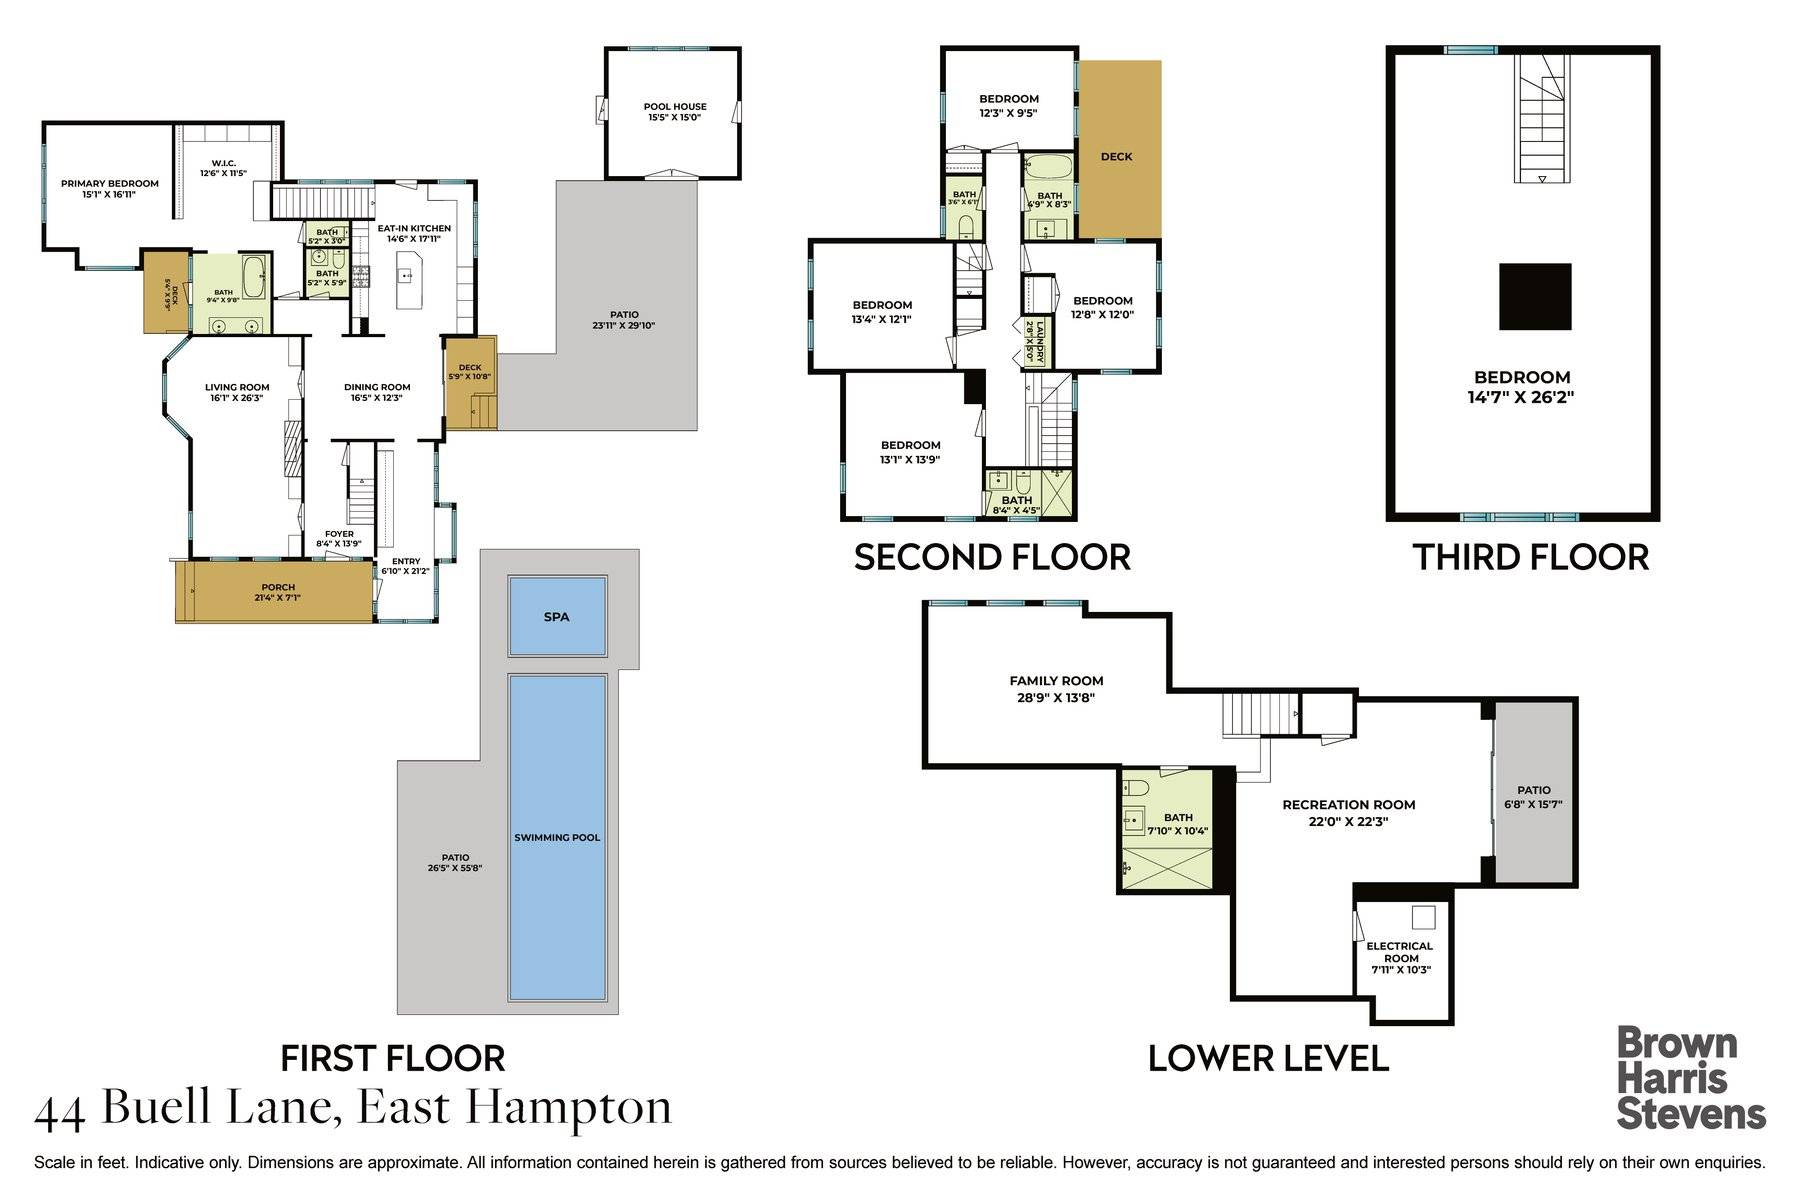
This elegant East Hampton Village home (circa 1870) underwent a gut renovation in 2023 under the acute eyes of architect Mark Zeff. Today, the home provides all modern amenities with special touches from years gone by. The large front porch welcomes you, the foyer offers a beautiful staircase with period detailing. Next is a spacious living room with original details and a fireplace, an enclosed sunroom overlooking the grounds offers a peaceful retreat. The gourmet kitchen is a chef's dream. A first-floor primary en-suite with walk through closet. On the second floor is another en-suite and three additional guest rooms with a full bathroom. The finished lower level offers additional spaces like a full bath, TV room, and office space. The heated gunite 13 x 40 pool is located next to a 13 x 7 spa overlooking the garden and pool house. Amenities include central air and beautifully finished pool house. Conveniently located close to the village restaurants and stores. Also, 1.26 miles to Main Beach.
Property Details
  • 5 Total Bedrooms
  • 4 Full Baths
  • 1 Half Bath
  • 3373 SF (AG)
  • 0.34 Acres
  • 14810 SF Lot
  • Built in 1870
  • Renovated 2023
  • 2 Stories
  • Available 9/08/2026
  • Victorian Style
  • Full Basement
  • 1 Lower Level SF
  • Lower Level: Finished
  • 1 Lower Level Bathroom
  • Renovation: Gut renovation - Brand new construction with addition of finished lower level.
Interior Features
  • Pass-Through Kitchen
  • Oven/Range
  • Refrigerator
  • Dishwasher
  • Microwave
  • Washer
  • Dryer
  • Stainless Steel
  • Hardwood Flooring
  • 12 Rooms
  • Entry Foyer
  • Living Room
  • Dining Room
  • Den/Office
  • Primary Bedroom
  • en Suite Bathroom
  • Walk-in Closet
  • Kitchen
  • Laundry
  • Loft
  • First Floor Primary Bedroom
  • First Floor Bathroom
  • 1 Fireplace
  • Wood Stove
  • Alarm System
  • Forced Air
  • 4 Heat/AC Zones
  • Natural Gas Fuel
  • Central A/C
Exterior Features
  • Frame Construction
  • Cedar Shake Siding
  • Cedar Roof
  • Municipal Water
  • Private Septic
  • Pool: In Ground, Gunite, Heated
  • Pool Size: 13 x 40
  • Fence
  • Open Porch
  • Outdoor Shower
  • Irrigation System
  • Driveway
  • Pool House
  • Near Bus
  • South of the Highway
Taxes and Fees
  • $11,181 City Tax
  • $4,818 Village Tax
  • $15,999 Total Tax
  • Tax Year 2024
Listed By
Brown Harris Stevens (East Hampton)
Request More Information
Request Showing
Role Agent Buyer
Your Preferred Date & Time
Showing Type:
Listing data is deemed reliable but is NOT guaranteed accurate.
Contact Us
Who Would You Like to Contact Today?

I want to contact an agent about this property!

I wish to provide feedback about the website functionality

Contact Agent
Your Name:
Email:
Phone:
Message:
Security: What is 6 plus 1?