394 SEVEN PONDS TOWD RD, Water Mill, NY 11976
$12,500,000
Sold Price
Sold on 5/21/2026
 8
Beds
8
Beds
 10F 2H
Baths
10F 2H
Baths
 12527
SF
12527
SF
| Listing ID |
907711 |
|
|
|
| Property Type |
Residential |
|
|
|
| County |
Suffolk |
|
|
|
| Township |
Southampton |
|
|
|
|
| Hamlet |
Water Mill |
|
|
|
| Tax ID |
0900-100.000-0003-019.015 |
|
|
|
| FEMA Flood Map |
fema.gov/portal |
|
|
|
| |
|
|
|
|
|
394 SEVEN PONDS TOWD ROAD, WATER MILL
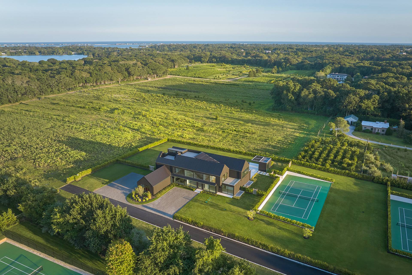
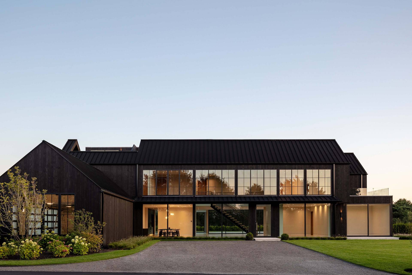
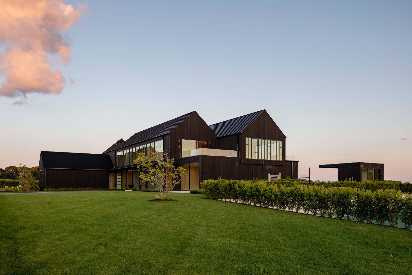
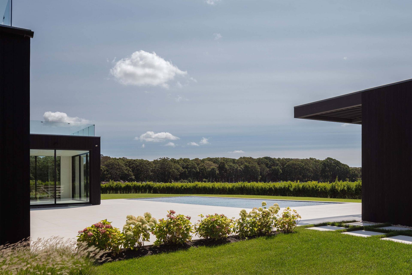
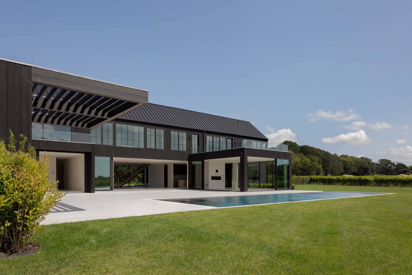
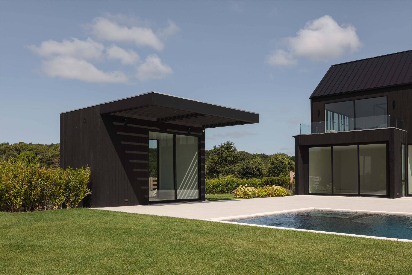
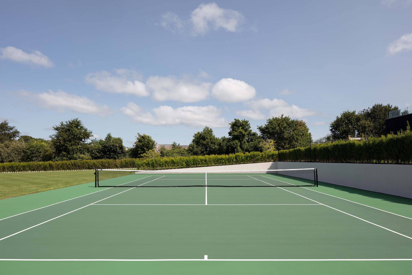
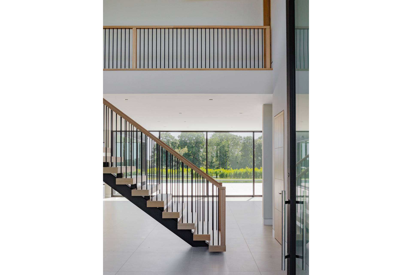
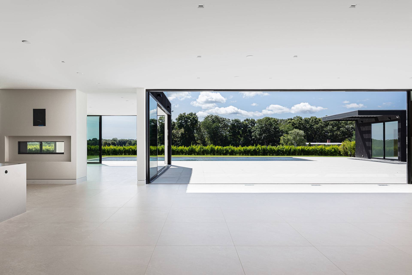
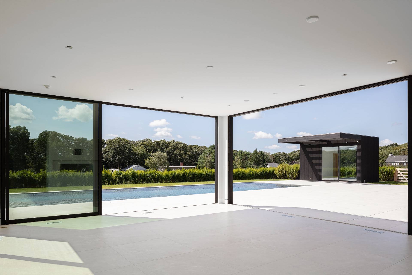
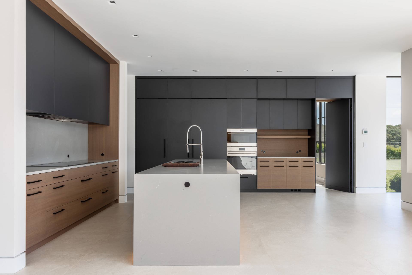
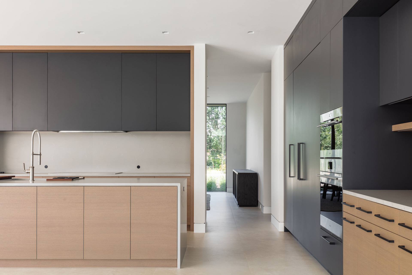
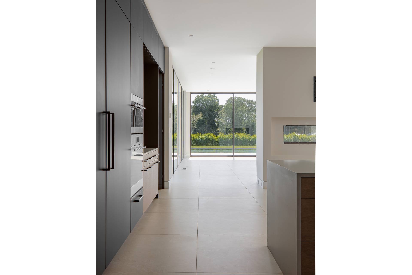
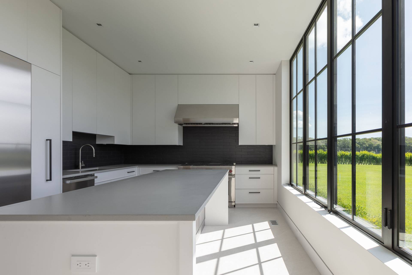
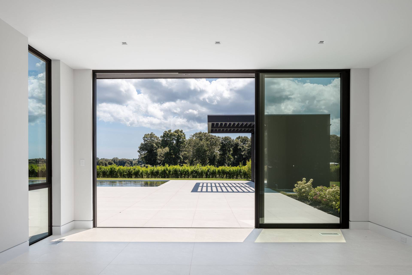
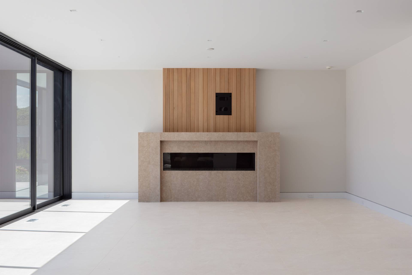
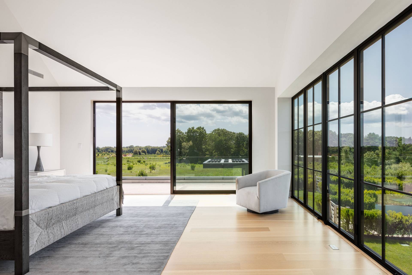
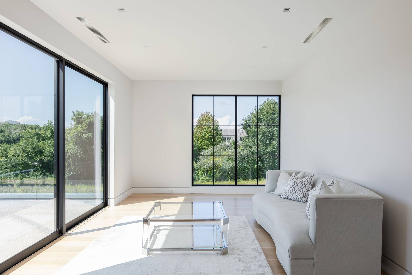
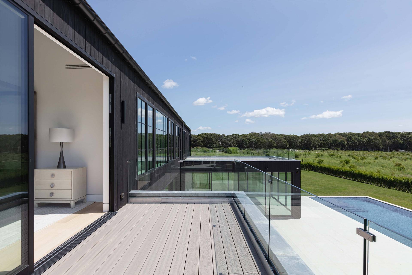
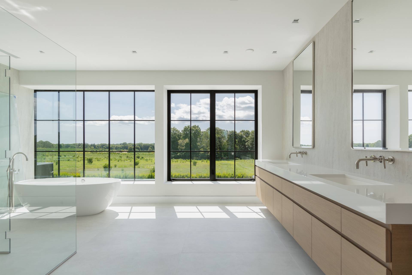
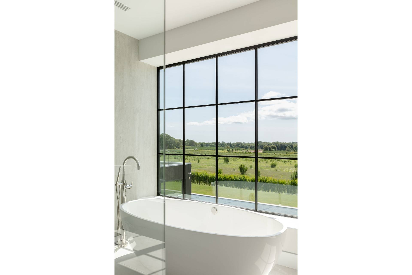
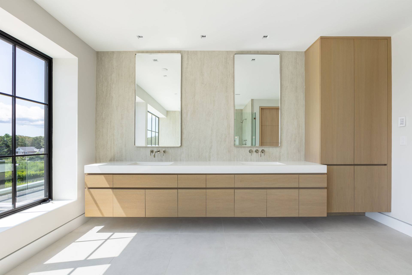
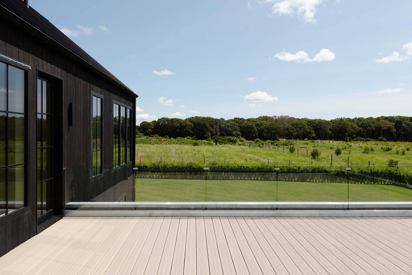
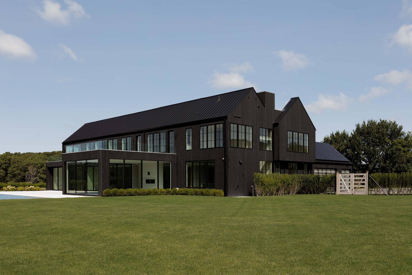
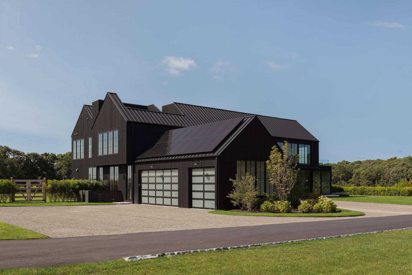
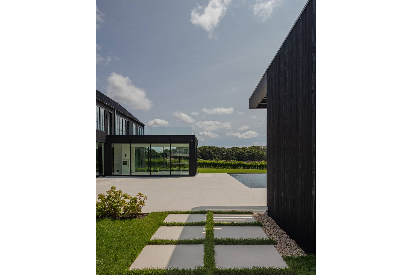
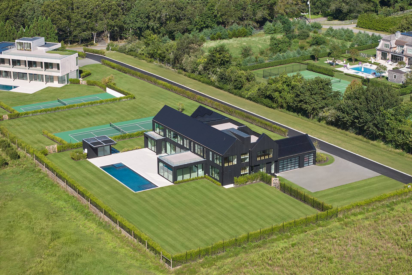
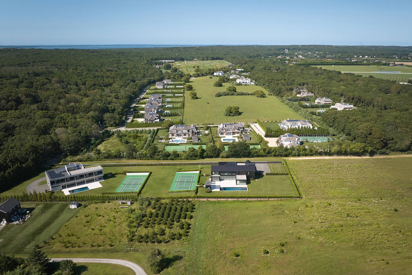
Welcome to 394 Seven Ponds Towd Road, an immaculately designed new construction home located in Water Mill, sprawling across 1.4 acres+/- of land with unobstructed views over the abutting reserve. The expansive modern farmhouse boasts a 12,527 SF+/- main residence with 8 bedrooms, 10 full and 2 half bathrooms, a large heated gunite pool and spa, a separate pool house, attached 3-car garage, and an all-weather tennis court. This residence is an architectural masterpiece where local farming heritage meets luxury. 394 Seven Ponds Towd Road enjoys a convenient location just 2.3 miles+/- from the restaurants and shops of Water Mill, 3.3 miles+/- to Southampton Village, and 3.7 miles+/- to Flying Point Beach, with proximity to renowned golf courses. The southern-facing residence is nestled against a stunning 50 acre+/- reserve, providing breathtaking views of manicured lands and unobstructed sunsets all visible from your backyard or through abundant walls of glass that frame the home's exteriors. Be the first to experience the grand unveiling of 394 Seven Ponds Towd Road, a remarkably designed pre-completion home poised to redefine modern living. With interiors that effortlessly meld traditional roots with contemporary finesse, this home is a true testament to thoughtful design and details, all elevated by a pristine backdrop of reserve land.
|
- 8 Total Bedrooms
- 10 Full Baths
- 2 Half Baths
- 12527 SF (AG)
- 12527 SF (Total)
- 1.40 Acres
- Modern Style
- Full Basement
- Lower Level: Finished
- Hardwood Flooring
- Stone Flooring
- Entry Foyer
- Living Room
- Dining Room
- Family Room
- Formal Room
- Walk-in Closet
- Library
- Kitchen
- Laundry
- First Floor Bathroom
- 2 Fireplaces
- Attached Garage
- 3 Garage Spaces
- Private Well Water
- Private Septic
- Pool: In Ground, Gunite, Spa
- Pool Size: 18' x 56'
- Deck
- Patio
- Covered Porch
- Outdoor Shower
- Tennis
- Driveway
- Tennis Surface: All-Weather
- Pool House
- Sold on 5/21/2026
- Sold for $12,500,000
Listing data is deemed reliable but is NOT guaranteed accurate.
|



 ;
; ;
; ;
; ;
; ;
; ;
; ;
; ;
; ;
; ;
; ;
; ;
; ;
; ;
; ;
; ;
; ;
; ;
; ;
; ;
; ;
; ;
; ;
; ;
; ;
; ;
; ;
;