The Dunes Compound-A Private Amagansett Compound Near the Ocean
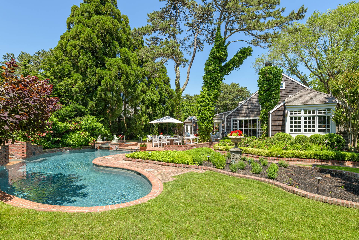
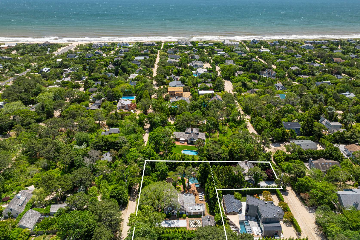
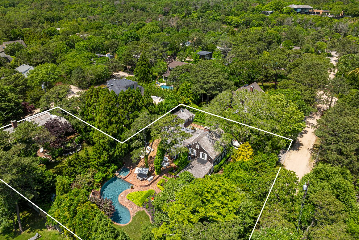
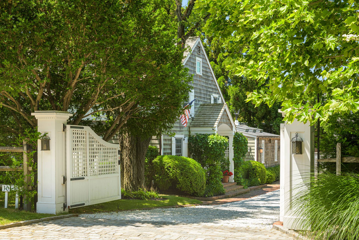
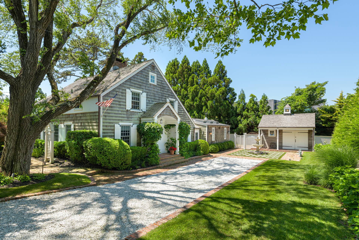
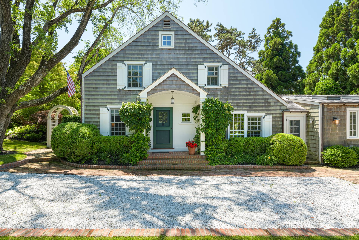
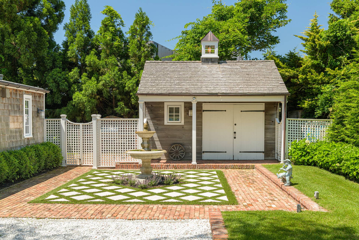
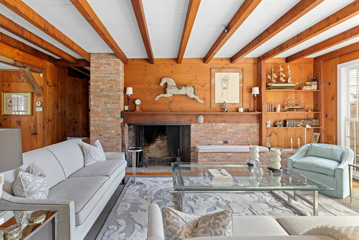
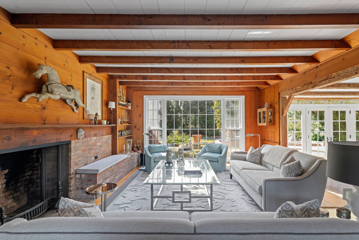
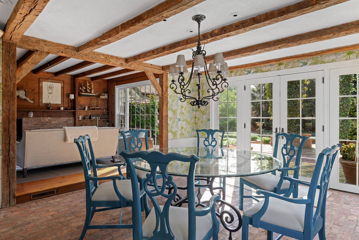
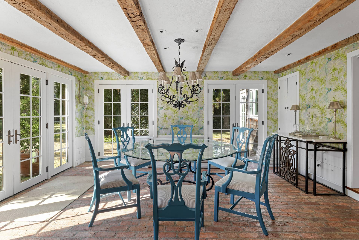
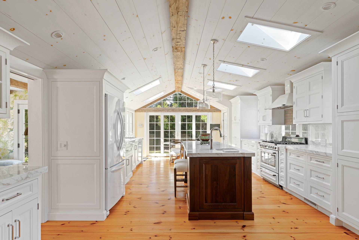
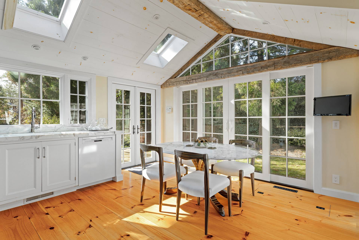
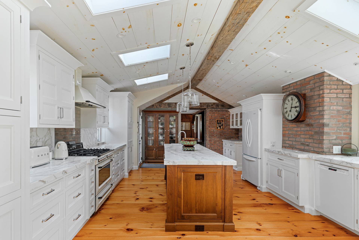
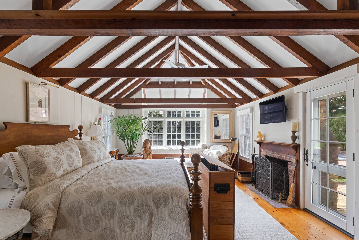
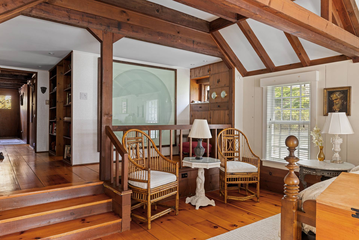
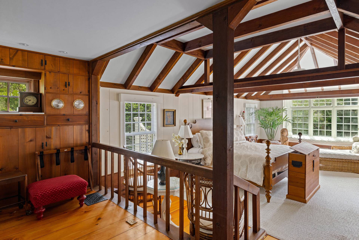
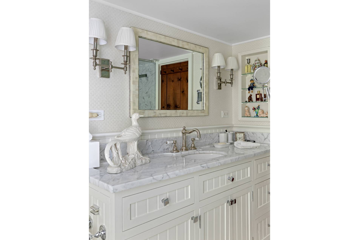
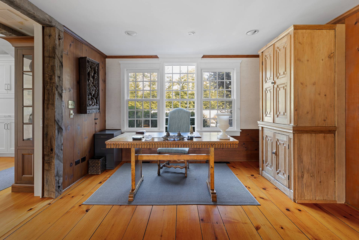
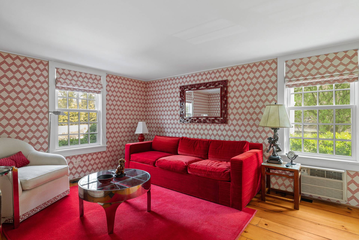
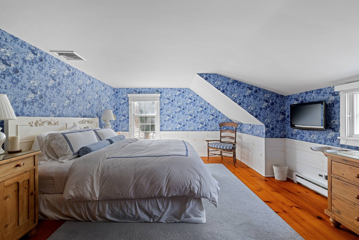
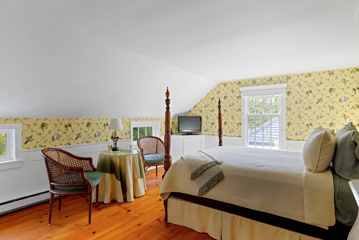
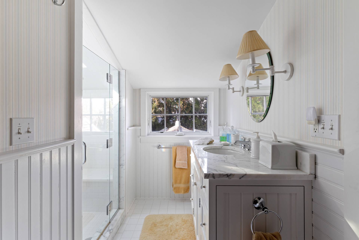
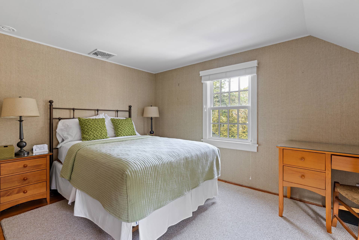
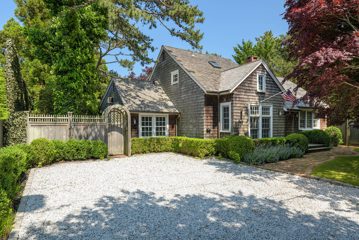
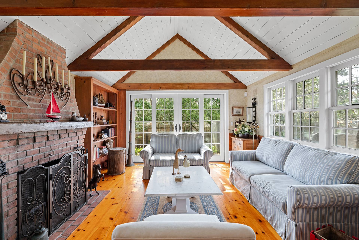
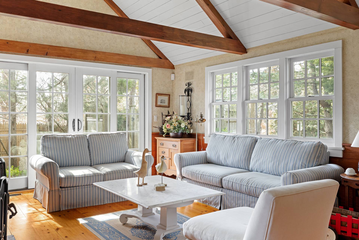
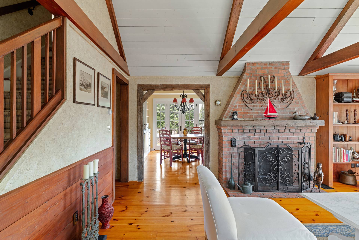
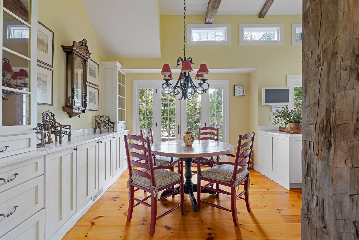
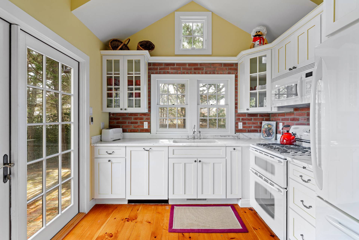
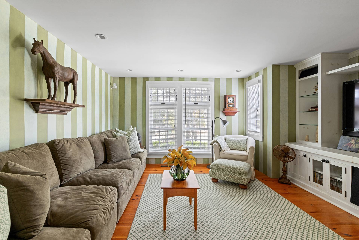
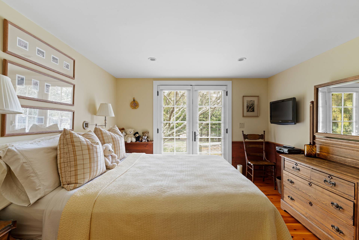
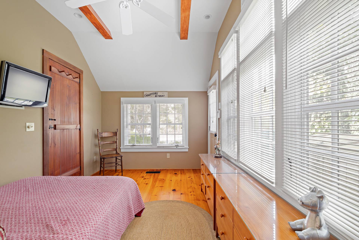
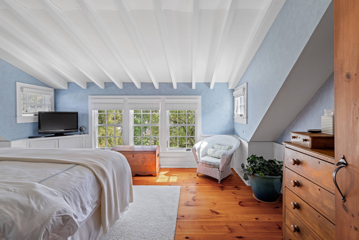
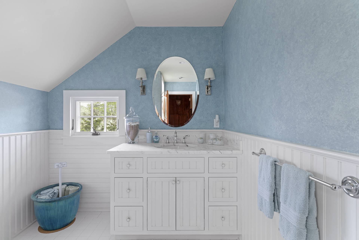
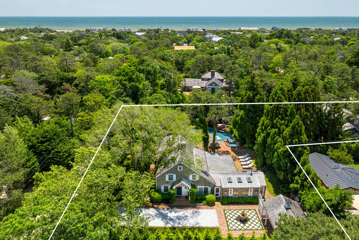
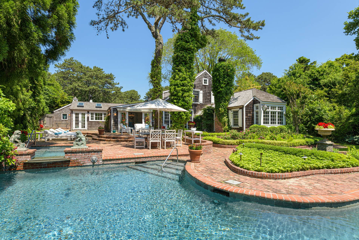
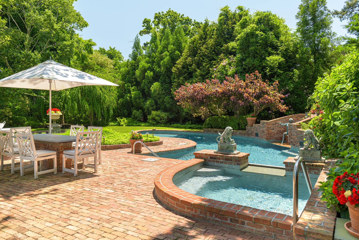
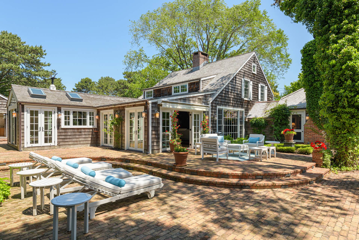
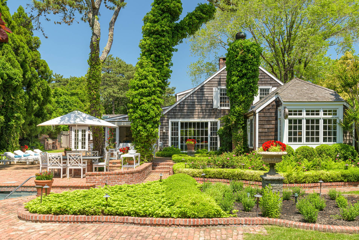
Set within Amagansett's coveted Maidstone area, The Dunes Compound presents a rare opportunity to own two separate and contiguous properties spanning Maidstone Drive to Devon Road. Encompassing 0.54 acres+/- across two lots, the compound offers 4,056 SF+/- of total living space with 7 bedrooms and 5 full and 1 half bathrooms. The property combines architectural character, privacy, and proximity, located less than 1 mile+/- to Amagansett Village and moments to both ocean and bay beaches. Surrounded by mature landscaping and set within one of the Hamptons' most desirable coastal enclaves, the compound offers a compelling combination of scale, setting, and design. The main residence at 30 Maidstone Drive is an original Scheffer cottage, thoughtfully renovated and expanded while preserving its architectural integrity. Spanning 2,503 SF+/- across two levels, the home is defined by exposed beams, custom millwork, and a rich palette of natural materials. The first level unfolds through a series of connected living spaces, anchored by a living room with exposed wood beams, wood-paneled walls, and a wide plank wood ceiling. A wood-burning fireplace with an extended brick hearth and integrated shelving serves as the focal point, complemented by a large picture window overlooking the grounds. The dining room is designed for indoor-outdoor living, framed by three sets of French doors and detailed with hand-hewn beams, post-and-beam framing, and brick flooring. The eat-in kitchen features a center island with bar seating and a breakfast area. Vaulted ceilings with exposed beams, skylights, and a gabled wall of windows and French doors allow natural light to flood the space, anchored by a brick chimney detail. A family room, dedicated office space, and powder room complete the main level, providing a full range of living and working spaces. The primary suite is located on the first level and features vaulted ceilings with exposed beams, a wood-burning fireplace with brick surround, custom millwork walls, and French doors opening to the patio. An upper sitting area with integrated shelving overlooks the suite, accompanied by an en-suite bath. The second level offers three guest bedrooms and a full bathroom, providing well-proportioned accommodations with separation from the main living areas. Designed to reflect the same architectural language as the main residence, 35 Devon Road offers 1,553 SF+/- of living space with 3 bedrooms and 3 full bathrooms. The living room features vaulted ceilings, exposed beams, and a brick-surround wood-burning fireplace. The eat-in kitchen and dining area include French doors and integrated built-ins, creating a functional and light-filled gathering space. A family room with integrated shelving, a guest bedroom, and an en-suite bathroom complete the first level. The second level is dedicated to the primary suite, offering privacy and separation within the residence. The grounds are defined by lush, meticulously maintained landscaping and layered outdoor living spaces designed for both privacy and entertaining. A freeform gunite pool with integrated spa is set within expansive brick patios, surrounded by multiple lounge and dining areas. A formal courtyard fountain, framed by a geometric lattice planting pattern, introduces a structured garden element, while mature perimeter plantings provide natural screening throughout. Additional features include landscape lighting, a gated entry, and ample parking, creating a fully realized outdoor environment. Located in Amagansett's Dunes, the property is less than 1 mile+/- to the village and in close proximity to Indian Wells and Atlantic Avenue beaches.Nearby farm stands, boutiques, and restaurants, along with easy access to East Hampton Village and Montauk, place the property within one of the Hamptons' most desirable and accessible coastal locations.

 7
Beds
7
Beds
 5.5
Baths
5.5
Baths
 4056
SF
4056
SF
 Built In
1962
Built In
1962


 ;
; ;
; ;
; ;
; ;
; ;
; ;
; ;
; ;
; ;
; ;
; ;
; ;
; ;
; ;
; ;
; ;
; ;
; ;
; ;
; ;
; ;
; ;
; ;
; ;
; ;
; ;
; ;
; ;
; ;
; ;
; ;
; ;
; ;
; ;
; ;
; ;
; ;
; ;
;