25 Horseshoe Drive North, East Hampton, NY 11937

$6,150,000 List Price
In Contract on 4/08/2026
5 Beds
6 Baths
4750 SF
Built In 2025
 
Listing ID 924429
Property Type House
County Suffolk
Township East Hampton
Hamlet East Hampton
Area East Hampton Village Fringe
Tax ID 0300-184.000-0004-005.000
FEMA Flood Map fema.gov/portal
Year Built 2025
   
Associated Documents
FLOORPLAN2nd Floor
FLOORPLANLower Level
FLOORPLAN1st Floor
 
Virtual Tour

New Transitional in Coveted Dune Alpin

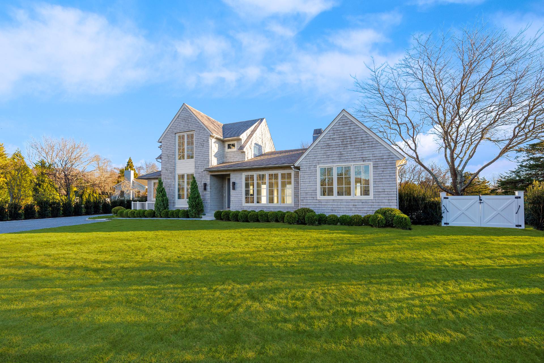
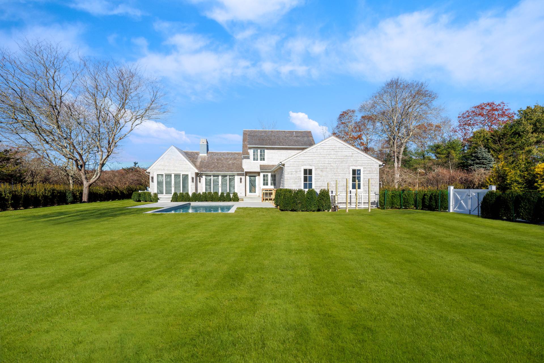
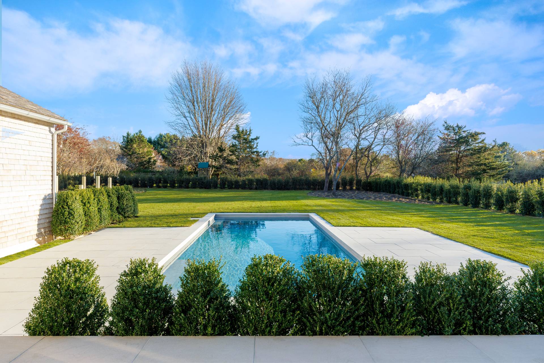
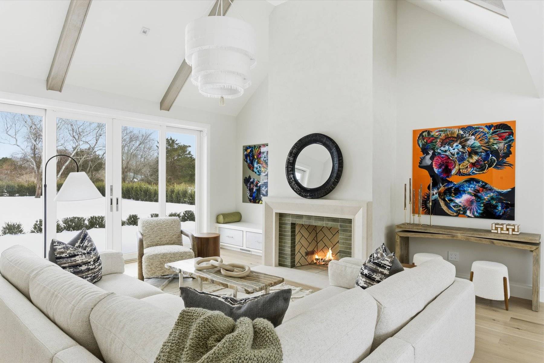
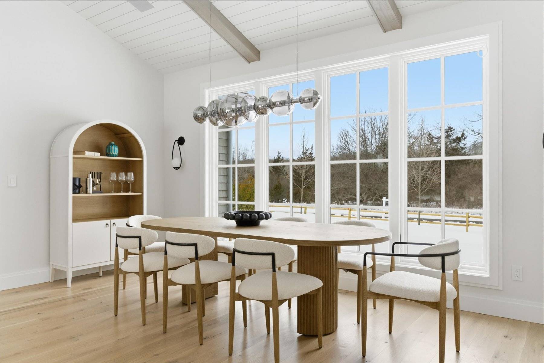
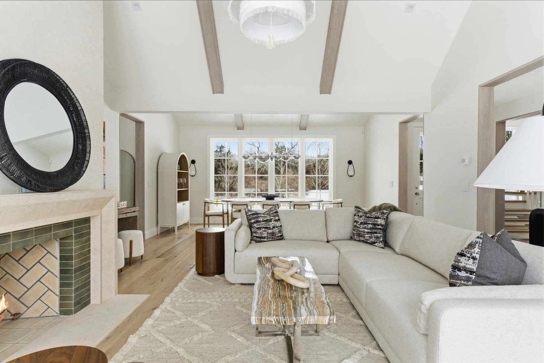
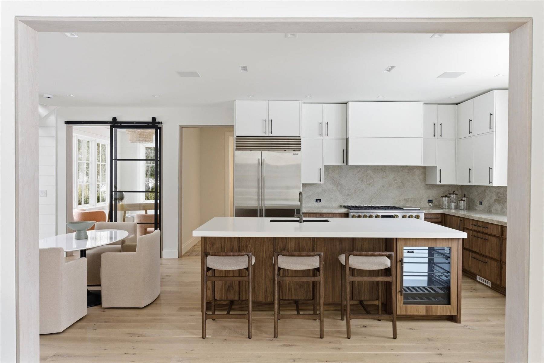
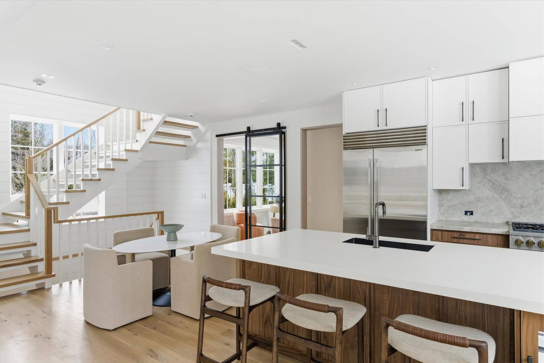
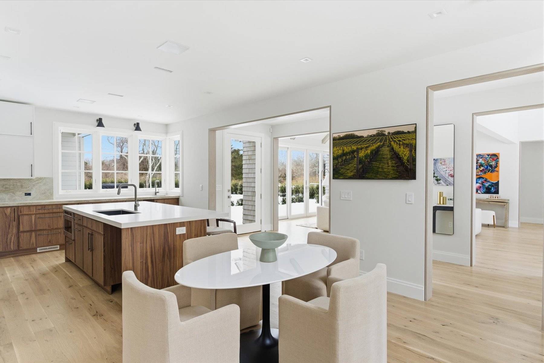
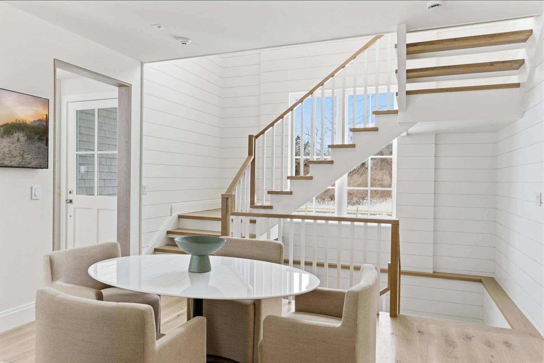
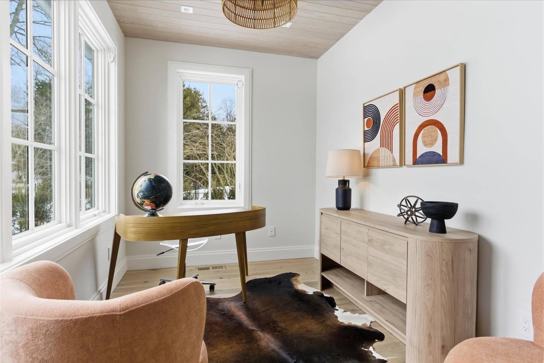
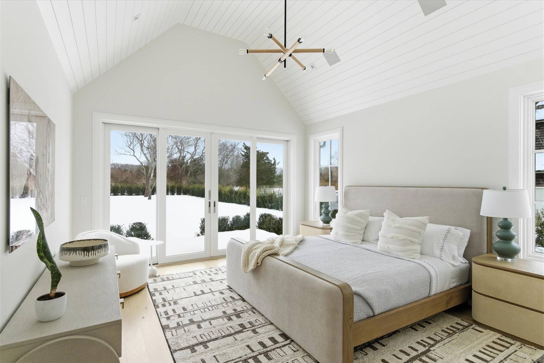
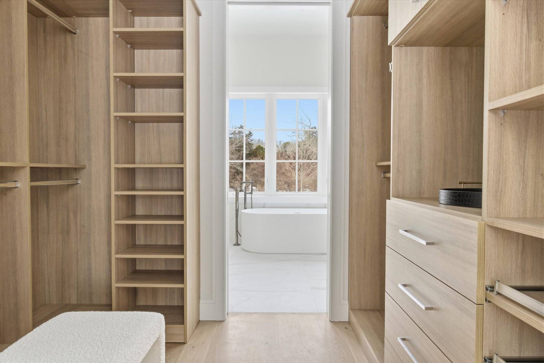
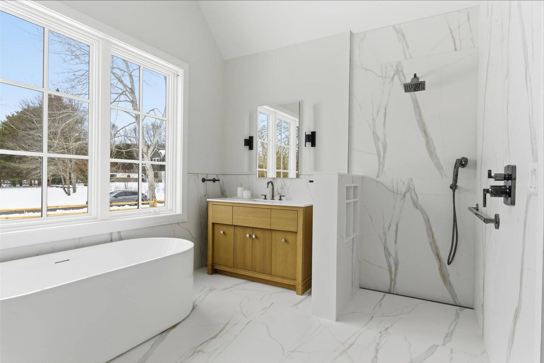
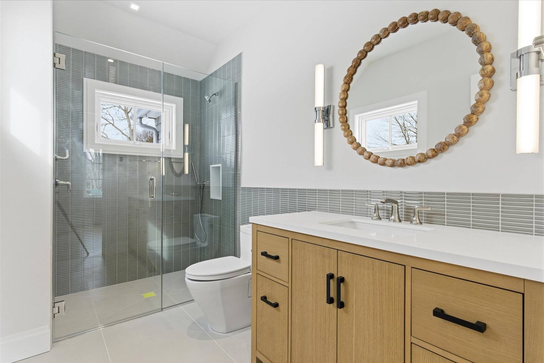
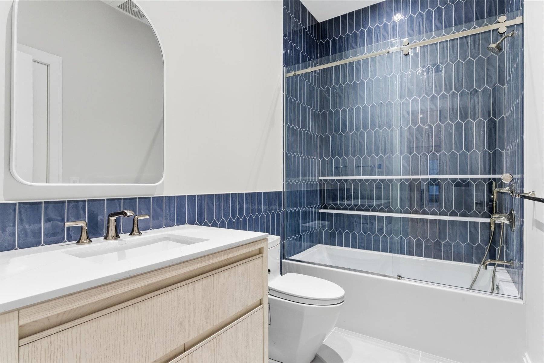
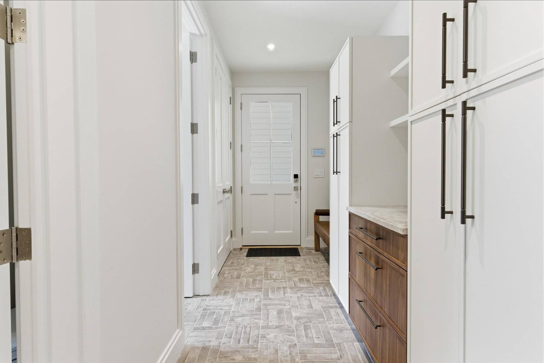
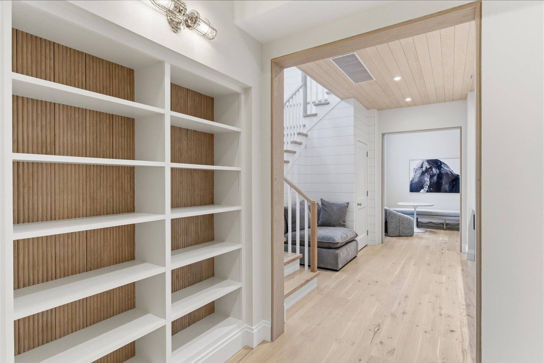
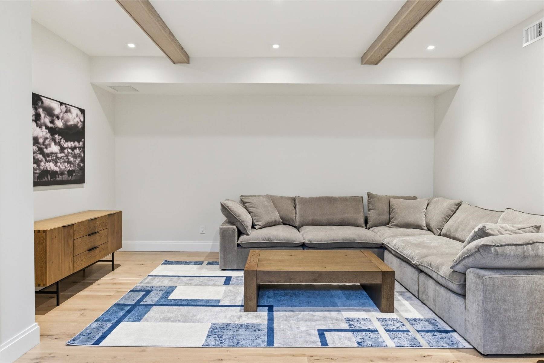
Recently completed new construction, this expertly crafted 4750 square foot, 3 level home offers five-bedroom, six-bathroom residence blends modern luxury with the classic charm of the Hamptons. Thoughtfully designed and situated on a fully cleared and professionally landscaped 0.55-acre lot, the home sits across from a picturesque reserve and is just moments from Red Horse Market and the entrance to East Hampton Village. Inside, vaulted ceilings and sunlit interiors enhance the airy feel of the home. Enjoy a generous living room with fireplace, a dedicated dining area, a cozy home office, and a luxurious eat-in kitchen designed for both style and function. A large, double-stacked laundry room adds everyday convenience. The main floor offers a spacious primary suite, while two additional en suite bedrooms are located on the upper level. The lower level features two more en suite bedrooms. Also on the lower level: two open, versatile spaces perfect for a home gym and media room. The detached two-car garage is connected to the main house via a charming breezeway and includes a full-height, 10-foot-deep basement below, offering exceptional storage. Outdoors, mature landscaping ensures privacy and tranquility, while a 14' x 30' heated Gunite pool with spa bench offers the perfect retreat. Located in the desirable Dune Alpin Farm community, residents enjoy access to tennis courts and a coveted East Hampton Village beach pass-offering a perfect balance of country serenity and coastal living. Listing ID: 924429
Property Details
  • 5 Total Bedrooms
  • 6 Full Baths
  • 4750 SF (AG)
  • 0.56 Acres
  • Built in 2025
  • 3 Stories
  • Transitional Style
  • Full Basement
  • 1750 Lower Level SF
  • Lower Level: Finished
  • 2 Lower Level Bedrooms
  • 2 Lower Level Bathrooms
Interior Features
  • Eat-In Kitchen
  • Oven/Range
  • Refrigerator
  • Dishwasher
  • Microwave
  • Washer
  • Dryer
  • Hardwood Flooring
  • Entry Foyer
  • Living Room
  • Dining Room
  • Den/Office
  • Primary Bedroom
  • en Suite Bathroom
  • Walk-in Closet
  • Media Room
  • Gym
  • Kitchen
  • Laundry
  • First Floor Primary Bedroom
  • First Floor Bathroom
  • 1 Fireplace
  • Alarm System
  • Propane Fuel
  • Central A/C
Exterior Features
  • Frame Construction
  • Cedar Roof
  • Detached Garage
  • 2 Garage Spaces
  • Municipal Water
  • Pool: In Ground, Gunite, Heated
  • Pool Size: 14x30
  • Open Porch
  • Irrigation System
  • New Construction
Community Details
  • Community: Dune Alpin
  • Tennis Court
Taxes and Fees
  • HOA: Dune Alpin
Listed By
Brown Harris Stevens (East Hampton)
Request More Information
Request Showing
Role Agent Buyer
Your Preferred Date & Time
Showing Type:
Listing data is deemed reliable but is NOT guaranteed accurate.
Contact Us
Who Would You Like to Contact Today?

I want to contact an agent about this property!

I wish to provide feedback about the website functionality

Contact Agent
Your Name:
Email:
Phone:
Message:
Security: What is 8 minus 4?