1587 DEERFIELD RD, Water Mill, NY 11976
| Listing ID |
910544 |
|
|
|
| Property Type |
Residential |
|
|
|
| County |
Suffolk |
|
|
|
| Township |
Southampton |
|
|
|
| Hamlet |
Water Mill |
|
|
|
|
| Total Tax |
$11,421 |
|
|
|
| Tax ID |
0900-047.000-0001-041.003 |
|
|
|
| FEMA Flood Map |
fema.gov/portal |
|
|
|
| Year Built |
2000 |
|
|
|
| |
|
|
|
|
|
Water Mill 4BR with Pool and Ultimate Privacy
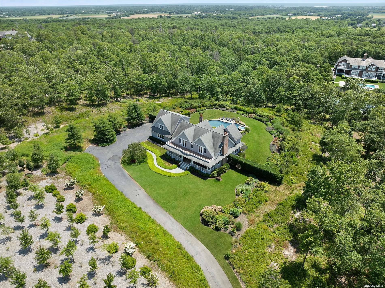
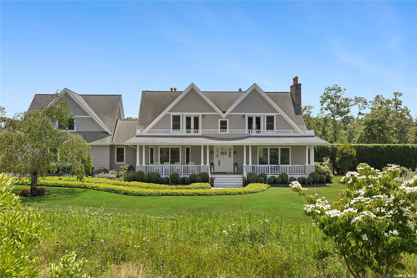
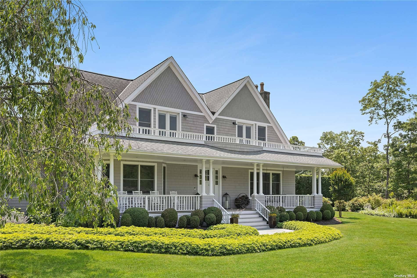
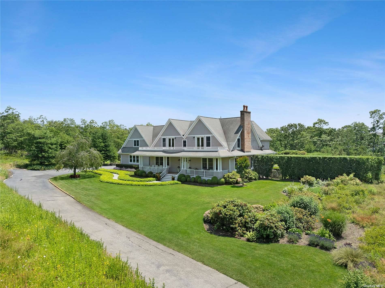
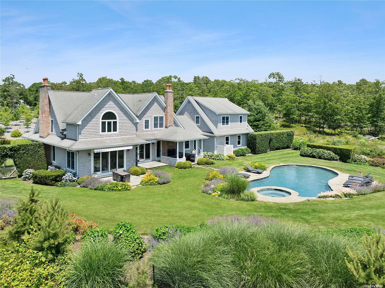
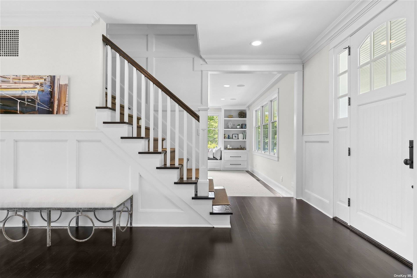
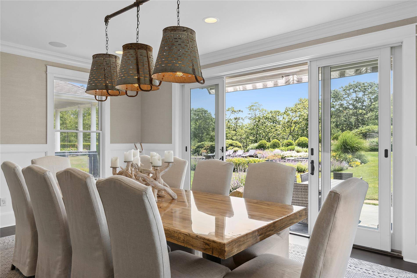
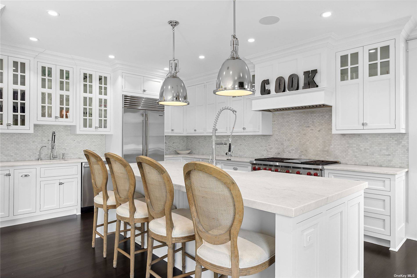
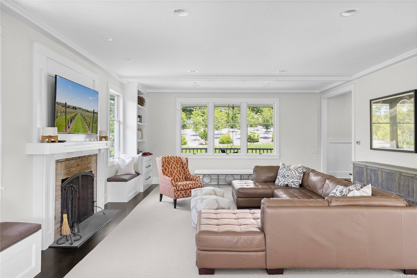
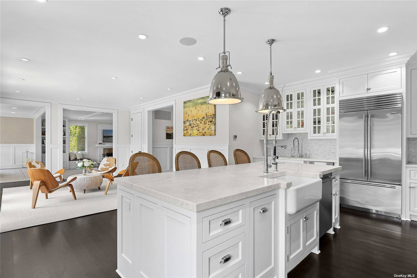
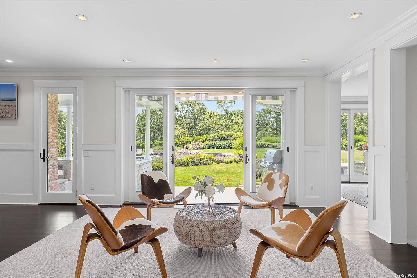
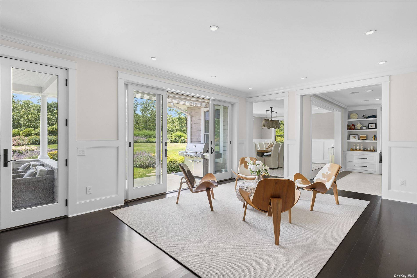
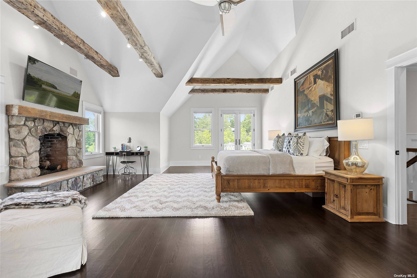
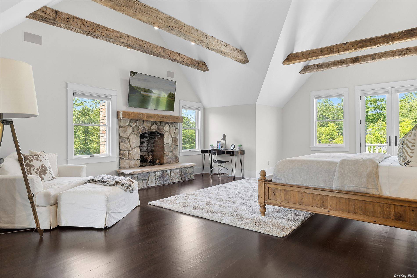
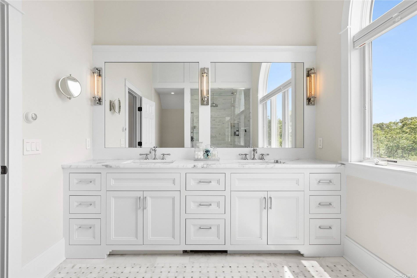
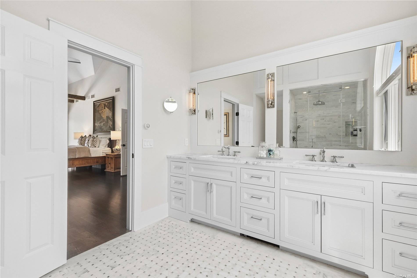
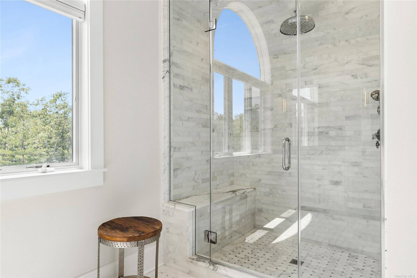
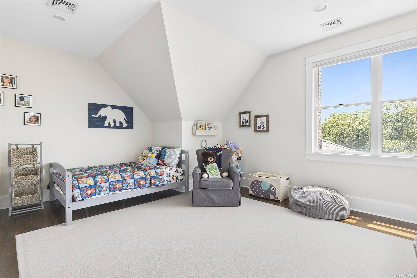
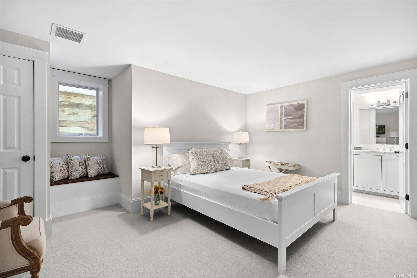
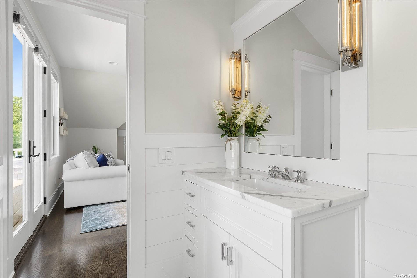
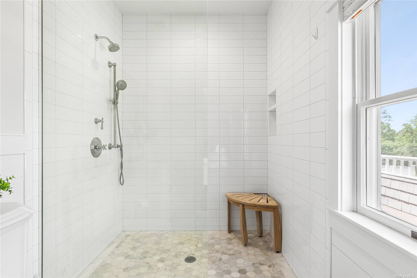
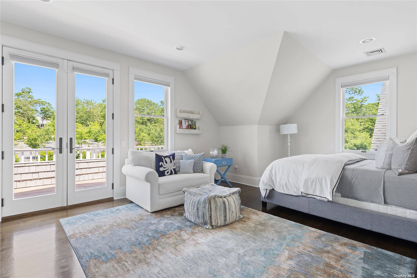
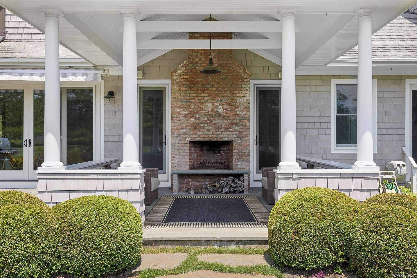
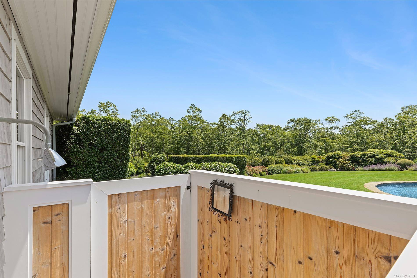
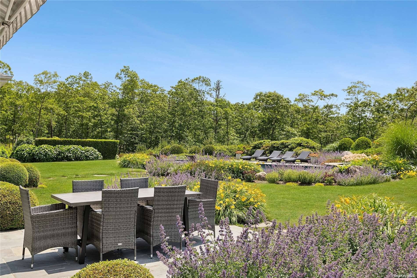
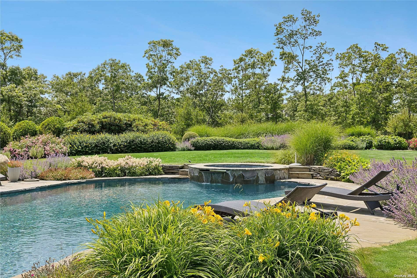
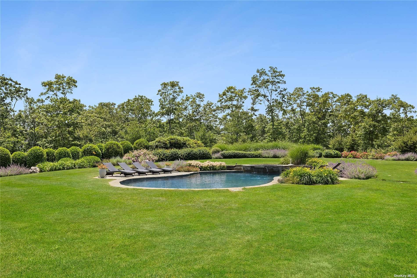
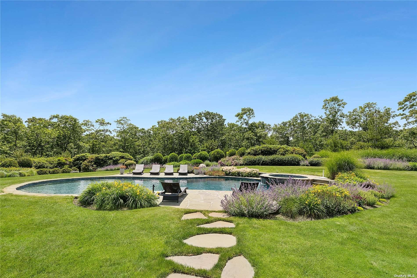
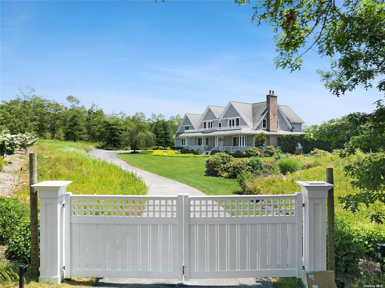
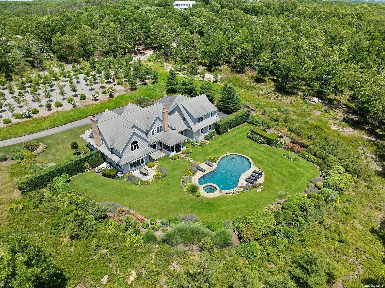
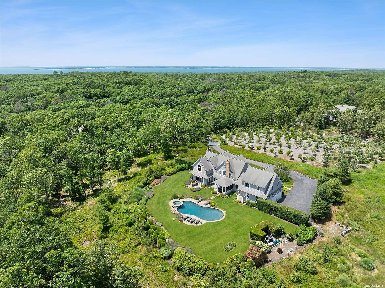
Exceptional opportunity in Water Mill nestled on 3.70+/- of beautifully landscaped and private grounds rest on a flag lot with ultimate privacy. This 4-bedroom, 5 full bath, 1 half-bath home fully renovated in 2023 boasts 5,900 sqft. of light-filled living space, heated gunite 20x40 pool and spa with room for Tennis. An open concept main level greets you with the generously sized sun-filled living room, wood burning fireplace, adjoining a separate dining area with views and access to meticulously maintained grounds. The gourmet chef's kitchen includes top-of-the-line stainless steel appliances, Wolf stove, Sub Zero refrigerator and butler's pantry. An office, powder room and access to the attached three-car garage complete the first level. Upstairs boasts a primary en-suite with vaulted ceilings wood burning fireplace, spa-like bathroom and double sinks. Two en-suite bedrooms and laundry complete this floor. The lower level boasts an additional guest bedroom with full bath, play room, laundry and storage. Additional amenities include a bonus room with bath above the 3 car garage, Sonos surround system, bluestone patio for entertaining, outdoor shower, gated and fully fenced around entire perimeter of property. With its spacious layout and incredible natural light, this is Hamptons style living at its finest.
|
- 4 Total Bedrooms
- 5 Full Baths
- 1 Half Bath
- 5900 SF (AG)
- 5900 SF (Total)
- 3.70 Acres
- Built in 2000
- Renovated 2023
- 2 Stories
- Full Basement
- Lower Level: Finished
- Open Kitchen
- Oven/Range
- Stainless Steel
- Hardwood Flooring
- Entry Foyer
- Living Room
- Dining Room
- Den/Office
- Primary Bedroom
- en Suite Bathroom
- Walk-in Closet
- Kitchen
- Breakfast
- Laundry
- First Floor Bathroom
- 3 Fireplaces
- 3 Heat/AC Zones
- Central A/C
- Cedar Roof
- Attached Garage
- 3 Garage Spaces
- Municipal Water
- Private Septic
- Pool: In Ground, Gunite, Heated, Spa
- Pool Size: 20x40
- Deck
- Patio
- Open Porch
- Outdoor Shower
- Sold on 5/29/2026
- Sold for $4,800,000
|
|
Douglas Elliman (Southampton)
|
Listing data is deemed reliable but is NOT guaranteed accurate.
|

 4
Beds
4
Beds
 5.5
Baths
5.5
Baths
 5900
SF
5900
SF
 Built In
2000
Built In
2000


 ;
; ;
; ;
; ;
; ;
; ;
; ;
; ;
; ;
; ;
; ;
; ;
; ;
; ;
; ;
; ;
; ;
; ;
; ;
; ;
; ;
; ;
; ;
; ;
; ;
; ;
; ;
; ;
; ;
; ;
;