109 NORTH HAVEN WAY, Sag Harbor, NY 11963
$14,495,000
Active for Sale
 8
Beds
8
Beds
 9F 2H
Baths
9F 2H
Baths
 9291
SF
9291
SF
| Listing ID |
929939 |
|
|
|
| Property Type |
Residential |
|
|
|
| County |
Suffolk |
|
|
|
|
| Township |
Southampton |
|
|
|
| Tax ID |
0901-002.000-0004-083.000 |
|
|
|
| FEMA Flood Map |
fema.gov/portal |
|
|
|
|
Modern North Haven Masterpiece
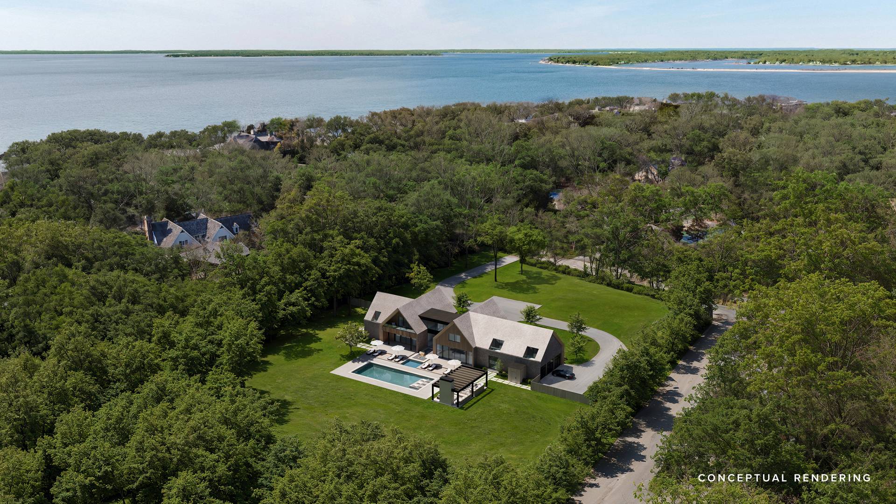
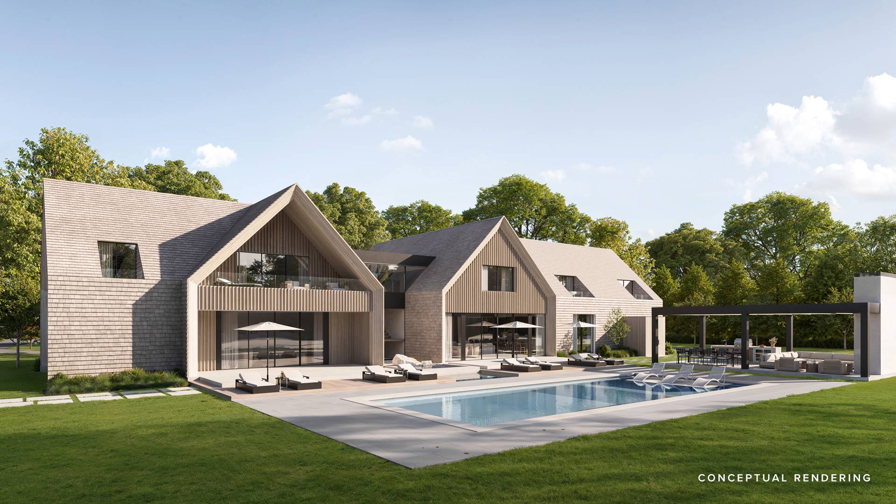
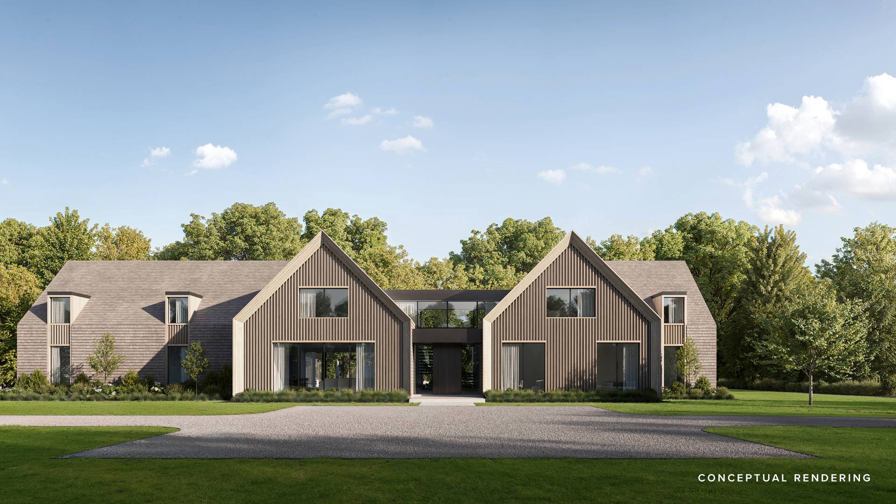
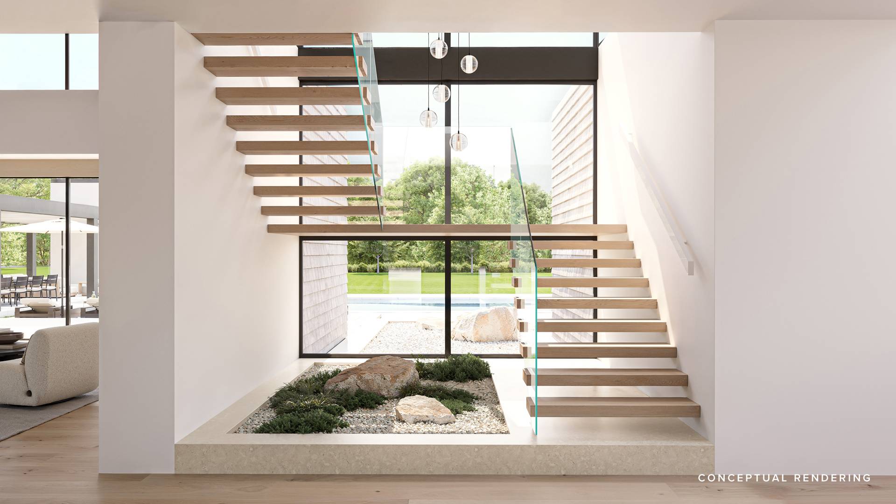
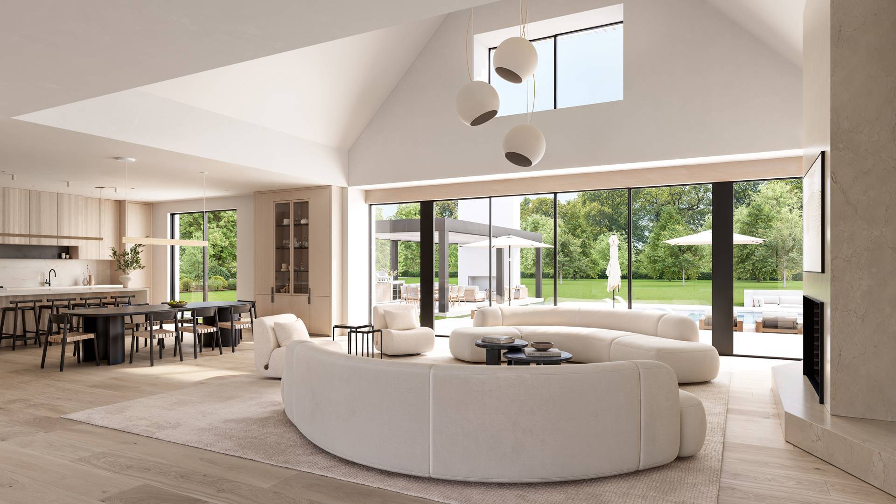
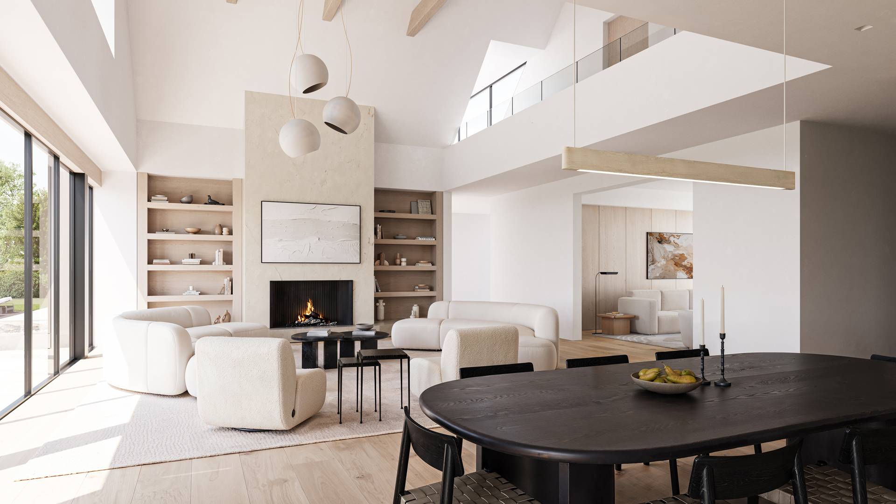
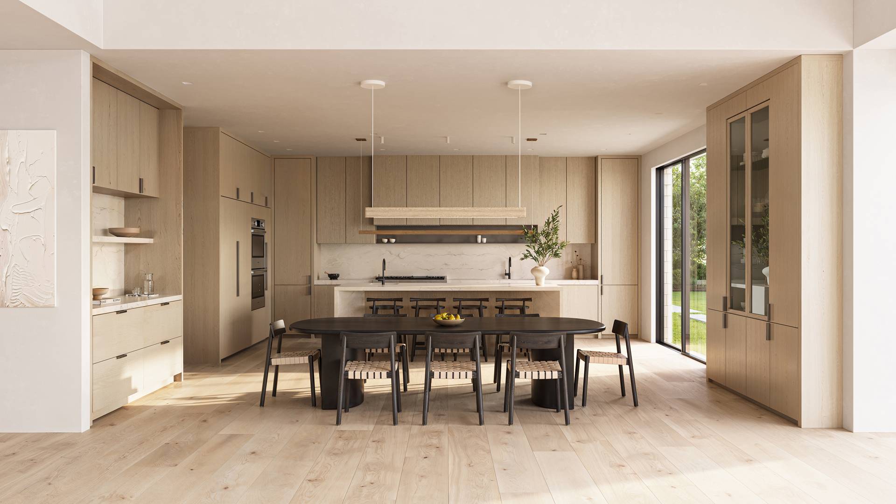
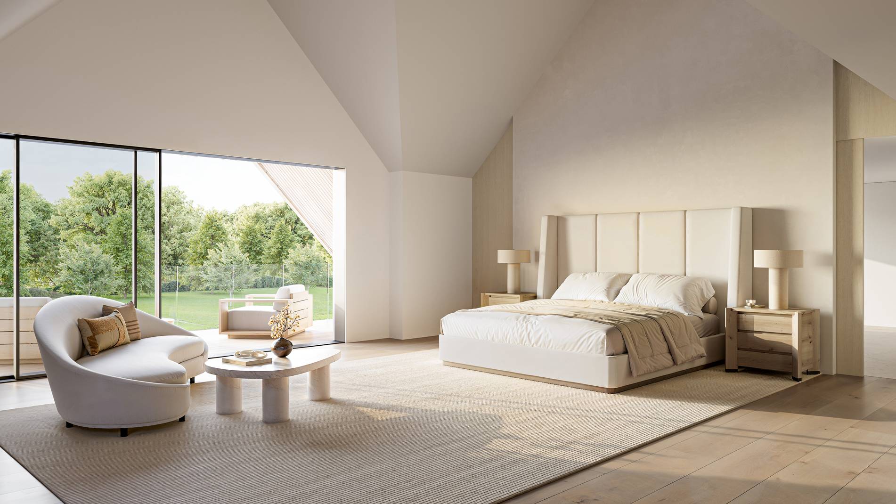
Tucked within an exclusive cul-de-sac in one of the Hamptons' most coveted enclaves, 109 North Haven Way is a triumph of contemporary design and masterful craftsmanship. IMAGINE leads the development, with design by Studio 3H Architects and crafted by Perello Design & Build in collaboration with Richie Wolf of TAO Group, a team known for shaping high-design spaces that seamlessly blend form, function, and luxury. Set on 1.9 private acres+/-, just moments from the charm of Sag Harbor Village and the tranquil shores of Shelter Island, this 9,291 SF+/- estate has been meticulously conceived to offer a turn-key living experience unlike any other. With 8 bedrooms, 9 full and 2 half bathrooms, the home is designed for both effortless entertaining and serene private retreat, with a level of detail and materiality that exudes quiet luxury. Walls of Cortizo sliding glass doors dissolve the boundaries between interior and exterior, while soaring ceilings, custom millwork, and refined natural finishes create a sense of organic warmth throughout. Slated for completion in Summer 2026, this estate represents an unparalleled opportunity to own a fully realized vision of modern Hamptons living, where every detail has been curated to provide an immersive experience of comfort, beauty, and design excellence. **Conceptual Renderings
|
- 8 Total Bedrooms
- 9 Full Baths
- 2 Half Baths
- 9291 SF (Total)
- 1.90 Acres
- 3 Stories
- Full Basement
- Lower Level: Finished
- Eat-In Kitchen
- Hardwood Flooring
- Entry Foyer
- Living Room
- Dining Room
- Family Room
- Formal Room
- Den/Office
- Study
- Primary Bedroom
- en Suite Bathroom
- Walk-in Closet
- Bonus Room
- Great Room
- Gym
- Library
- Kitchen
- Breakfast
- Laundry
- Private Guestroom
- First Floor Primary Bedroom
- First Floor Bathroom
- 2 Fireplaces
- Hot Water
- Radiant
- Propane Fuel
- Central A/C
- Cedar Roof
- Attached Garage
- 3 Garage Spaces
- Pool: In Ground, Gunite, Heated
- Pool Size: 20' X 50'
- Irrigation System
- New Construction
Listing data is deemed reliable but is NOT guaranteed accurate.
|



 ;
; ;
; ;
; ;
; ;
; ;
; ;
;