107 Spinney Rd, East Quogue, NY 11942
| Listing ID |
927800 |
|
|
|
| Property Type |
House |
|
|
|
| County |
Suffolk |
|
|
|
| Township |
Southampton |
|
|
|
| Hamlet |
East Quogue |
|
|
|
|
| Total Tax |
$6,748 |
|
|
|
| Tax ID |
0900-288.000-0001-106.000 |
|
|
|
| FEMA Flood Map |
fema.gov/portal |
|
|
|
| Year Built |
1986 |
|
|
|
| |
|
|
|
|
|
Perfect East Quogue Retreat
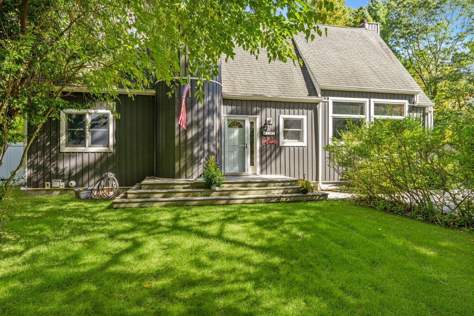
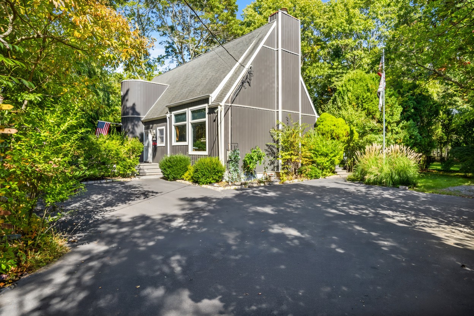
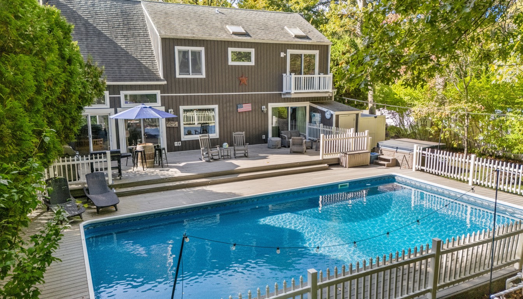
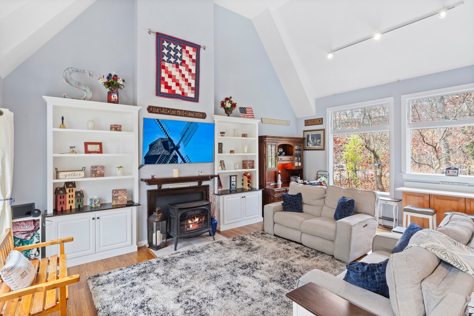
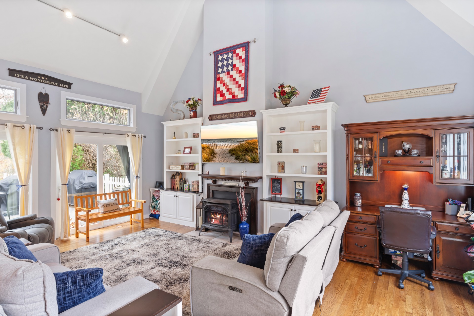
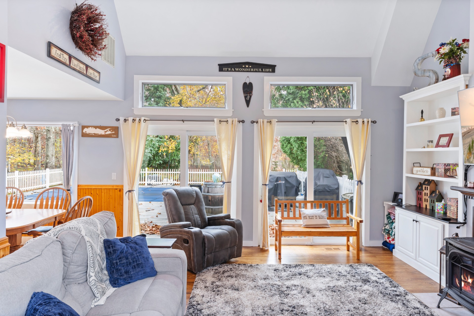
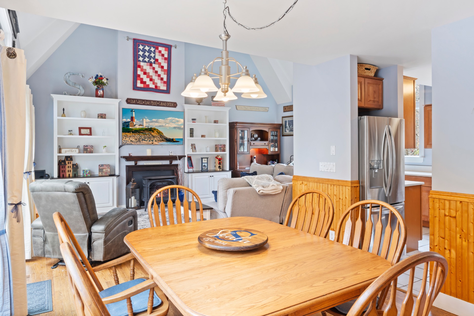
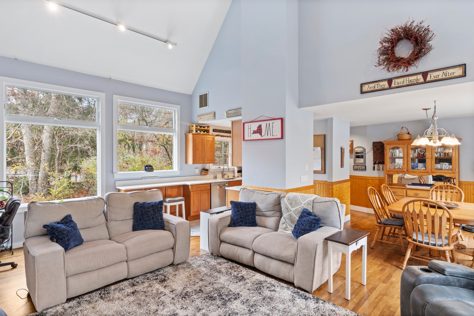
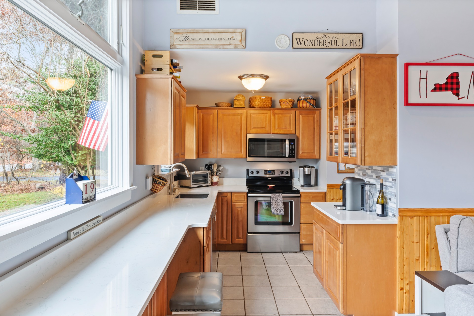
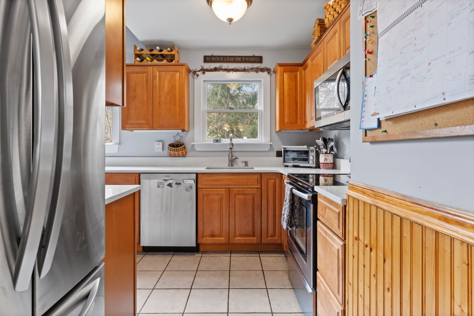
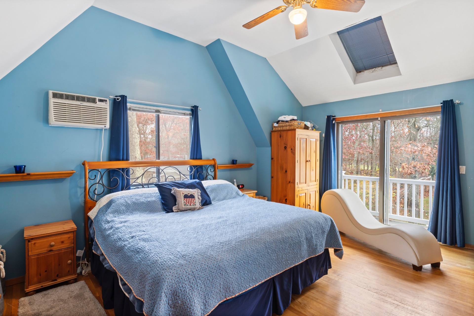
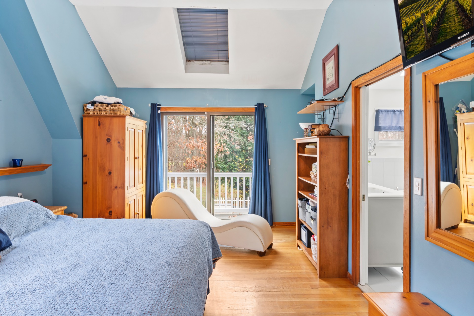
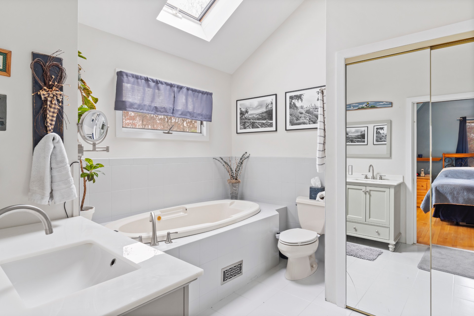
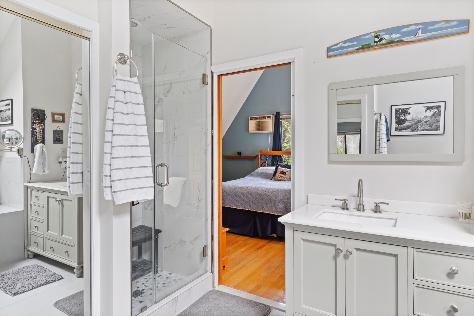
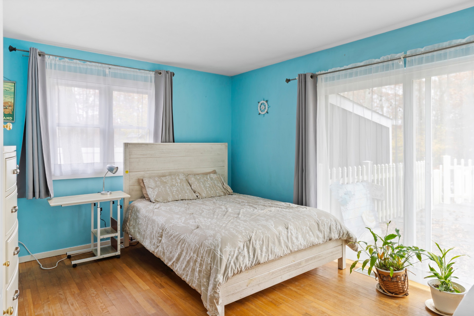
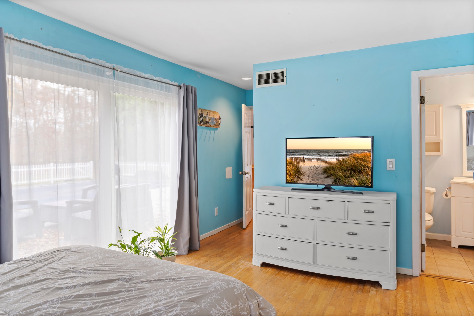
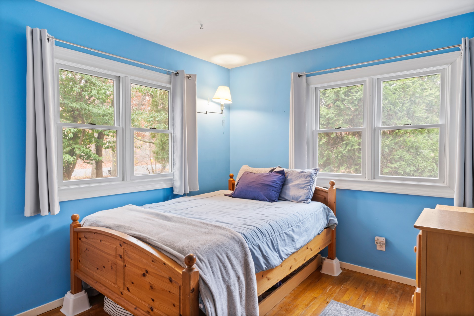
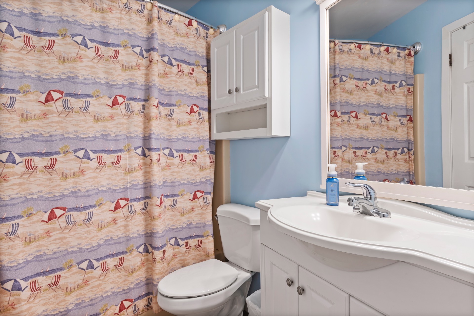
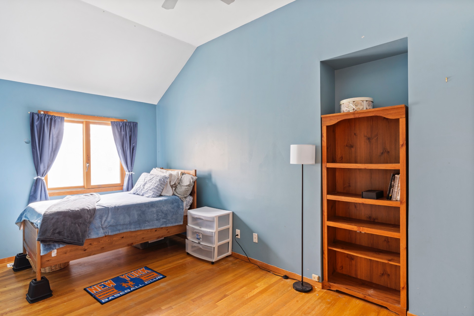
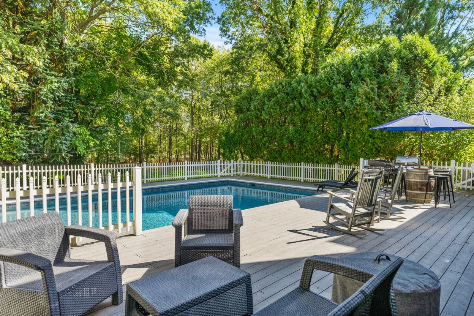
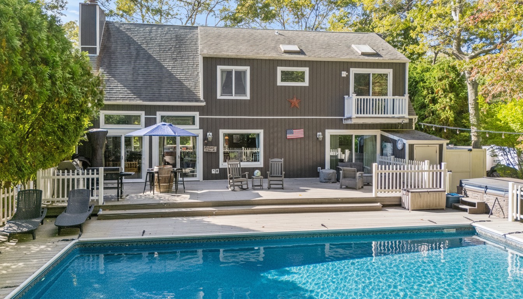
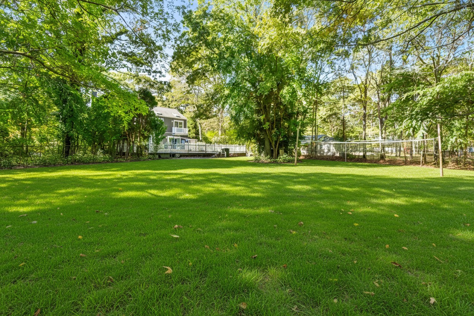
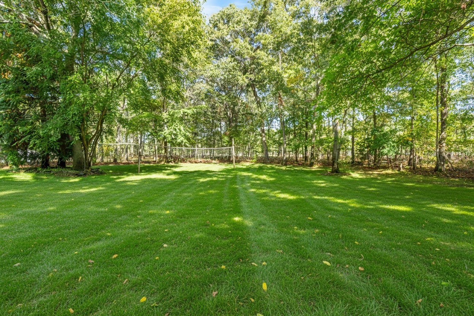
Welcome to this light-filled 4 bed, 2 bath home tucked away on a quiet dead-end street in East Quogue. Large windows throughout bring the outdoors in and brighten the interior. The main level features a living room with vaulted ceilings, a wood burning stove, and double sliders that open directly to the backyard. The living room flows into the dining area and the kitchen, which is finished with quartz countertops, stainless steel appliances, a breakfast counter, and a layout that blends seamlessly with the main living spaces. Two bedrooms and a full bathroom are also located on this floor. Upstairs, the primary ensuite is spacious and includes a soaking tub, separate shower, and a balcony overlooking the backyard. A second upstairs bedroom completes the level. A full basement with laundry provides excellent storage and additional usable space. The outdoor area includes a heated inground pool, hot tub, outdoor shower, multiple seating areas, and a sprawling grass lawn with plenty of room for volleyball, lawn games, or open play. The backyard enjoys winter views of the golf course, offering a quiet and scenic backdrop during the colder months. A shed on the property adds even more convenient storage. Close to the village, beaches, farm stands, and everything the East End is known for, this home offers comfort, space, low taxes, and a peaceful East Quogue setting suitable for year-round or seasonal living.
|
- 4 Total Bedrooms
- 2 Full Baths
- 1610 SF (AG)
- 0.72 Acres
- Built in 1986
- Full Basement
- Quartz Kitchen Counter
- Oven/Range
- Refrigerator
- Dishwasher
- Washer
- Dryer
- Stainless Steel
- Hardwood Flooring
- 7 Rooms
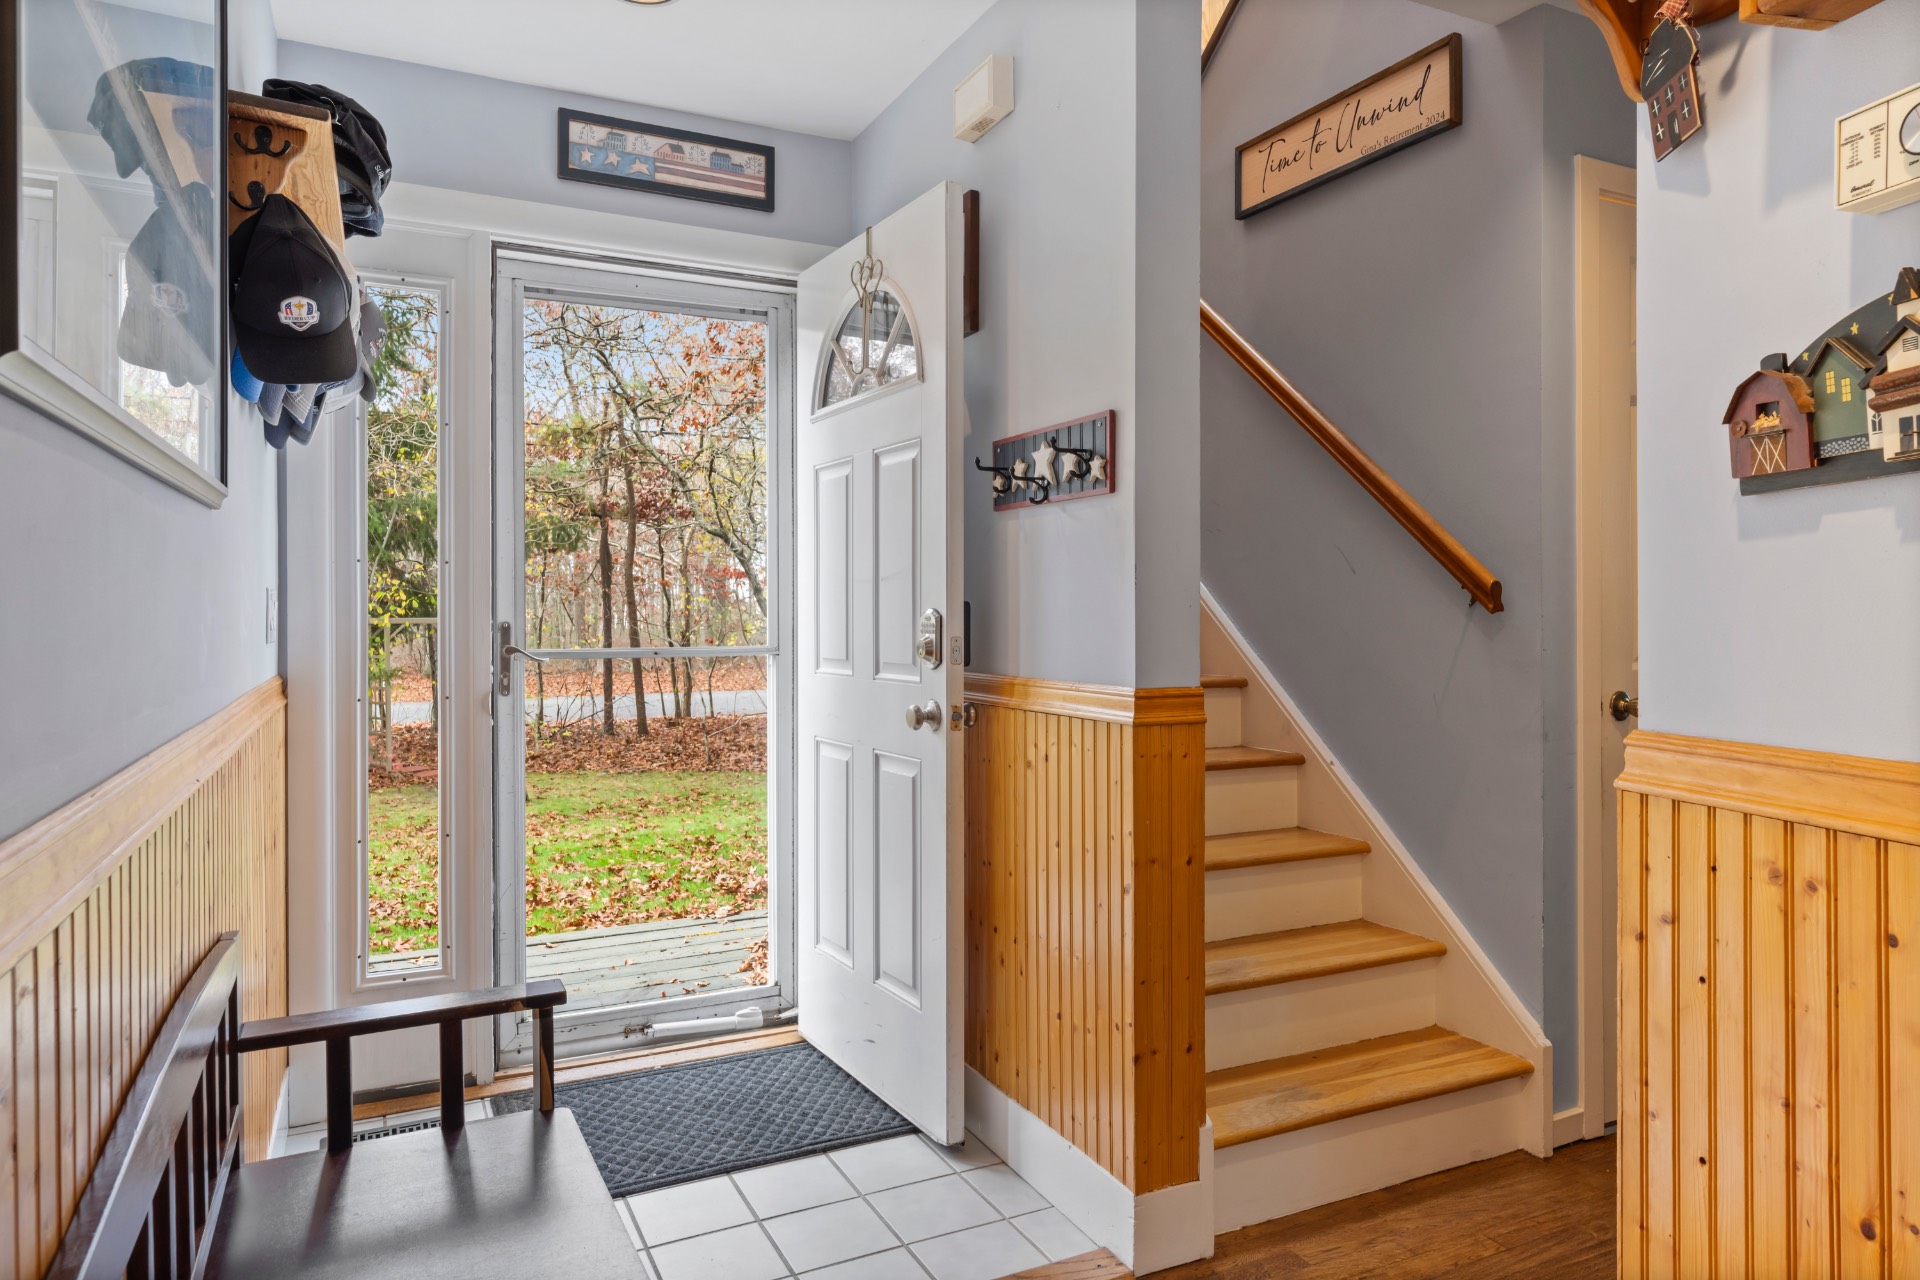
- Entry Foyer
- Living Room
- Dining Room
- Primary Bedroom
- en Suite Bathroom
- Kitchen
- Breakfast
- Laundry
- First Floor Bathroom
- 1 Fireplace
- Propane Stove
- Forced Air
- Propane Fuel
- Natural Gas Avail
- Central A/C
- Wall/Window A/C
- Frame Construction
- Vinyl Siding
- Asphalt Shingles Roof
- Municipal Water
- Private Septic
- Pool: In Ground, Vinyl, Heated, Spa
- Deck
- Fence
- Outdoor Shower
- Irrigation System
- Shed
- South of the Highway
- Sold on 3/19/2026
- Sold for $1,275,000
|
|
Daniel Gale Sotheby's International Realty
|
Listing data is deemed reliable but is NOT guaranteed accurate.
|

 4
Beds
4
Beds
 2
Baths
2
Baths
 1610
SF
1610
SF
 Built In
1986
Built In
1986


 ;
; ;
; ;
; ;
; ;
; ;
; ;
; ;
; ;
; ;
; ;
; ;
; ;
; ;
; ;
; ;
; ;
; ;
; ;
; ;
; ;
; ;
; ;
;