46 Robertson Drive, Sag Harbor, NY 11963
| Listing ID |
928795 |
|
|
|
| Property Type |
Residential |
|
|
|
| County |
Suffolk |
|
|
|
| Township |
Southampton |
|
|
|
| Hamlet |
Sag Harbor |
|
|
|
|
| Total Tax |
$8,198 |
|
|
|
| Tax ID |
0901-004.000-0001-034.000 |
|
|
|
| FEMA Flood Map |
fema.gov/portal |
|
|
|
| Year Built |
1992 |
|
|
|
| |
|
|
|
|
|
1.92 ACRES IN SAG HARBOR WITH BEACH ACCESS
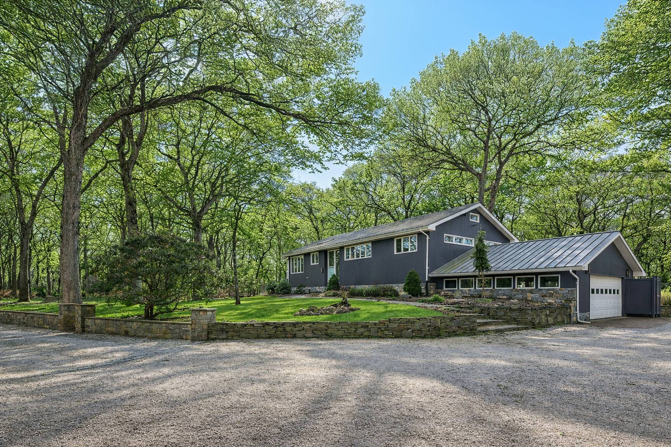
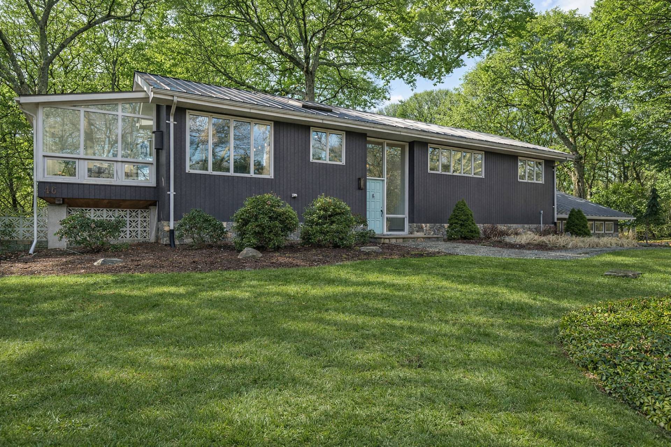
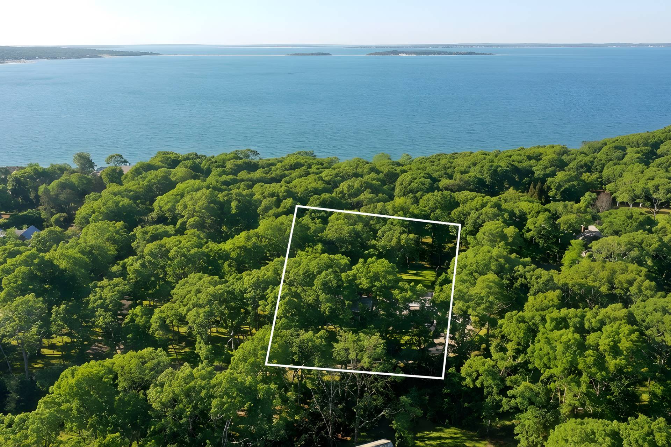
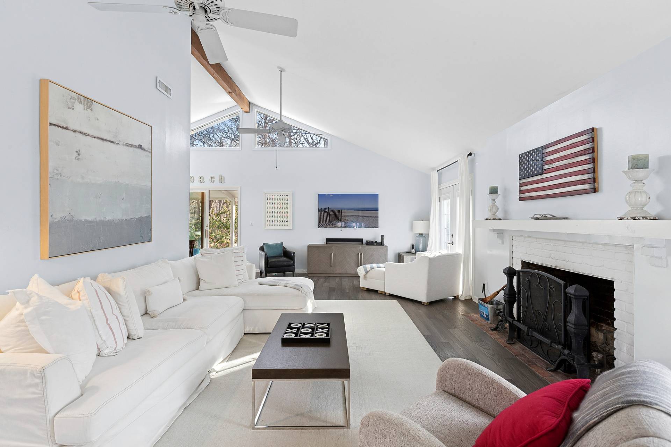
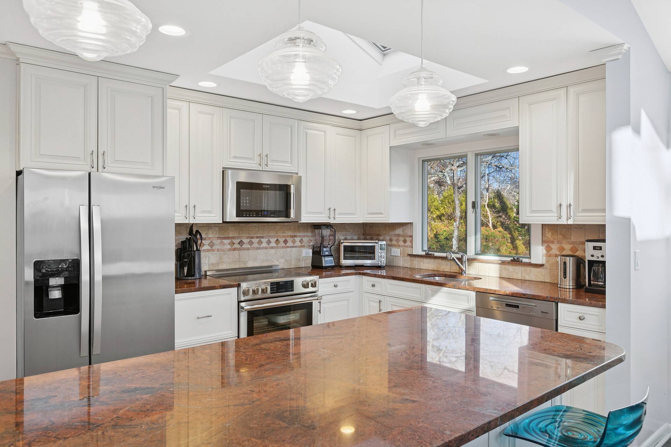
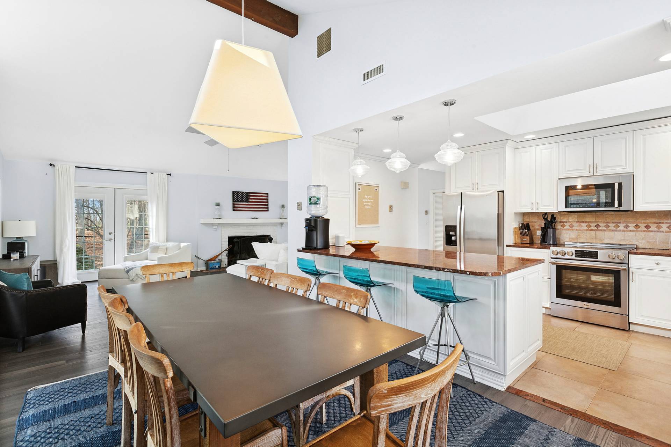
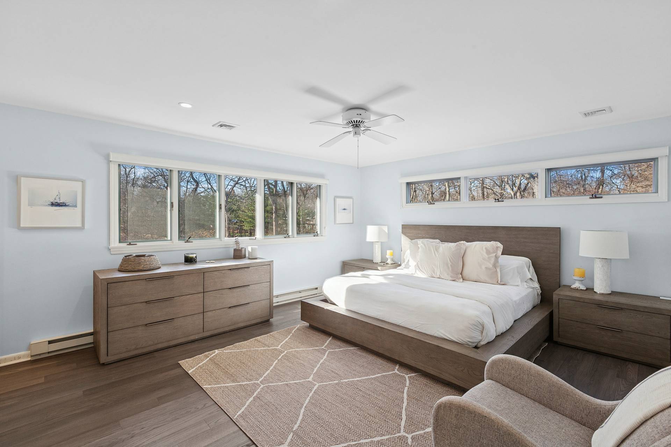
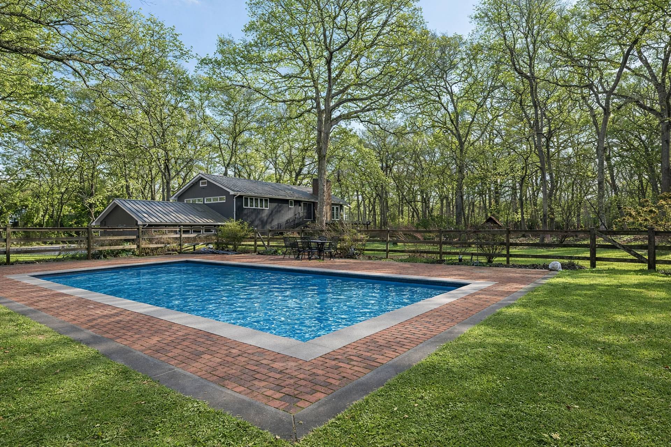
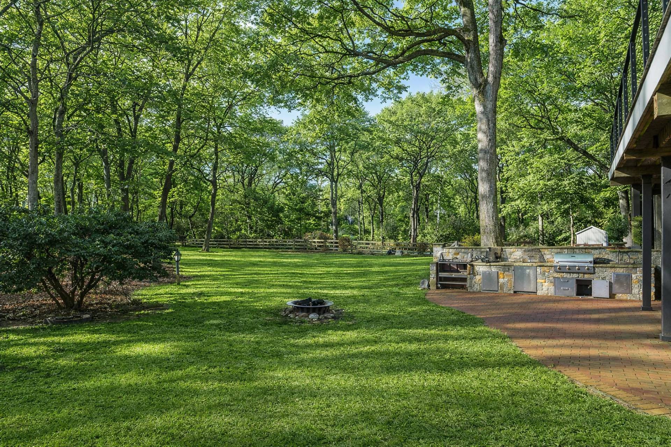
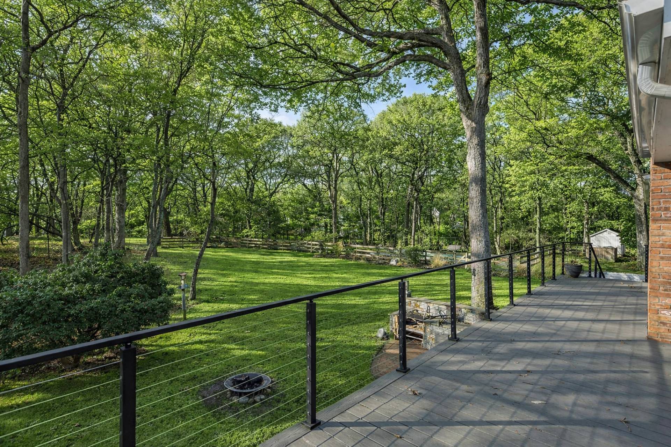
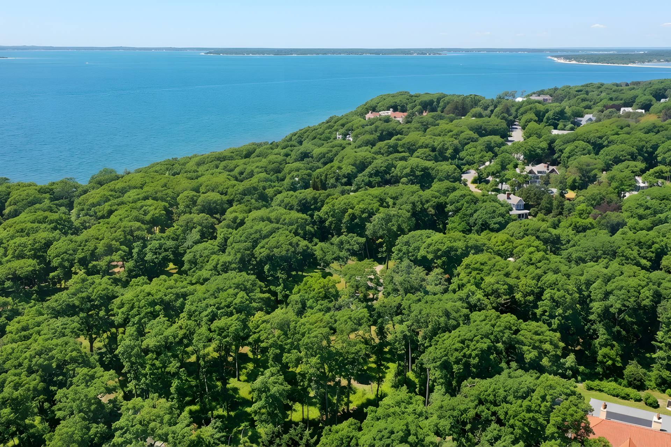
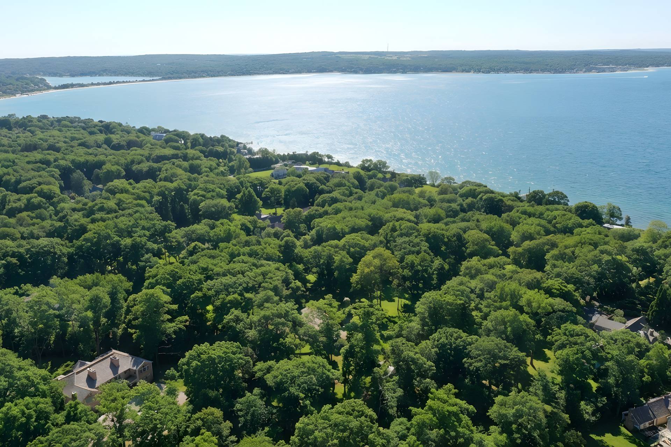
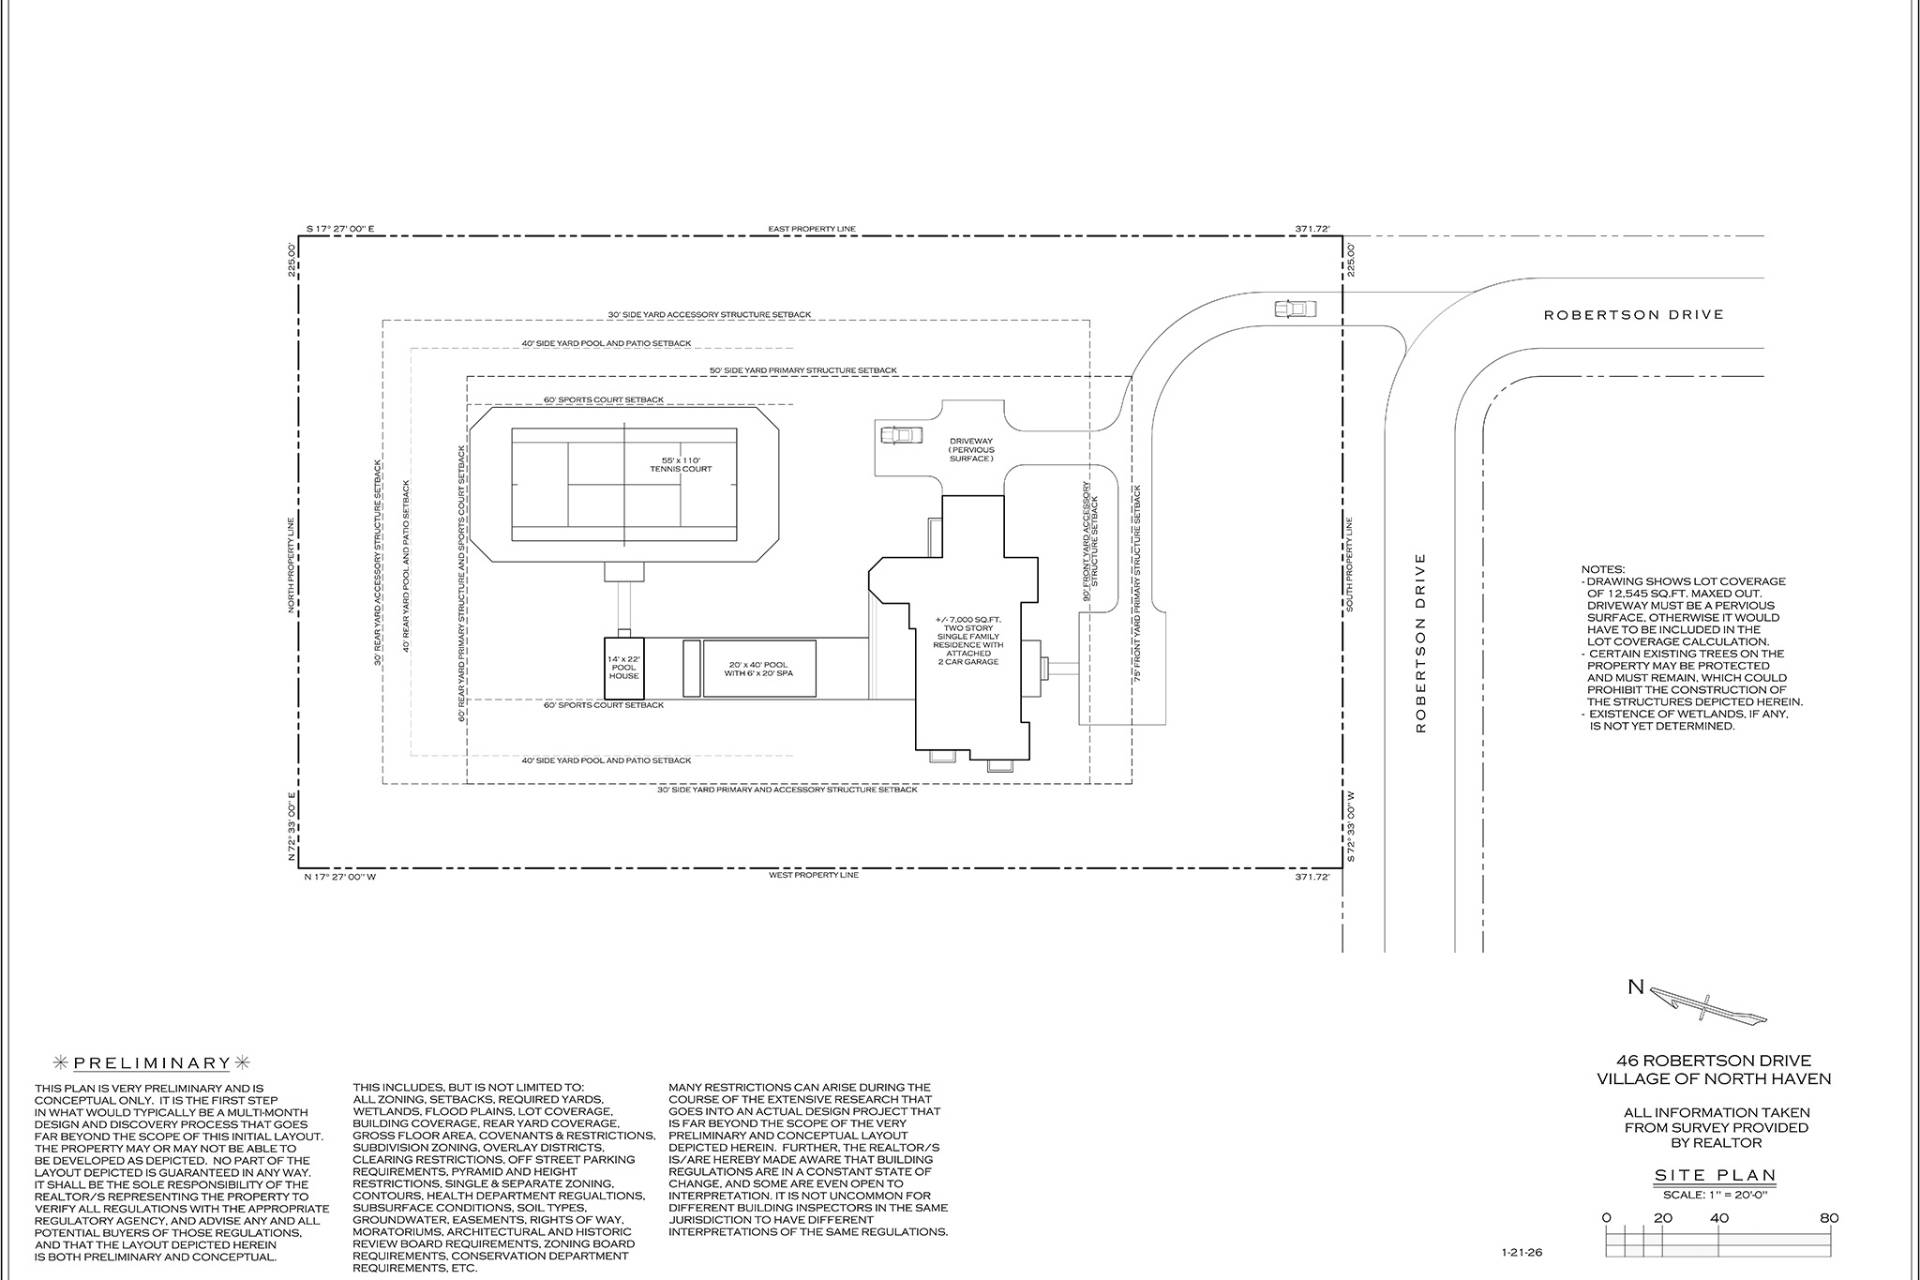
Set on 1.92 acres in North Haven, this property offers two compelling paths: a comfortable, fully livable home as it stands today, or the chance to create a remarkable new Hamptons estate. In one of Sag Harbor's most sought-after waterfront communities, surrounded by $20M+ estates, the scale of the parcel supports a true compound with room for a substantial residence, accessory structure, pool, and tennis. A conceptual site plan illustrates a 7,118± SF main house and 1,067± SF accessory structure, demonstrating the full development potential. Beach access is just moments away, ideal for kayaking, paddleboarding, and enjoying the harbor. The neighborhood is beautifully maintained, quiet, and private - an elegant, established enclave with generous spacing between homes and mature natural landscape. The current residence is in excellent condition and can serve as your home base while you design, permit, and build, or it can be renovated to suit your style. Whether you choose to enjoy it immediately or shape an entirely new vision, the property offers rare flexibility and significant upside. Separated but only minutes from Sag Harbor Village, this location combines peace, prestige, and opportunity in equal measure.
|
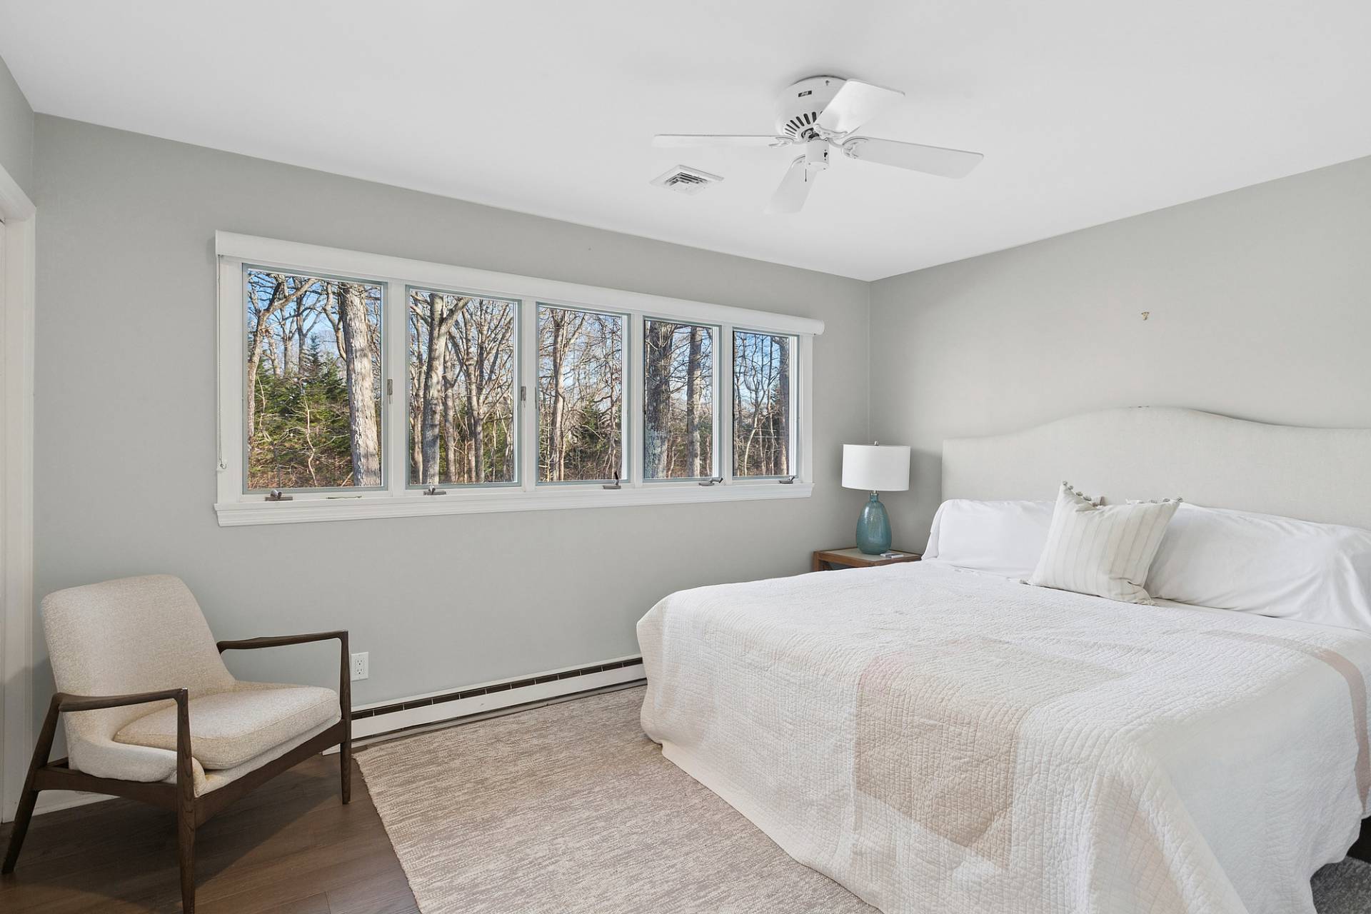
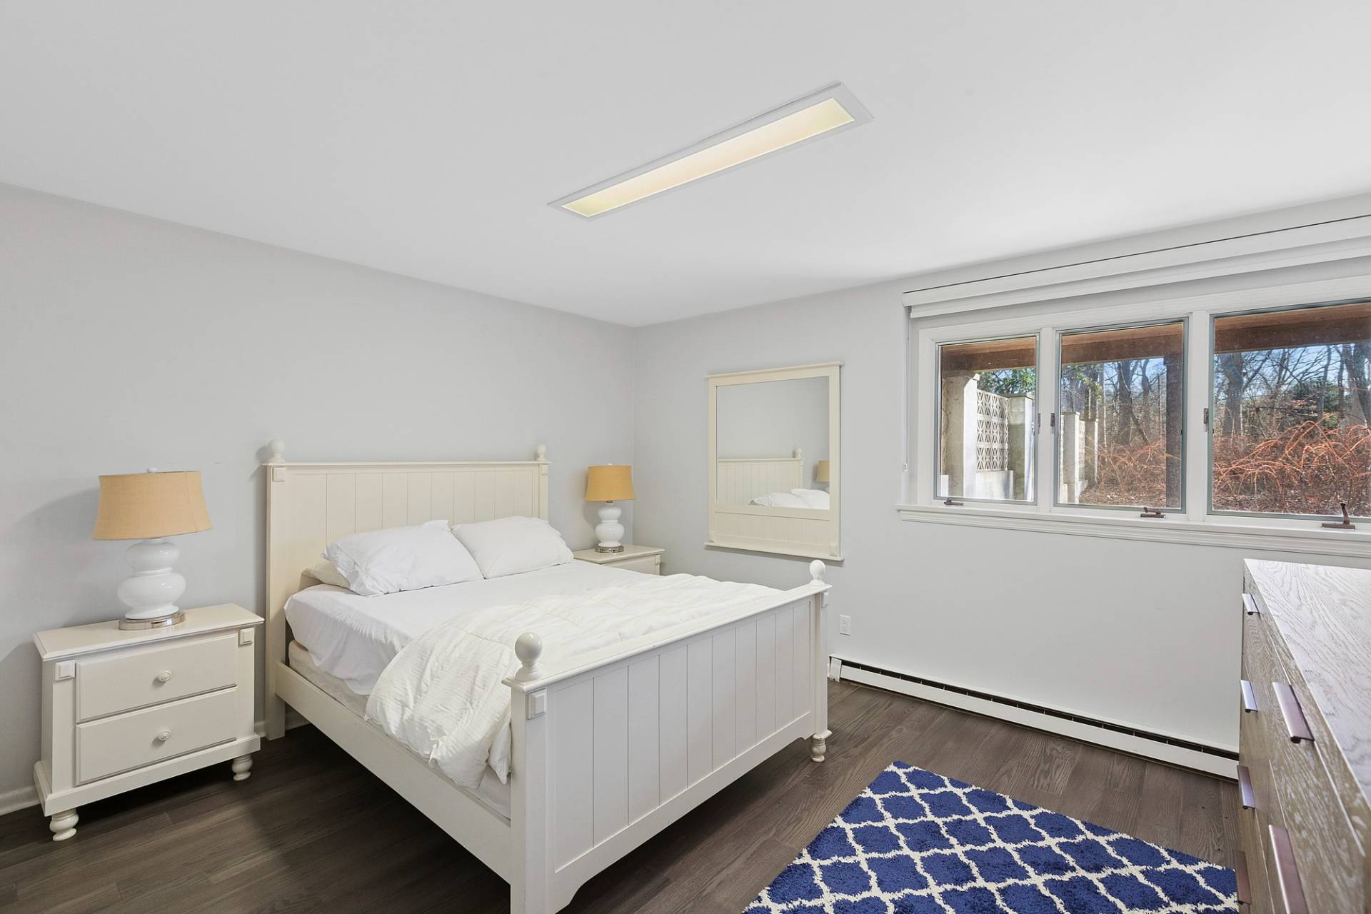
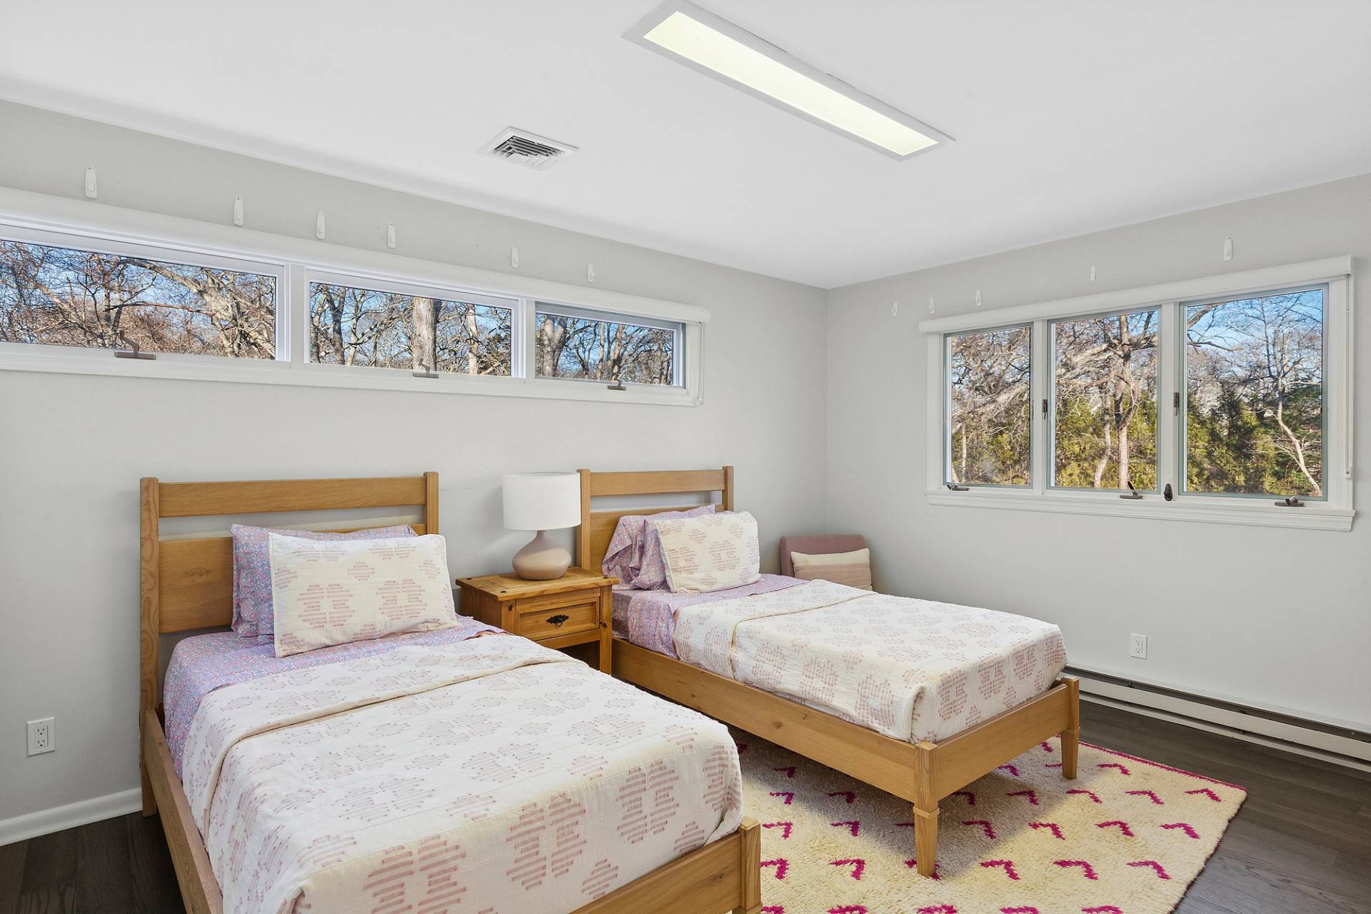
- 4 Total Bedrooms
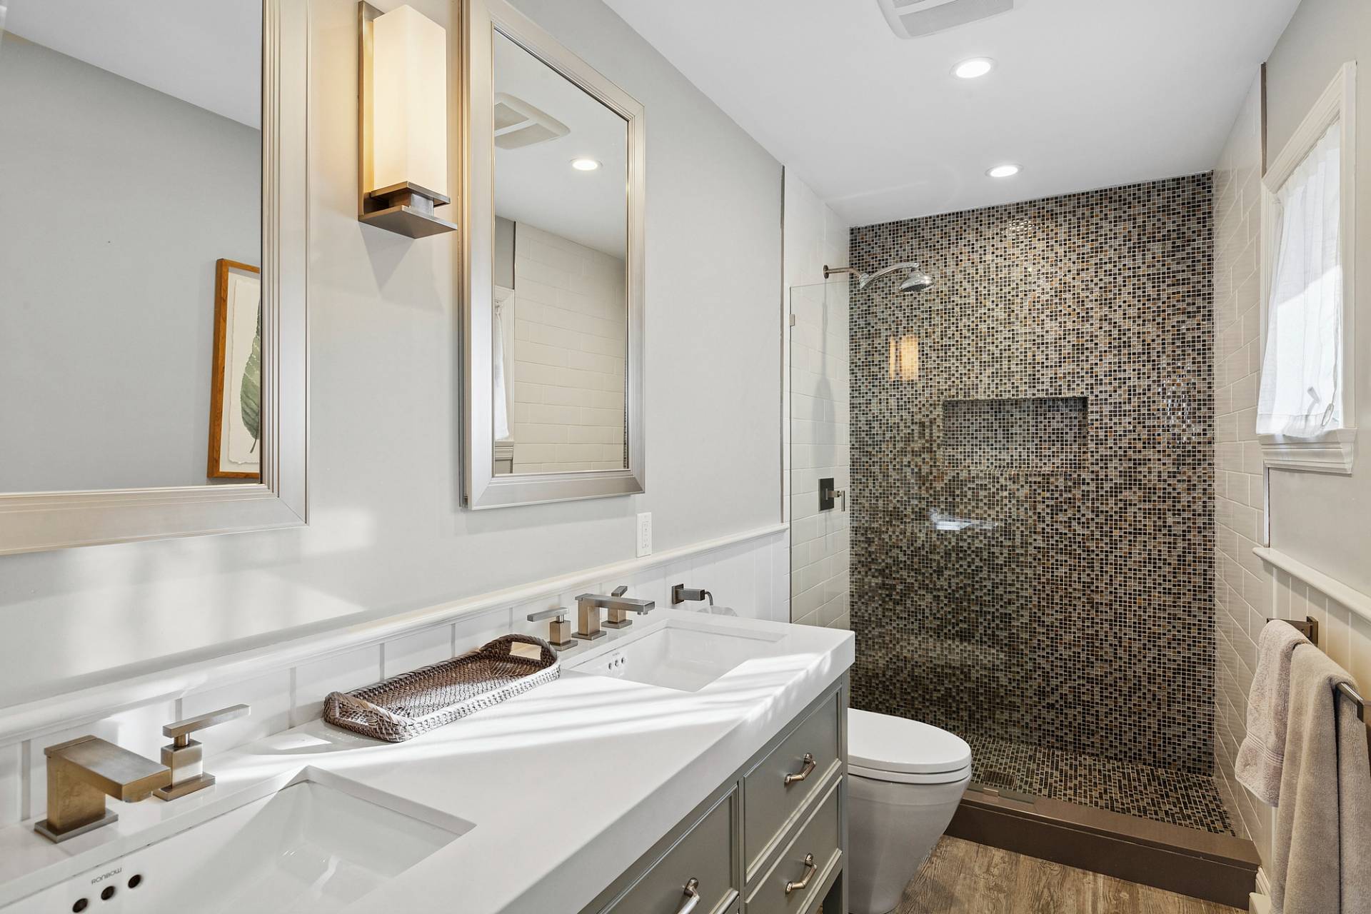
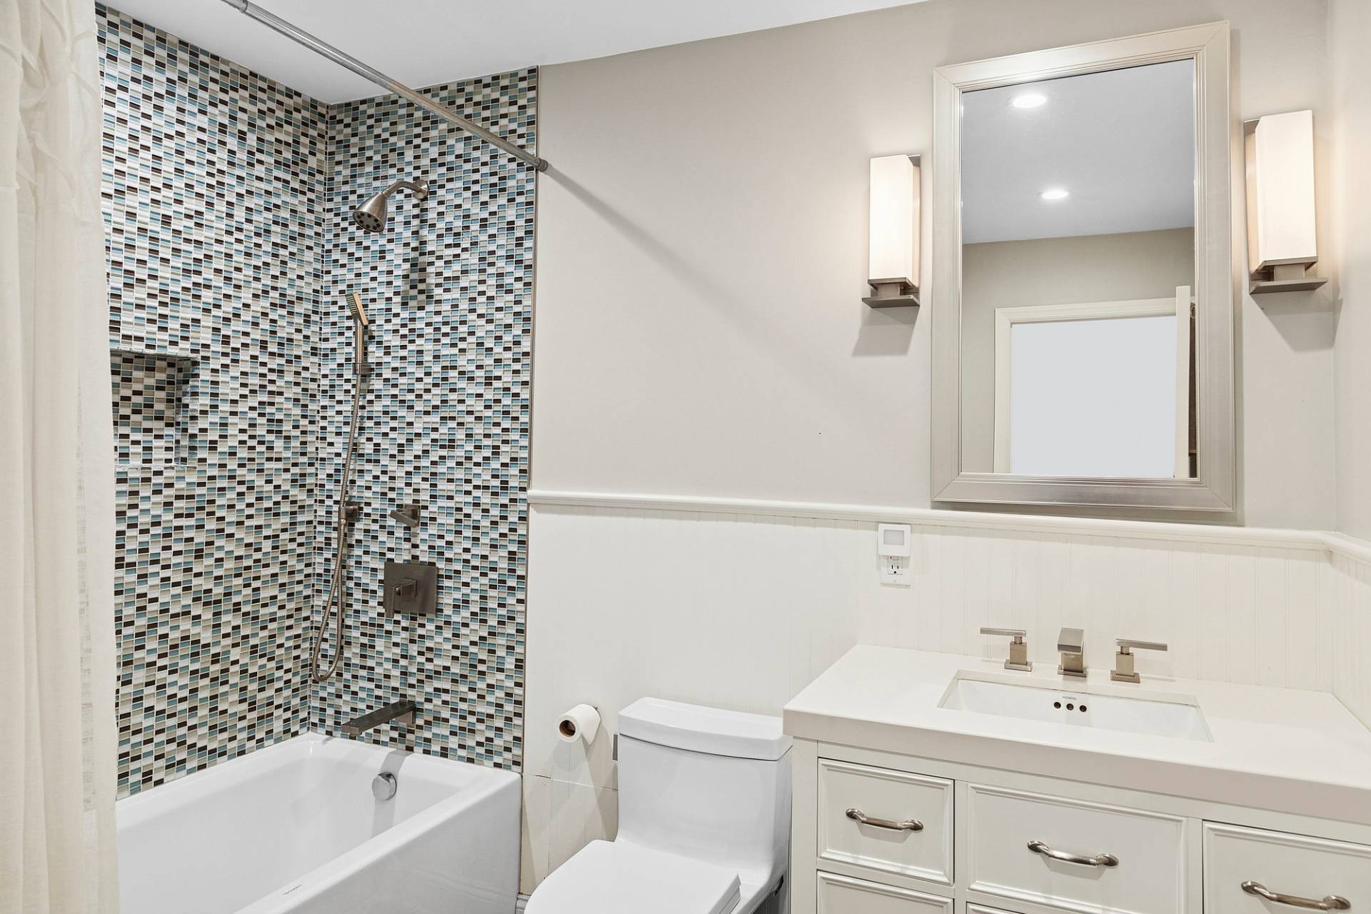
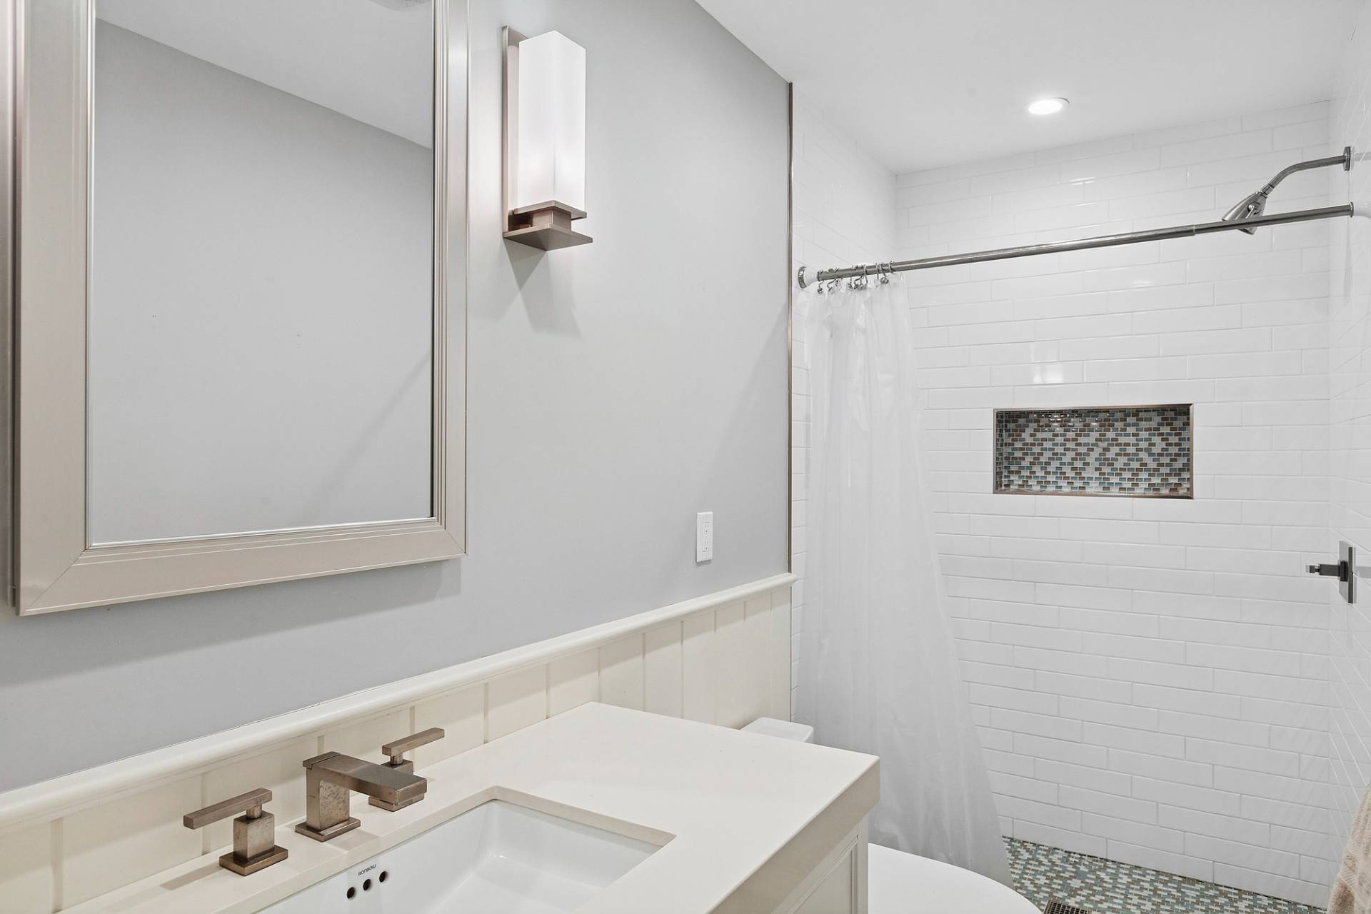
- 3 Full Baths
- 1740 SF (AG)
- 1740 SF (Total)
- 1.90 Acres
- Built in 1992
- Full Basement
- Lower Level: Walk Out
- Oven/Range
- Refrigerator
- Dishwasher
- Microwave
- Washer
- Dryer
- Hardwood Flooring
- Entry Foyer
- Living Room
- Dining Room
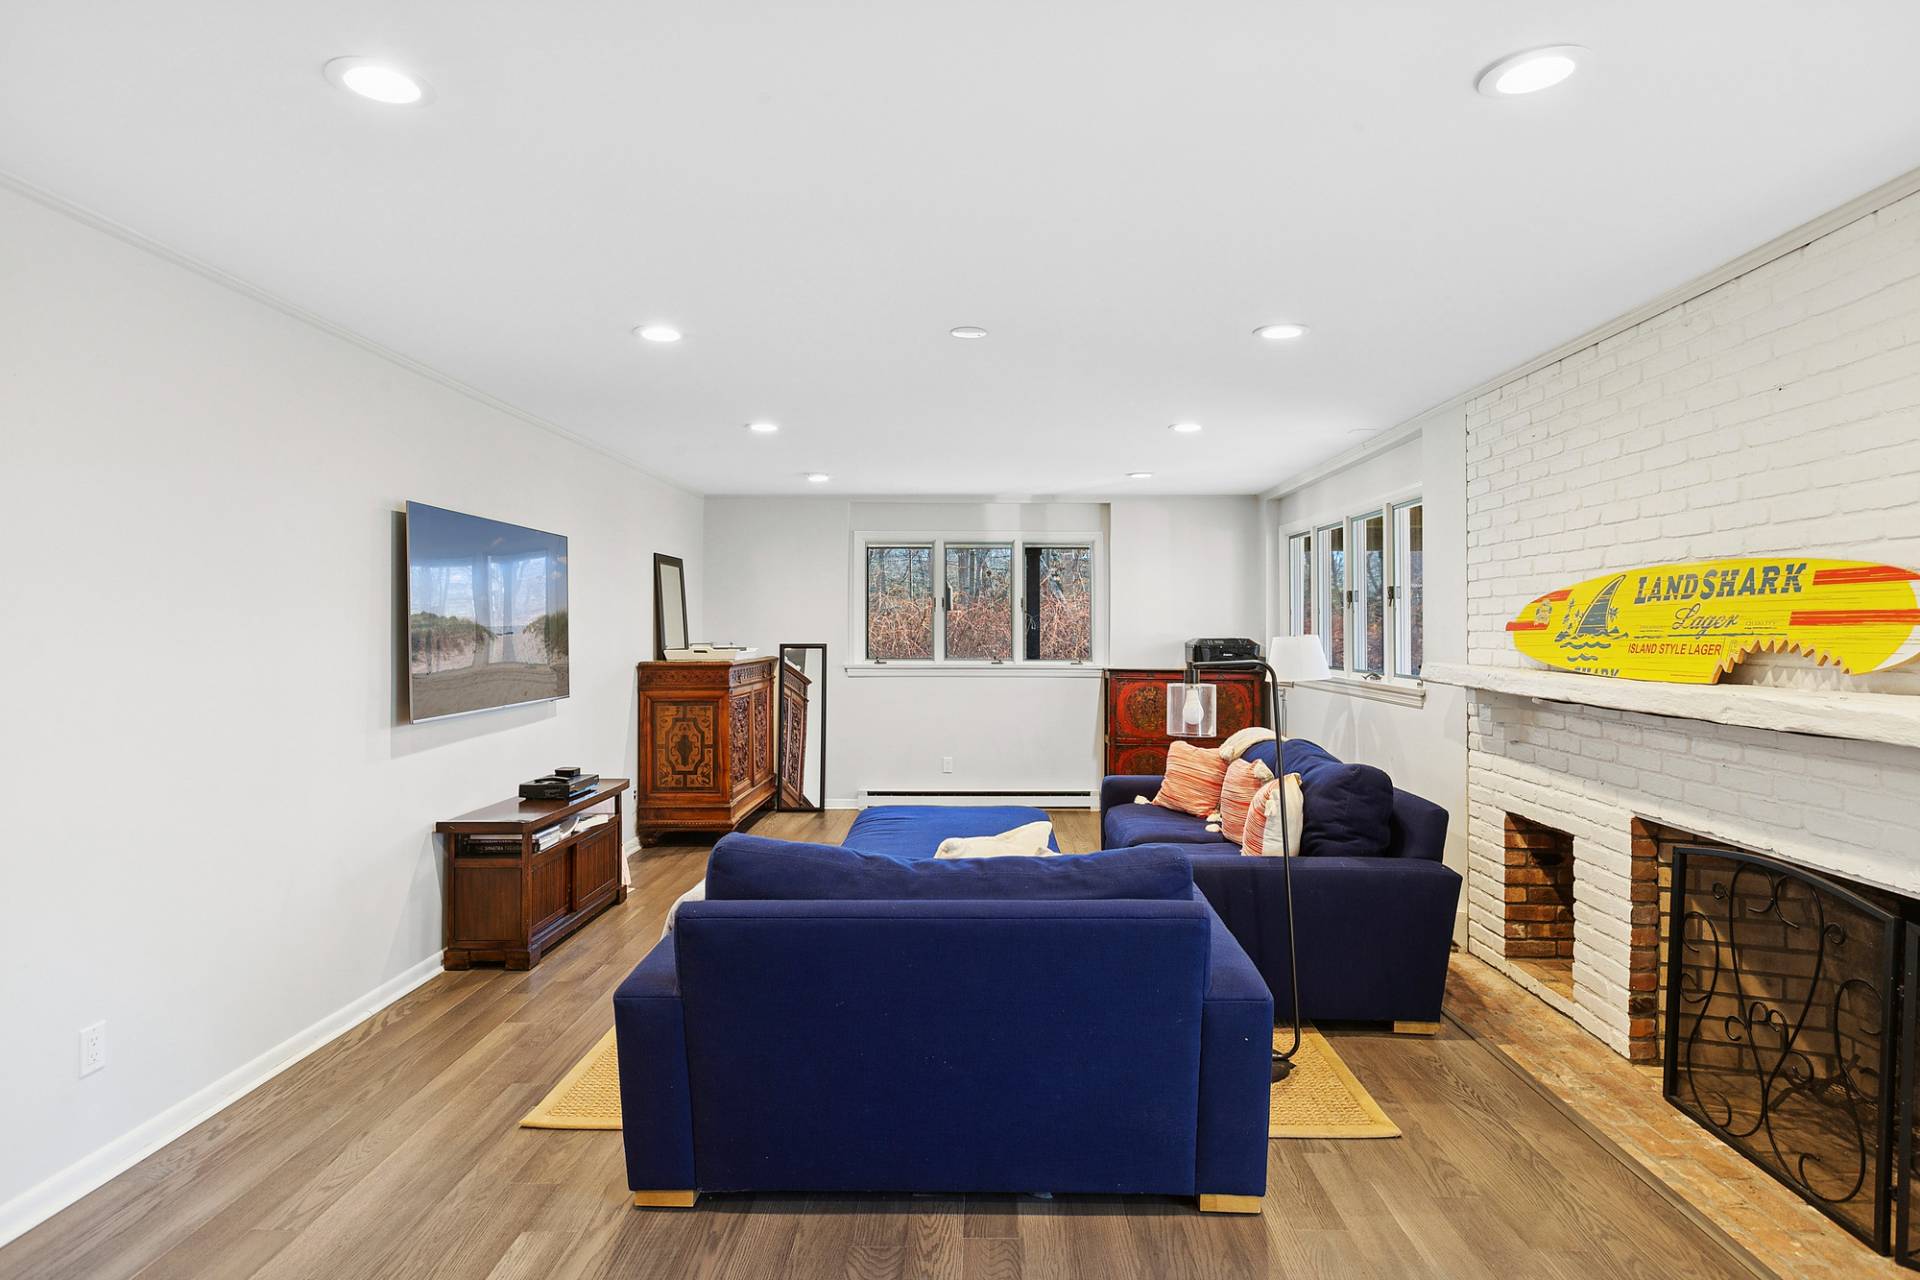
- Family Room
- Primary Bedroom
- en Suite Bathroom
- Great Room
- Kitchen
- Laundry
- Private Guestroom
- 2 Fireplaces
- Baseboard
- Hot Water
- Central A/C
- Attached Garage
- 5 Garage Spaces
- Private Well Water
- Private Septic
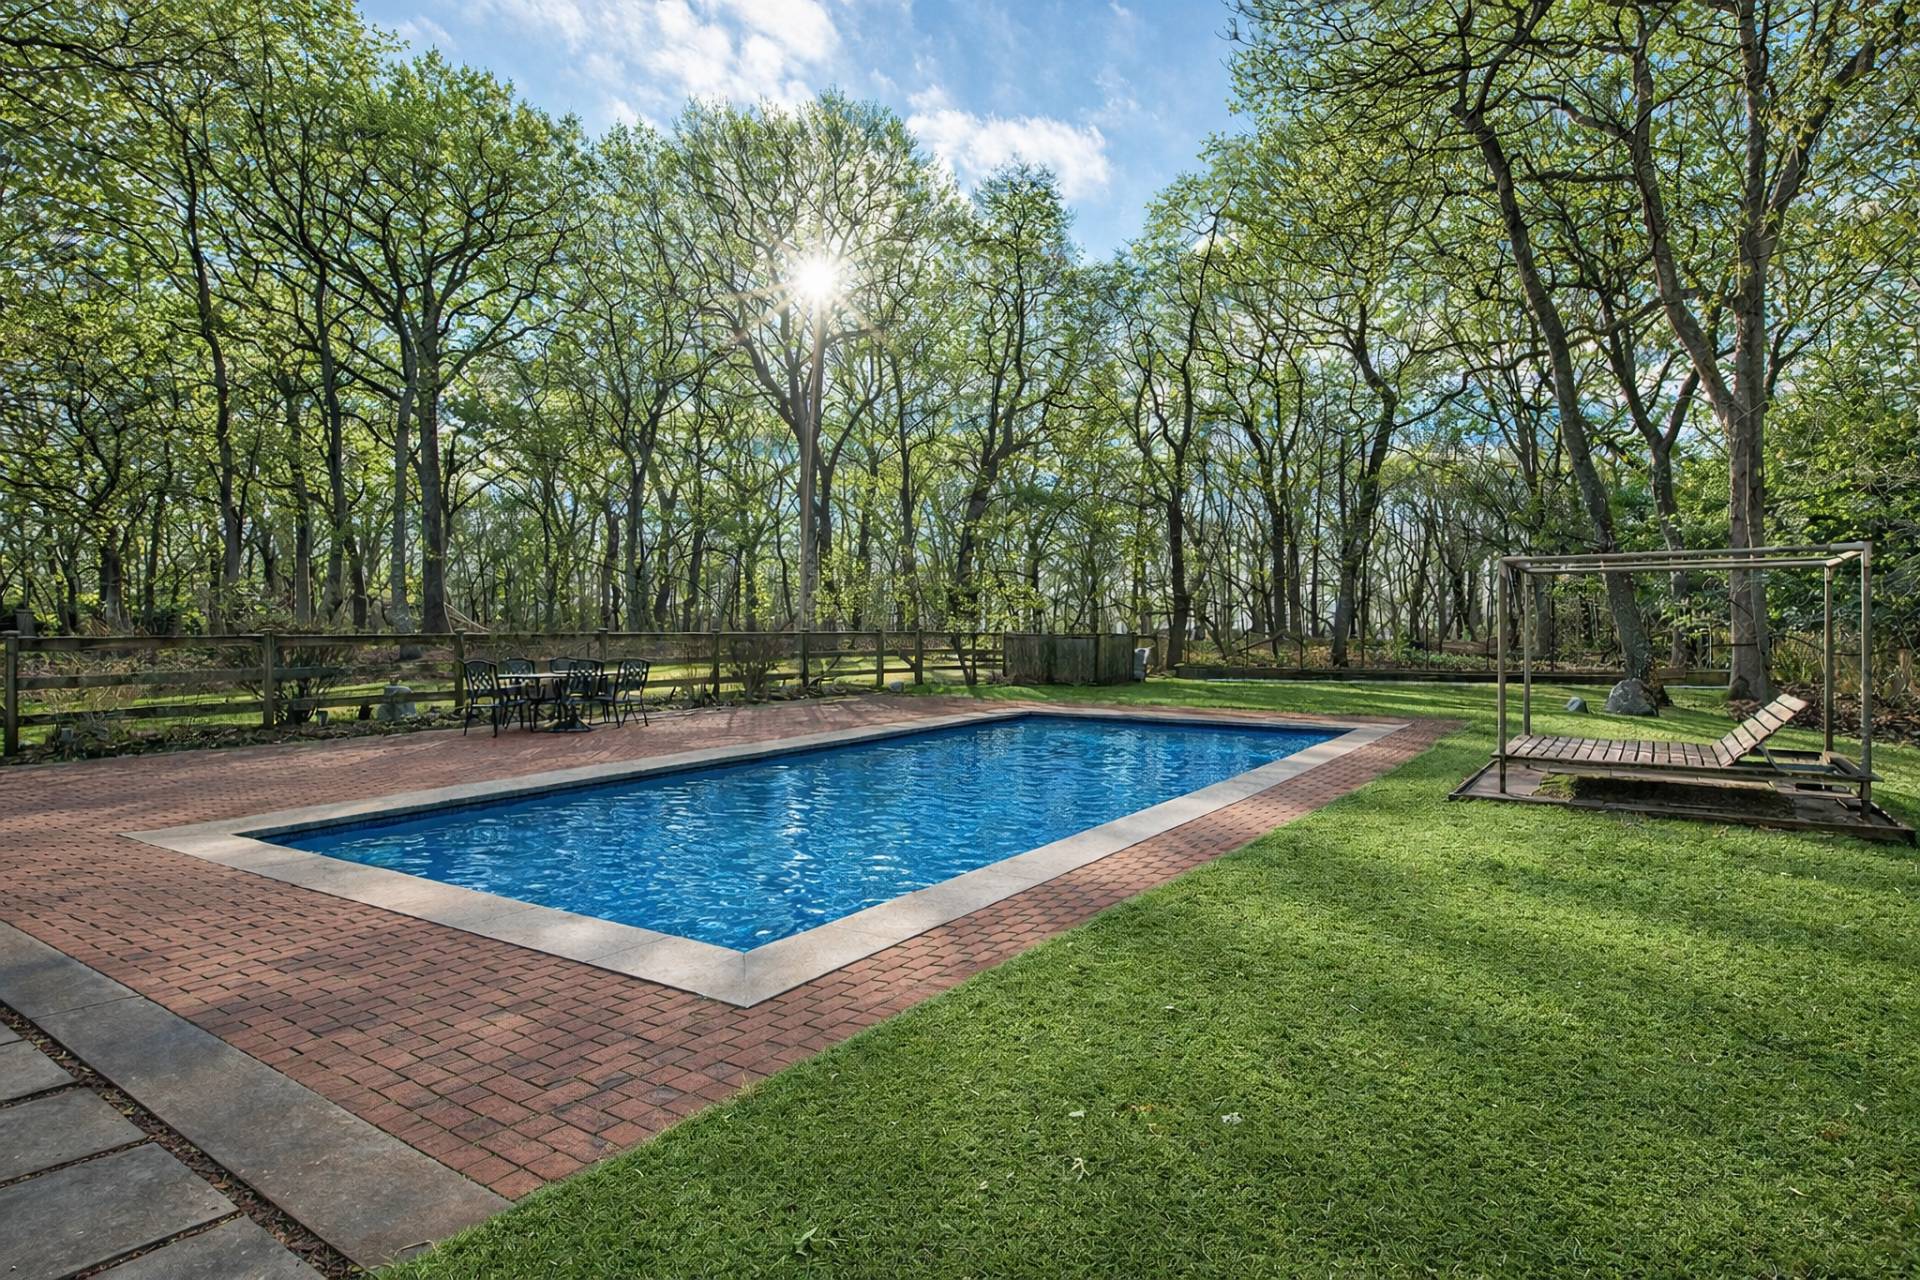
- Pool: In Ground, Gunite
- Pool Size: 20x40
- Deck
- Patio
- Fence
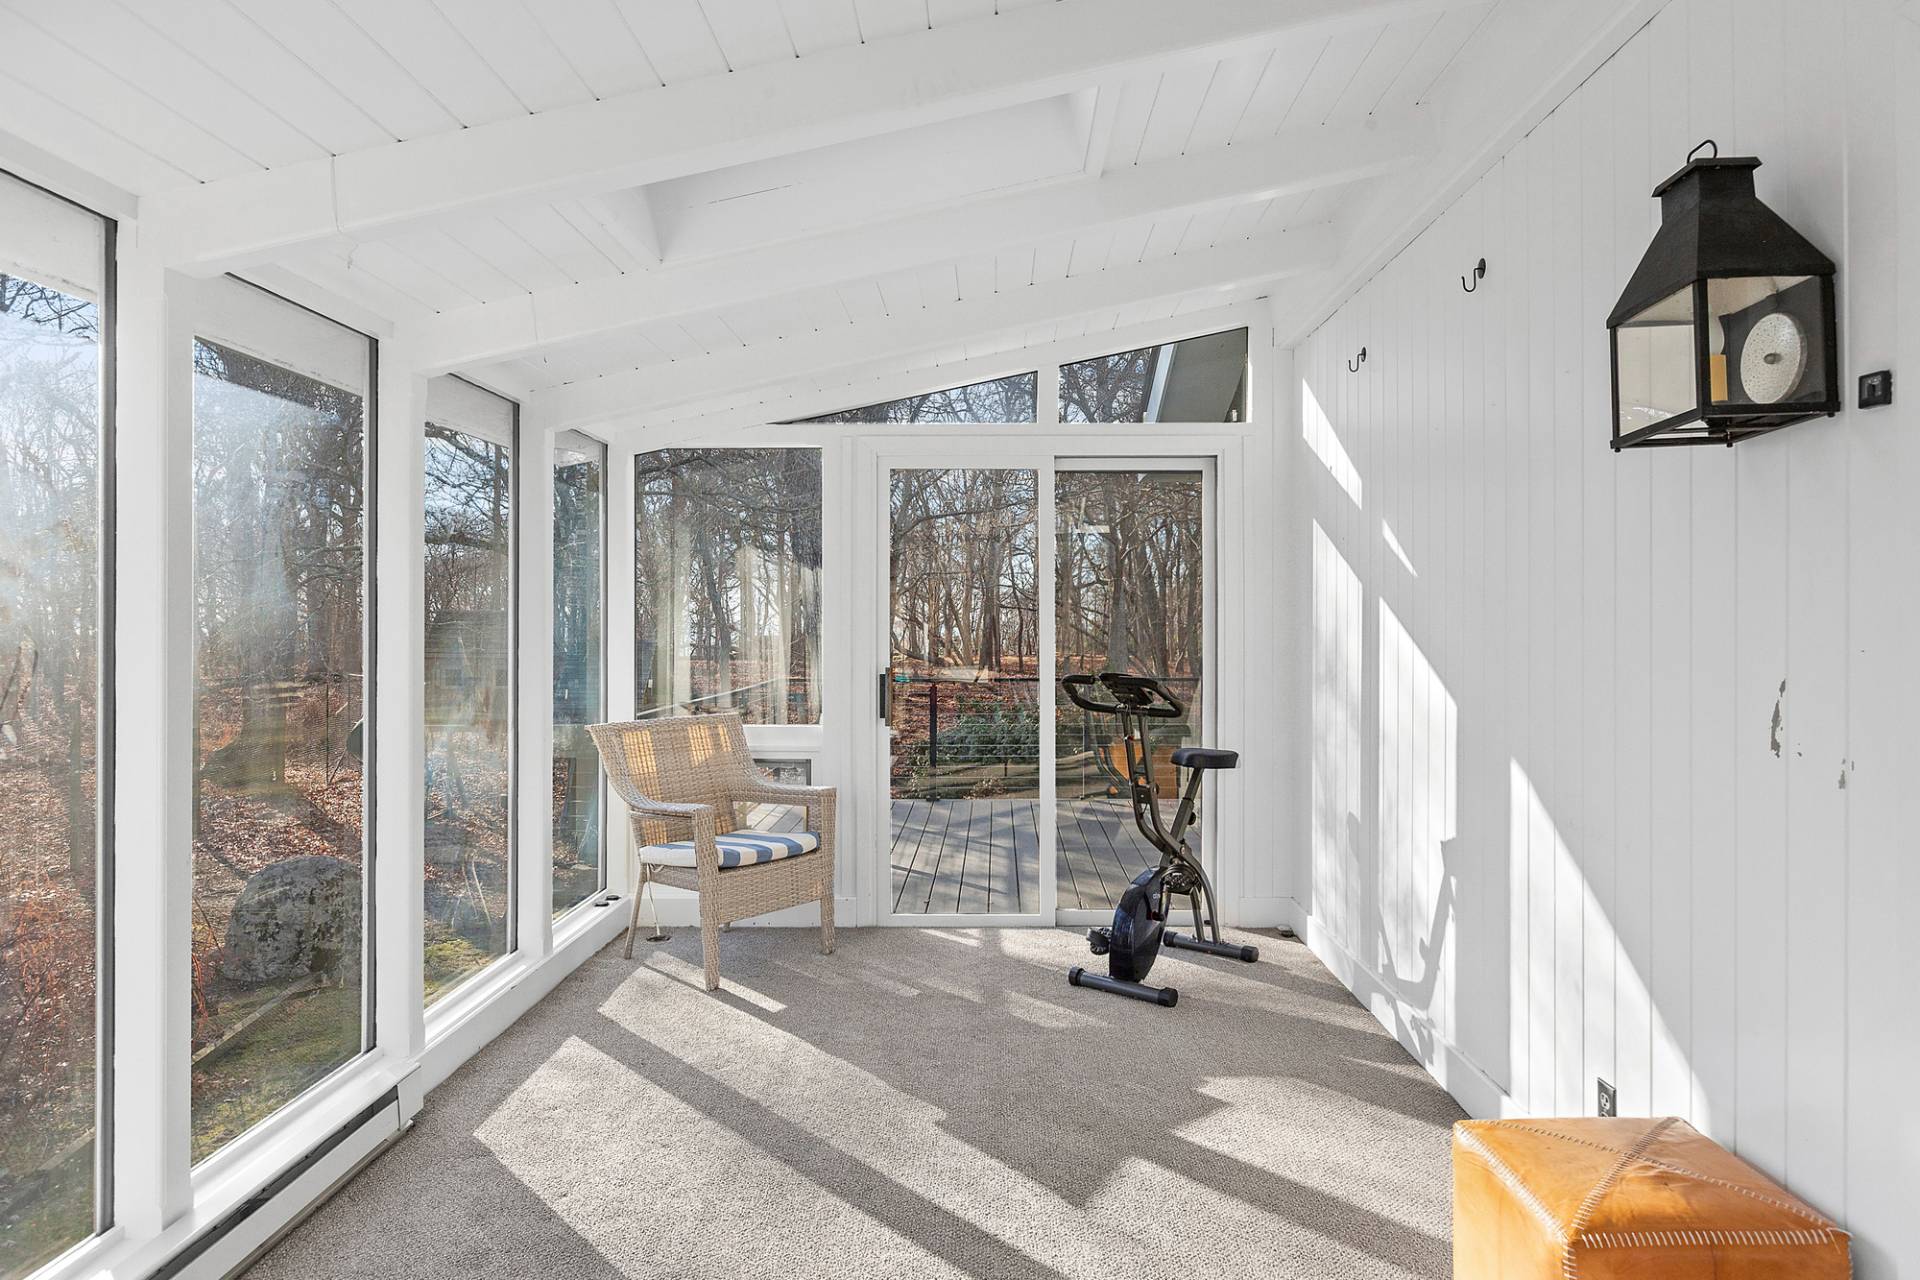
- Screened Porch
- Room For Tennis
- Cul de Sac
- Driveway
- Trees
- Bay View
- Access Waterfront
- Beach Rights Waterfront
- Sold on 5/27/2026
- Sold for $3,680,000
Listing data is deemed reliable but is NOT guaranteed accurate.
|

 4
Beds
4
Beds
 3
Baths
3
Baths
 1740
SF
1740
SF
 Built In
1992
Built In
1992


 ;
; ;
; ;
; ;
; ;
; ;
; ;
; ;
; ;
; ;
; ;
; ;
; ;
; ;
; ;
; ;
; ;
; ;
; ;
; ;
; ;
;