137 Montauk Highway, Quogue, NY 11959
| Listing ID |
929845 |
|
|
|
| Property Type |
Residential |
|
|
|
| County |
Suffolk |
|
|
|
| Township |
Quogue |
|
|
|
| Hamlet |
Quogue |
|
|
|
|
| Total Tax |
$14,083 |
|
|
|
| Tax ID |
0902-004.000-0002-005.000 |
|
|
|
| FEMA Flood Map |
fema.gov/portal |
|
|
|
| Year Built |
1796 |
|
|
|
| |
|
|
|
|
|
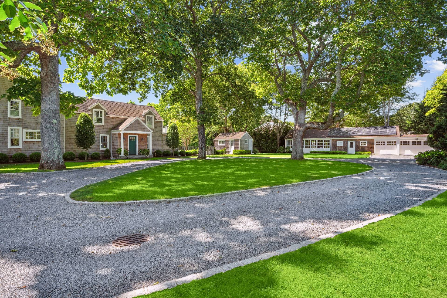
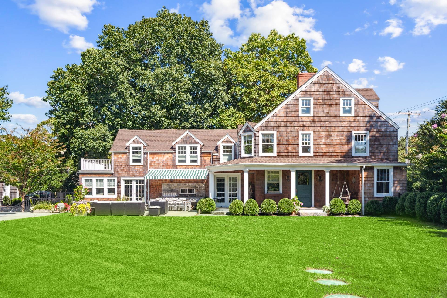
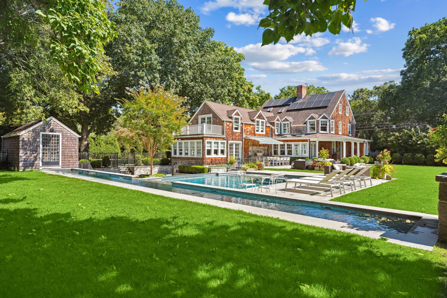
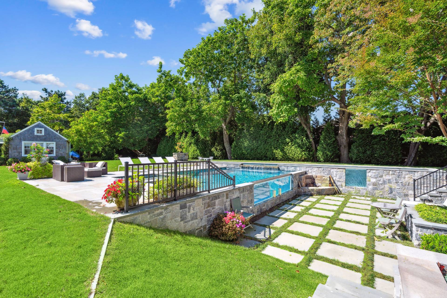
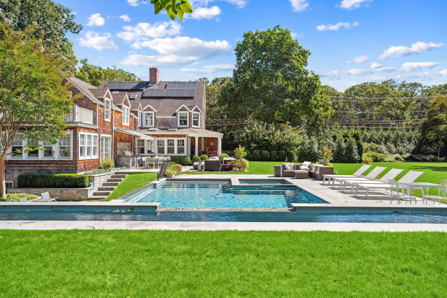
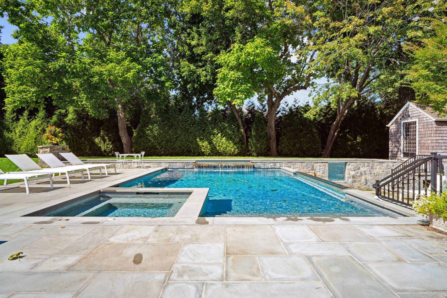
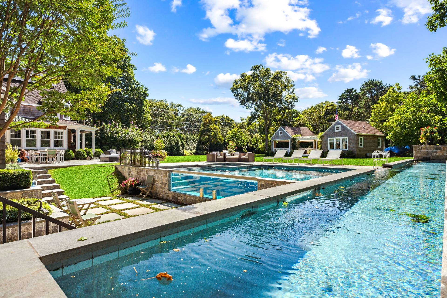
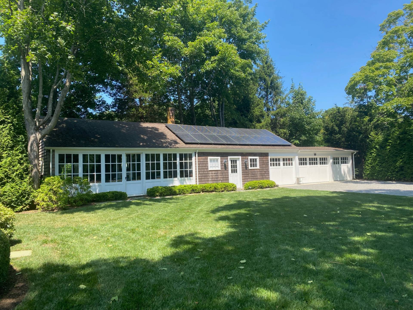
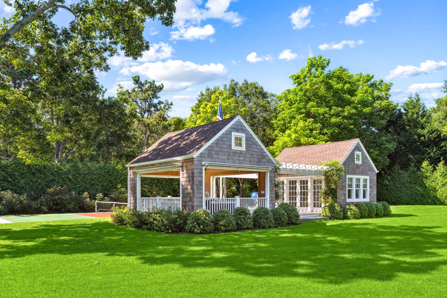
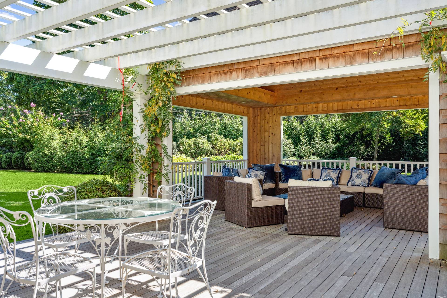
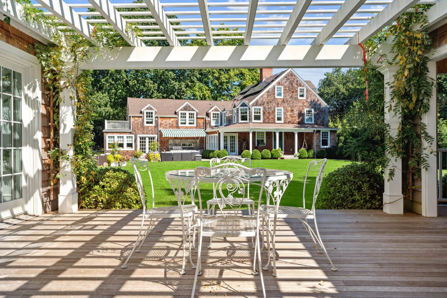
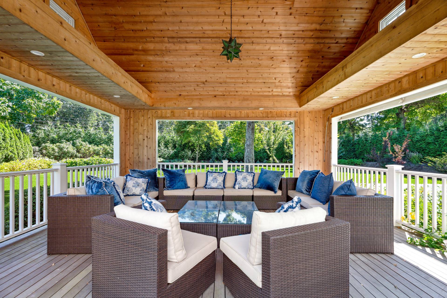
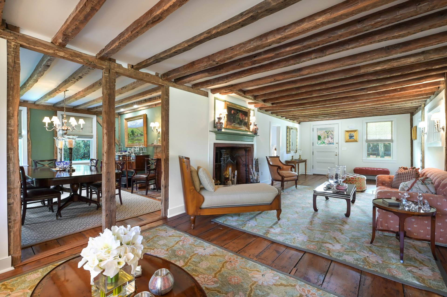
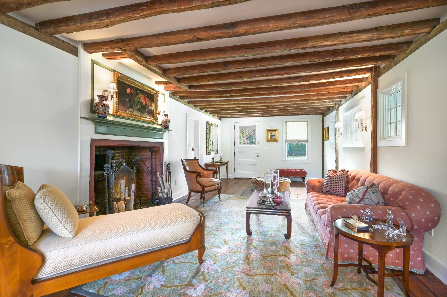
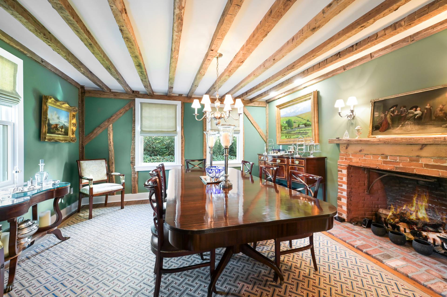
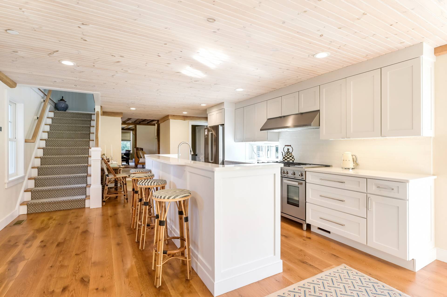
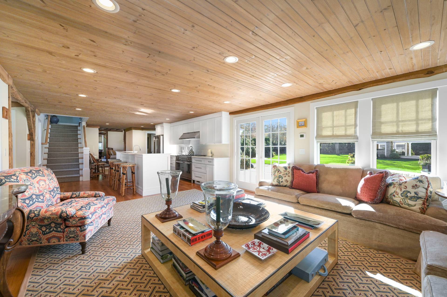
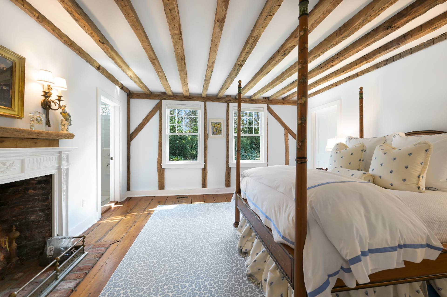
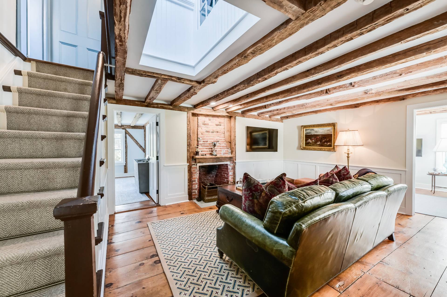
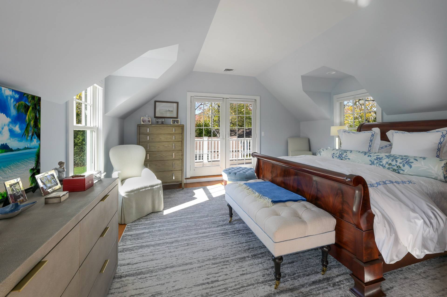
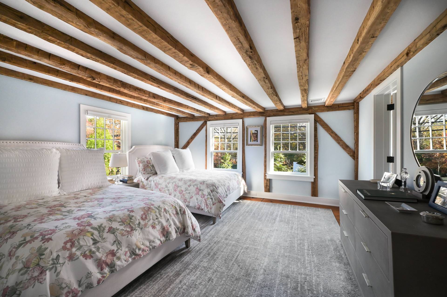
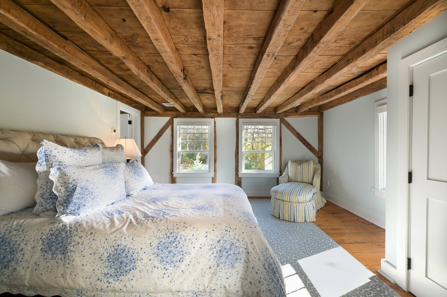
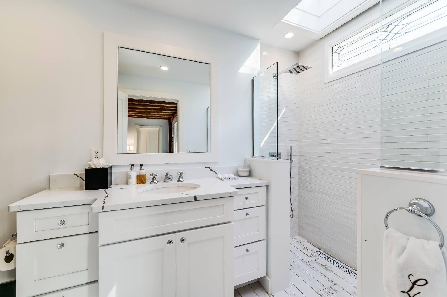
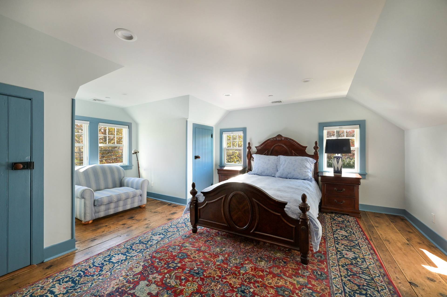
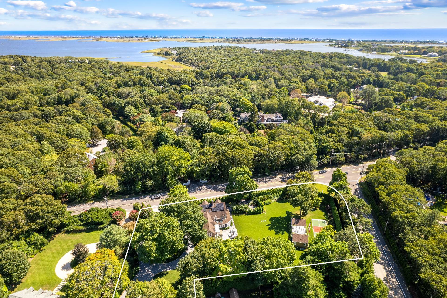
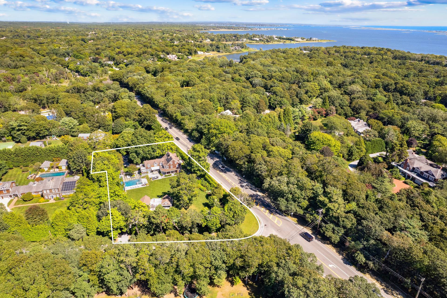
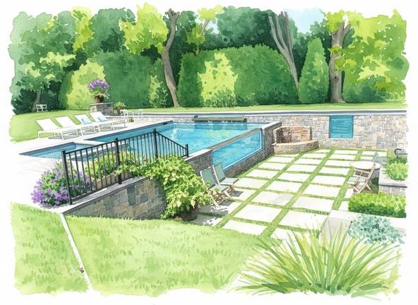
The Historic White Horse property is for sale. Set on 1.26 acres the house dates back to the late 18th Century, circa 1796 and carries the charm of an early Colonial era residence in Quogue, a village know for its historic homes. The living and dining rooms are still part of the original build with wide-planked pine floors and two wood burning fire places all dating back to 1796. It has been beautifully restored and renovated while keeping the integrity of its history. The contemporary updates include an open-plan kitchen and great room and a new primary en suite bedroom on the first floor, among brand-new bathrooms and a whole new lower level. There are eight bedrooms in the main house and a bonus set-up in the barn. There is breakfast room overlooking the pool in addition to many other rooms for work or relaxation. Outside has all the amenities one could want; there is a 20 X 40 heated gunite pool with an attached spa along with a lap pool and pool house and deck with an attached covered sitting area. In a separate structure there is a sauna and shower and work out room along with a cold plunge- you are all set. The Barn includes living areas with a pool table & a wood burning fireplace along with a workshop and a two-car garage. The home blends historic charm with contemporary comfort. It has been built with a keen eye to function as both a gracious private compound and comfortable modern home.
|
- 8 Total Bedrooms
- 5 Full Baths
- 1 Half Bath
- 3394 SF (AG)
- 1800 SF (BG)
- 5194 SF (Total)
- 1.26 Acres
- Built in 1796
- Renovated 2000
- 3 Stories
- Historic Style
- Full Basement
- 1800 Lower Level SF
- Lower Level: Finished, Walk Out
- 2 Lower Level Bedrooms
- 1 Lower Level Bathroom
- Open Kitchen
- 22 Rooms
- Living Room
- Dining Room
- Family Room
- Formal Room
- Den/Office
- Study
- Primary Bedroom
- en Suite Bathroom
- Walk-in Closet
- Bonus Room
- Great Room
- Gym
- Kitchen
- Breakfast
- Laundry
- First Floor Primary Bedroom
- First Floor Bathroom
- 4 Fireplaces
- Propane Stove
- Fire Sprinklers
- Hot Water
- Gas Fuel
- Central A/C
- Detached Garage
- 2 Garage Spaces
- Municipal Water
- Private Septic
- Pool: In Ground, Gunite, Heated, Spa, Sauna
- Pool Size: 20X40
- Deck
- Fence
- Irrigation System
- Pickleball
- Driveway
- Corner
- Barn
- Pool House
- Studio
- Gym
- New Construction
- Near Bus
- Near Train
- $8,376 County Tax
- $5,707 Village Tax
- $14,083 Total Tax
- Sold on 6/26/2026
- Sold for $4,250,000
Listing data is deemed reliable but is NOT guaranteed accurate.
|

 8
Beds
8
Beds
 5.5
Baths
5.5
Baths
 5194
SF
5194
SF
 Built In
1796
Built In
1796


 ;
; ;
; ;
; ;
; ;
; ;
; ;
; ;
; ;
; ;
; ;
; ;
; ;
; ;
; ;
; ;
; ;
; ;
; ;
; ;
; ;
; ;
; ;
; ;
; ;
; ;
;