14 Fairway Court, Sag Harbor, NY 11963
| Listing ID |
929576 |
|
|
|
| Property Type |
Residential |
|
|
|
| County |
Suffolk |
|
|
|
| Township |
Southampton |
|
|
|
| Hamlet |
Sag Harbor |
|
|
|
|
| Total Tax |
$31,523 |
|
|
|
| Tax ID |
0900-021.000-0001-011.001 |
|
|
|
| FEMA Flood Map |
fema.gov/portal |
|
|
|
| Year Built |
2022 |
|
|
|
| |
|
|
|
|
|
Modern. Private. Views.
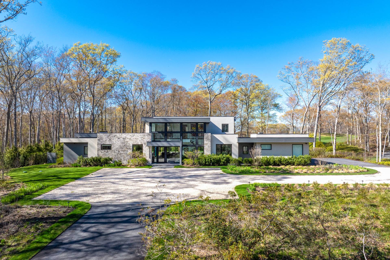
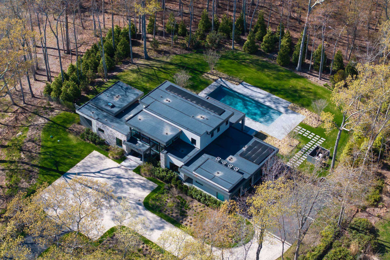
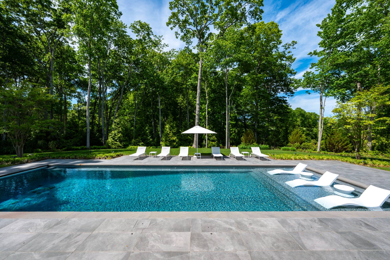
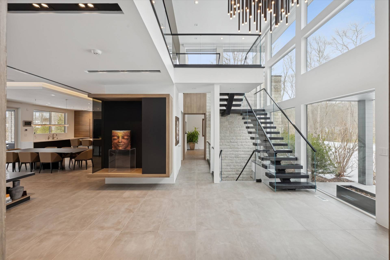
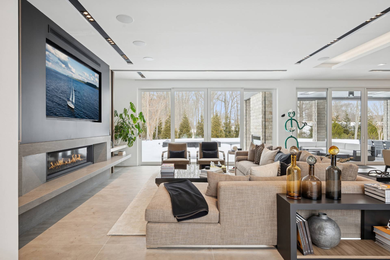
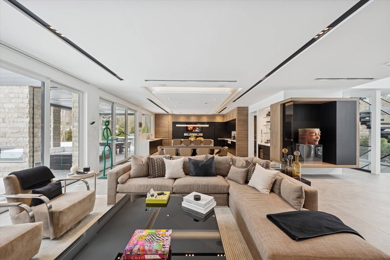
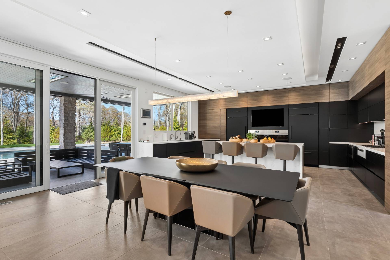
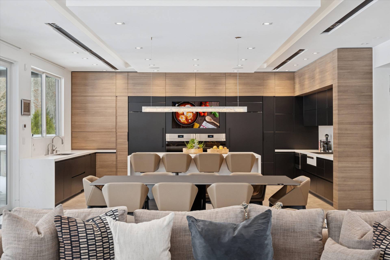
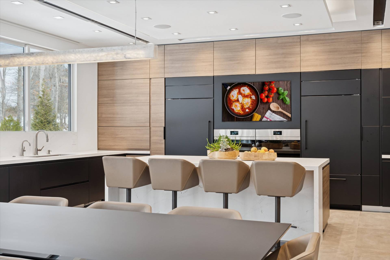
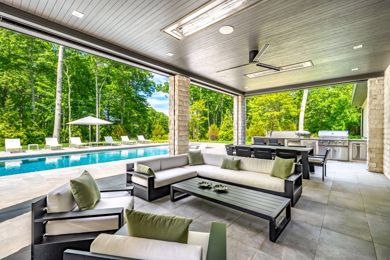
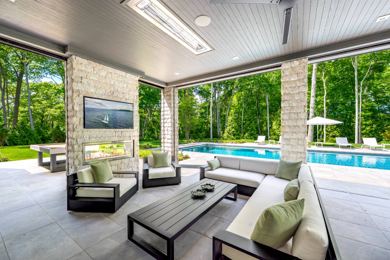
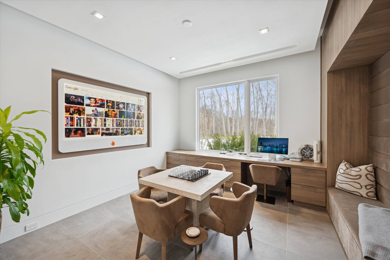
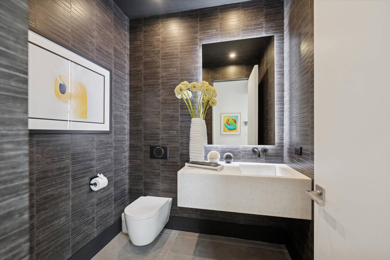
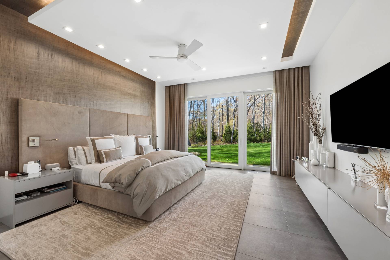
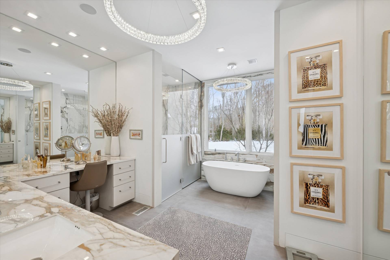
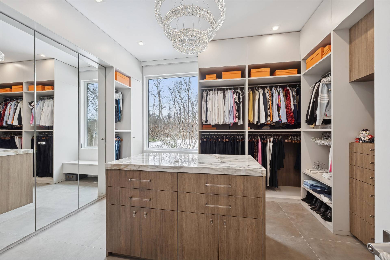
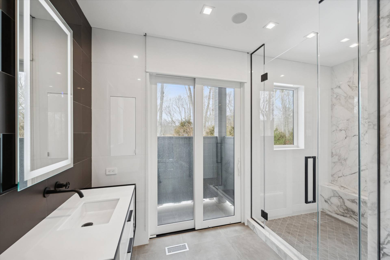
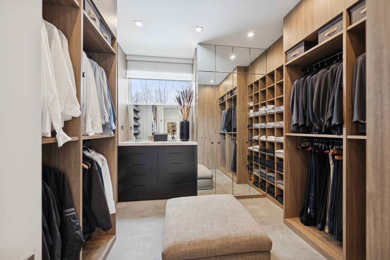
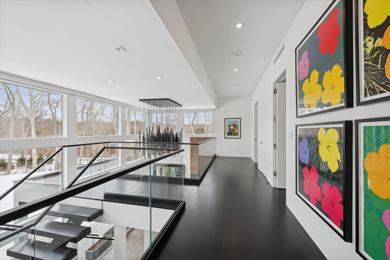
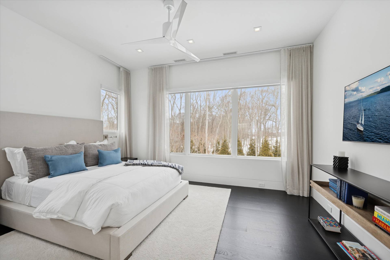
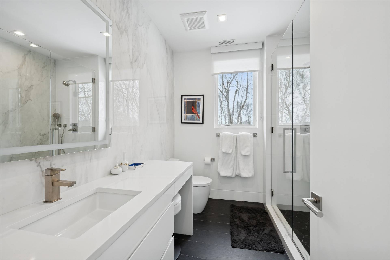
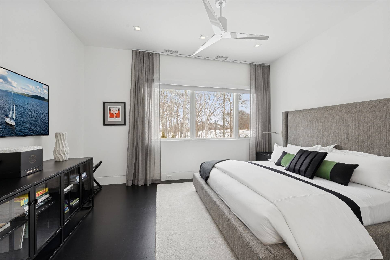
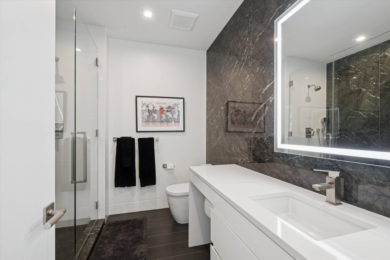
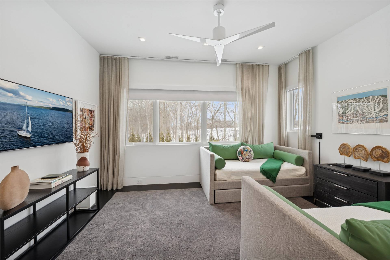
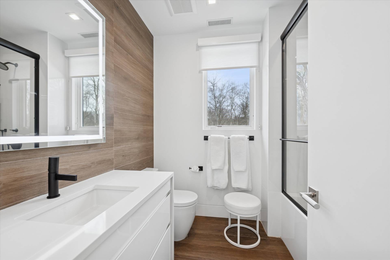
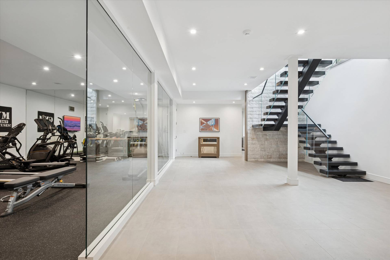
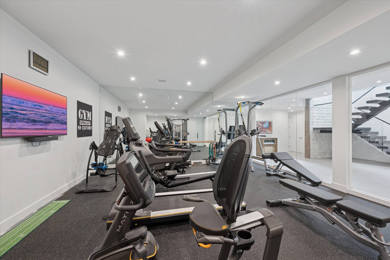
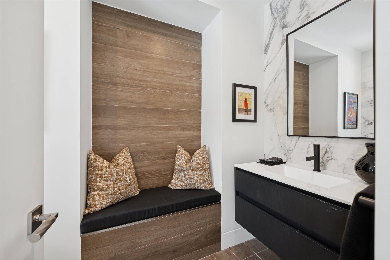
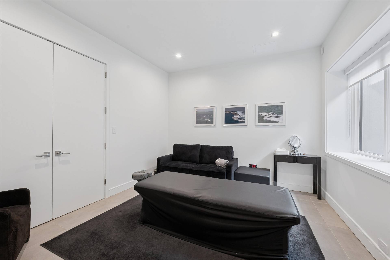
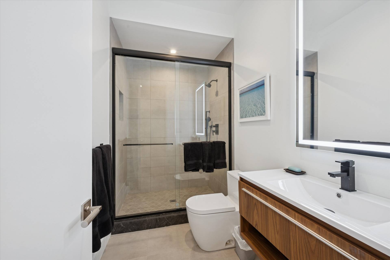
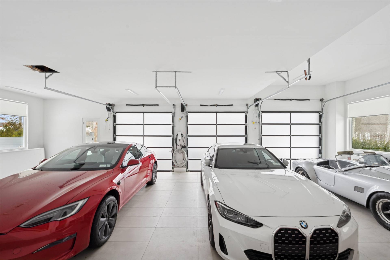
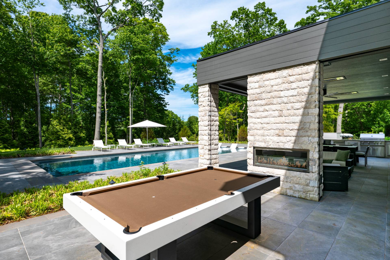
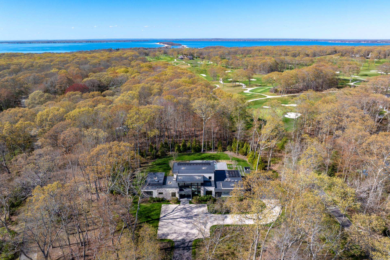
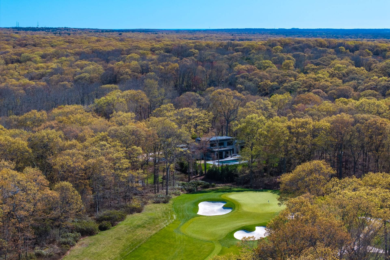
Set along the fairways of Noyac Golf Club, 14 Fairway Court offers open greens views with complete privacy - an uncommon balance. The architecture is clean-lined, with double-height volumes and walls of glass that bring in tons of natural light and accent the open floor plan that encompasses a great room with a sleek fireplace, large dining area, fully integrated kitchen, and a butler's pantry. The primary suite, nicely set in its own wing, offers real separation from the rest of the house. With dual baths and dual walk-in closets, there's space and independence, and doors lead to the gorgeous grounds. Three ensuite bedrooms are on the second level and arranged for privacy and quiet, with an additional bedroom and bath on the lower leve, There's also a glass-enclosed gym, plus flex space with room to create a home theater, wine room, or studio. The heated three-car garage completes the picture. Outside, a covered porch with drop-down screens, fireplace, and outdoor TV functions as a full outdoor living room, with ample space for seating, dining, and an outdoor kitchen, all overlooking the oversized heated pool, lush landscaping and the golf course views. Classic, modern, and elegant. You'll never want to leave - but when you do, you're centrally located, close to Southampton, Bridgehampton, Watermill, or Sag Harbor.
|
- 5 Total Bedrooms
- 6 Full Baths
- 2 Half Baths
- 4000 SF (AG)
- 2800 SF (BG)
- 6800 SF (Total)
- 4.59 Acres
- Built in 2022
- 2 Stories
- Traditional Style
- Full Basement
- Lower Level: Finished
- 1 Lower Level Bedroom
- 1 Lower Level Bathroom
- Entry Foyer
- Living Room
- Den/Office
- Media Room
- Gym
- Kitchen
- Laundry
- First Floor Primary Bedroom
- First Floor Bathroom
- 2 Fireplaces
- Alarm System
- Forced Air
- Propane Fuel
- Central A/C
- Attached Garage
- 3 Garage Spaces
- Private Well Water
- Private Septic
- Pool: In Ground, Gunite, Heated
- Pool Size: 18x50
- Patio
- Covered Porch
- Outdoor Shower
- Generator
- $31,523 County Tax
- $31,523 Total Tax
- Tax Year 25
Listing data is deemed reliable but is NOT guaranteed accurate.
|

 5
Beds
5
Beds
 6F 2H
Baths
6F 2H
Baths
 6800
SF
6800
SF
 Built In
2022
Built In
2022


 ;
; ;
; ;
; ;
; ;
; ;
; ;
; ;
; ;
; ;
; ;
; ;
; ;
; ;
; ;
; ;
; ;
; ;
; ;
; ;
; ;
; ;
; ;
; ;
; ;
; ;
; ;
; ;
; ;
; ;
; ;
; ;
; ;
;