Commanding Waterfront | Dock, Bulkhead & Panoramic Views
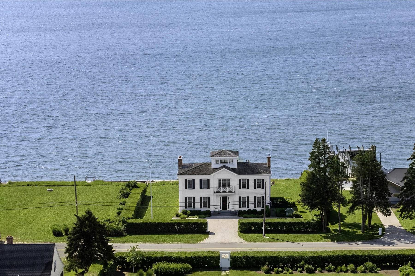
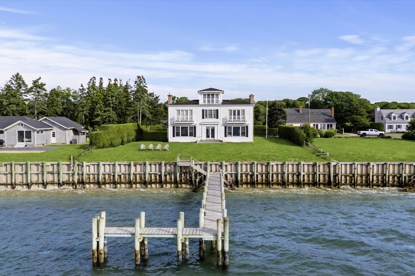
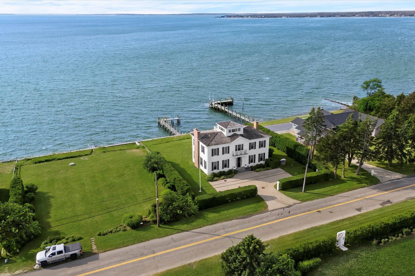
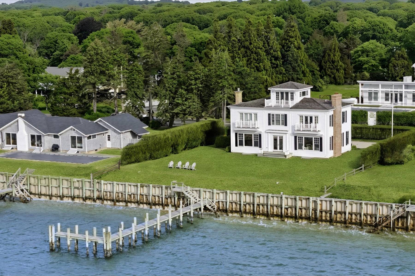
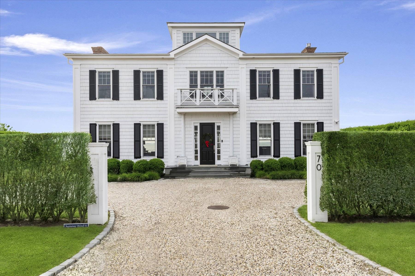
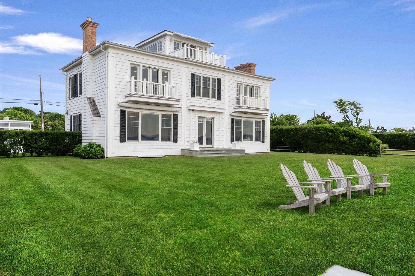
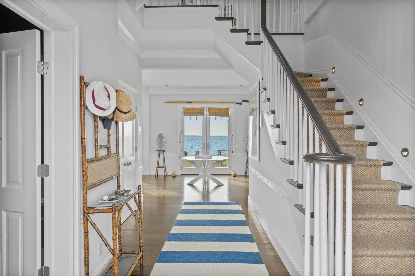
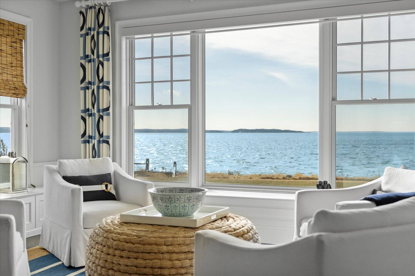
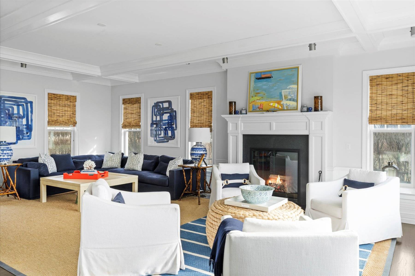
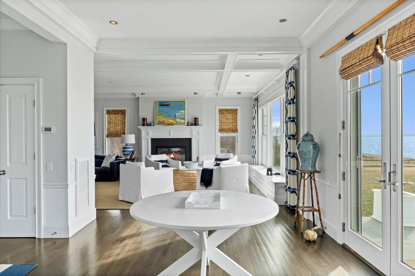
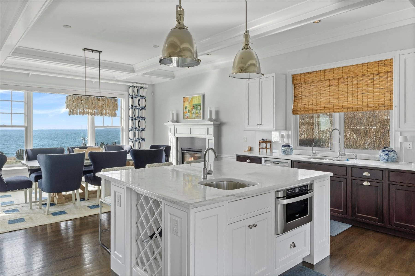
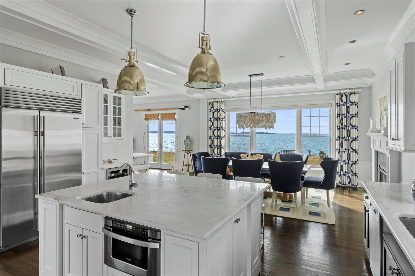
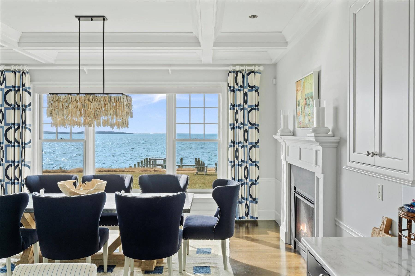
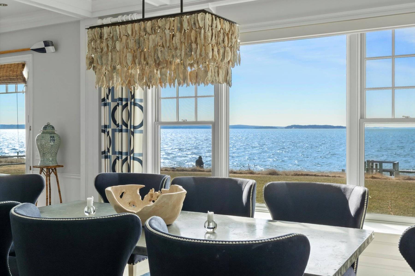
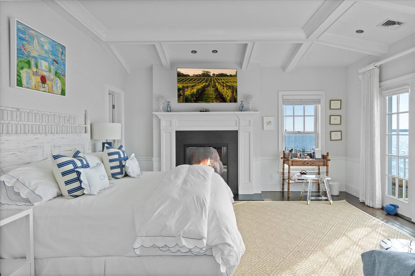
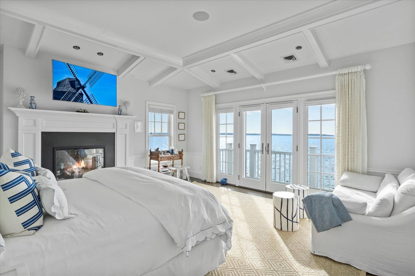
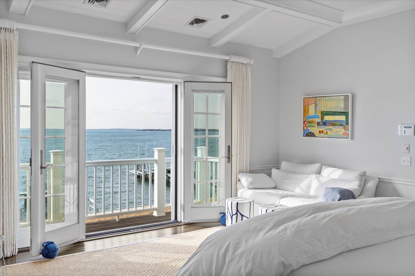
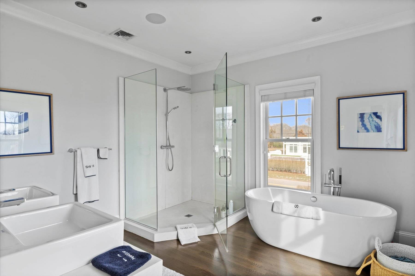
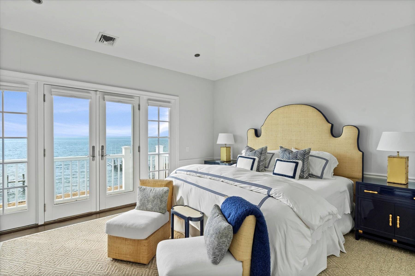
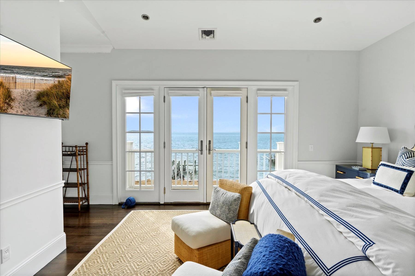
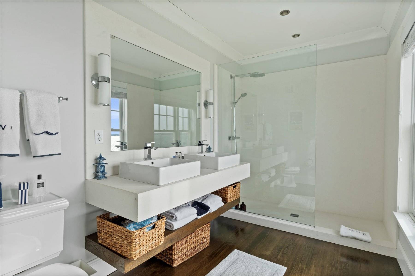
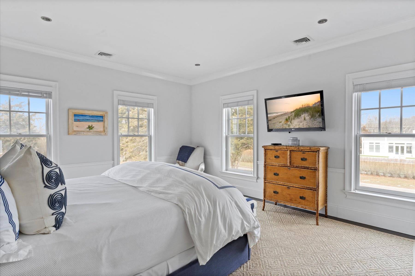
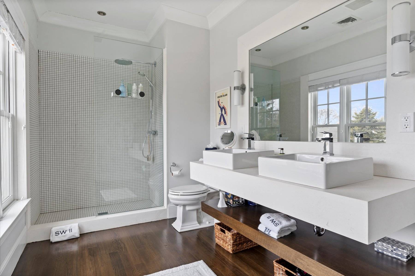
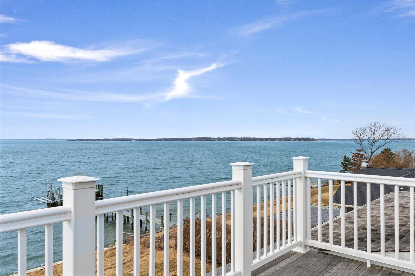
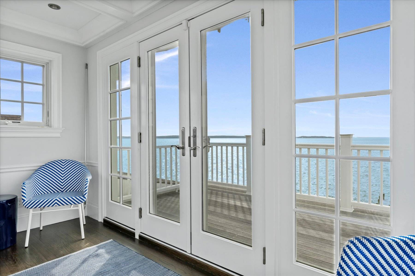
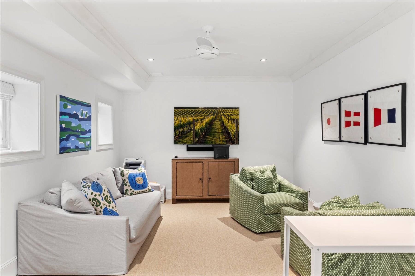
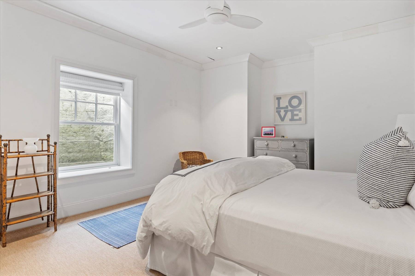
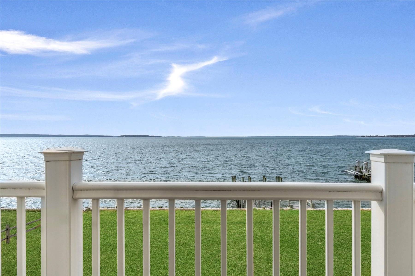
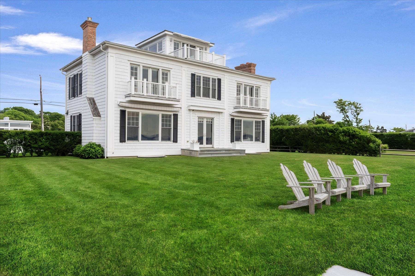
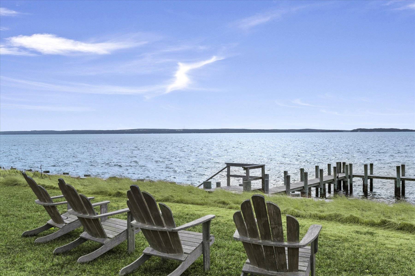
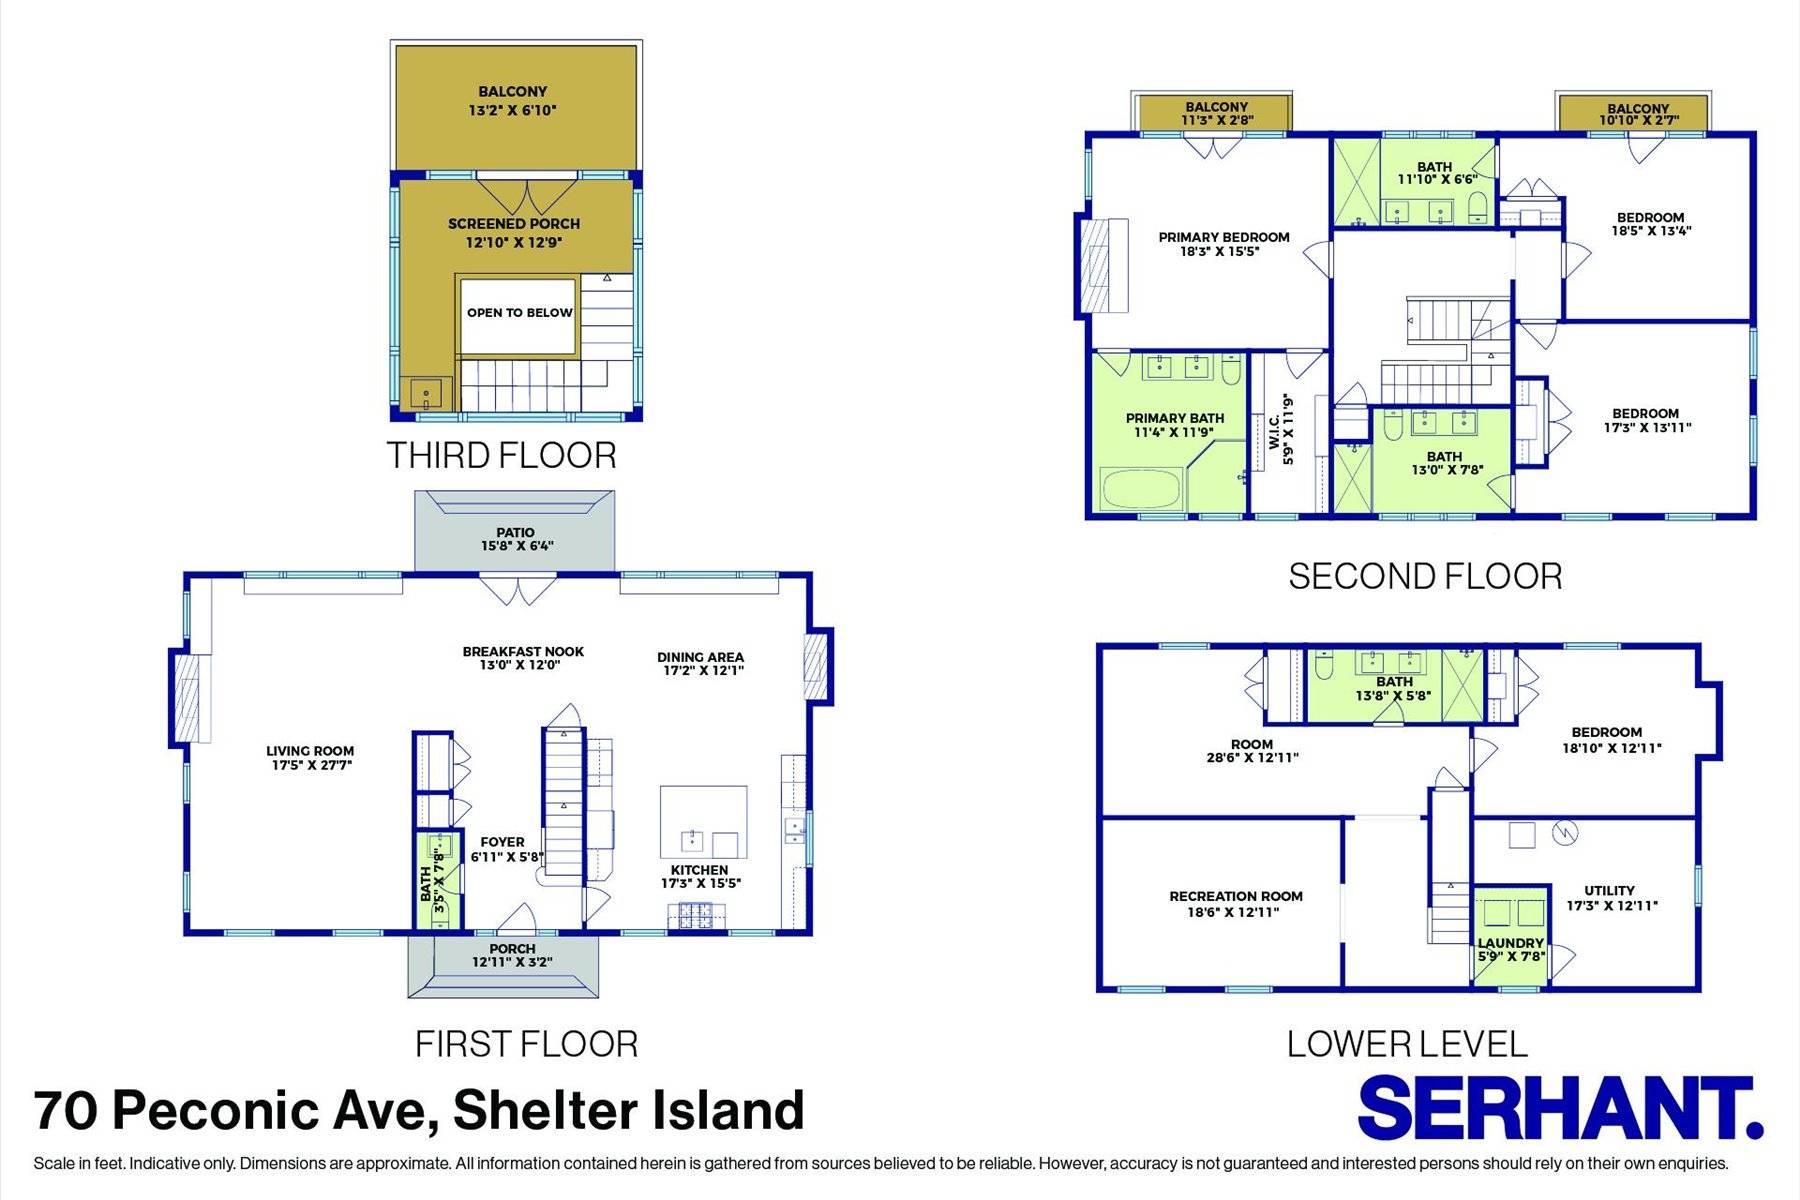
Introducing 70 Peconic Avenue-an irreplaceable, one-of-a-kind waterfront estate commanding sweeping southwest views across the Peconic toward Southampton. With four fully finished levels, nearly every room framed by water, and private shoreline access, this is the kind of property that simply does not come back to market. From the moment you enter the front foyer, the view stops you in your tracks. Sunlight pours through oversized windows, pulling the water straight into the home. The east-facing living room stretches from front to back and is anchored by a classic fireplace and dramatic plate-glass windows that turn the Peconic into living art. The kitchen is both elegant and built to perform-centered around a large marble island with prep sink and breakfast bar, and outfitted with Wolf, Sub-Zero, and Bosch appliances, including a Wolf range with exterior-vented hood and microwave drawer. Adjacent, the dining area features a propane fireplace and panoramic water views, creating a space that's as impressive for intimate dinners as it is for entertaining at scale. Coffered ceilings throughout elevate the architecture and reinforce the home's timeless craftsmanship. The second floor is anchored by a stunning central landing. On one side, the primary suite delivers pure waterfront luxury with its own Rumsford fireplace, spa-like bath with soaking tub and separate shower, and French doors opening to a private deck above the water. On the opposite side, two en-suite guest bedrooms offer exceptional comfort, one with direct water views. The third floor is a showstopper-designed for elevated entertaining with a wet bar, lounge area, and a waterfront deck with retractable awnings, all overlooking miles of open water and sky. The views here are simply majestic. The finished lower level-1,450± square feet not included in the total above-grade square footage-adds tremendous flexibility. With egress windows throughout, it includes a media room, additional bedroom, library/office with two custom Murphy beds, a full bath with double vanities, laundry, and utility space. This level lives like a private guest suite or entertainment wing. Outside, the waterfront infrastructure is exceptional. A state-of-the-art PVC bulkhead spans approximately 105 feet of shoreline, complete with a staircase leading directly to a sandy beach. The L-shaped dock, installed in 2015, extends 75 feet with a four-foot extension, swimming ladder, and approximately 2.5 feet of water at low mean tide-ideal for boating, swimming, and effortless waterfront living. Co-designed by Jett Thompson of Naples, Florida, in collaboration with the owner, this home blends refined interiors with authentic coastal character. This is not just a beach house. This is front-row waterfront on Shelter Island-rare, commanding, and unforgettable.

 4
Beds
4
Beds
 4.5
Baths
4.5
Baths


 ;
; ;
; ;
; ;
; ;
; ;
; ;
; ;
; ;
; ;
; ;
; ;
; ;
; ;
; ;
; ;
; ;
; ;
; ;
; ;
; ;
; ;
; ;
; ;
; ;
; ;
; ;
; ;
; ;
; ;
;