12 Peconic Bay Avenue, Southampton, NY 11968

$3,895,000
Active for Sale
5 Beds
6.5 Baths
4500 SF
Built In 2026
 
Listing ID 927653
Property Type Residential
County Suffolk
Township Southampton
Hamlet Southampton
Tax ID 0900-042.000-0003-016.000
FEMA Flood Map fema.gov/portal
Year Built 2026
Associated Documents
FLOORPLANLower Level
FLOORPLANFirst Floor
FLOORPLANSecond Floor
FLOORPLANAll Floors
 
Virtual Tour

Southampton New Construction with Deeded Beach Access

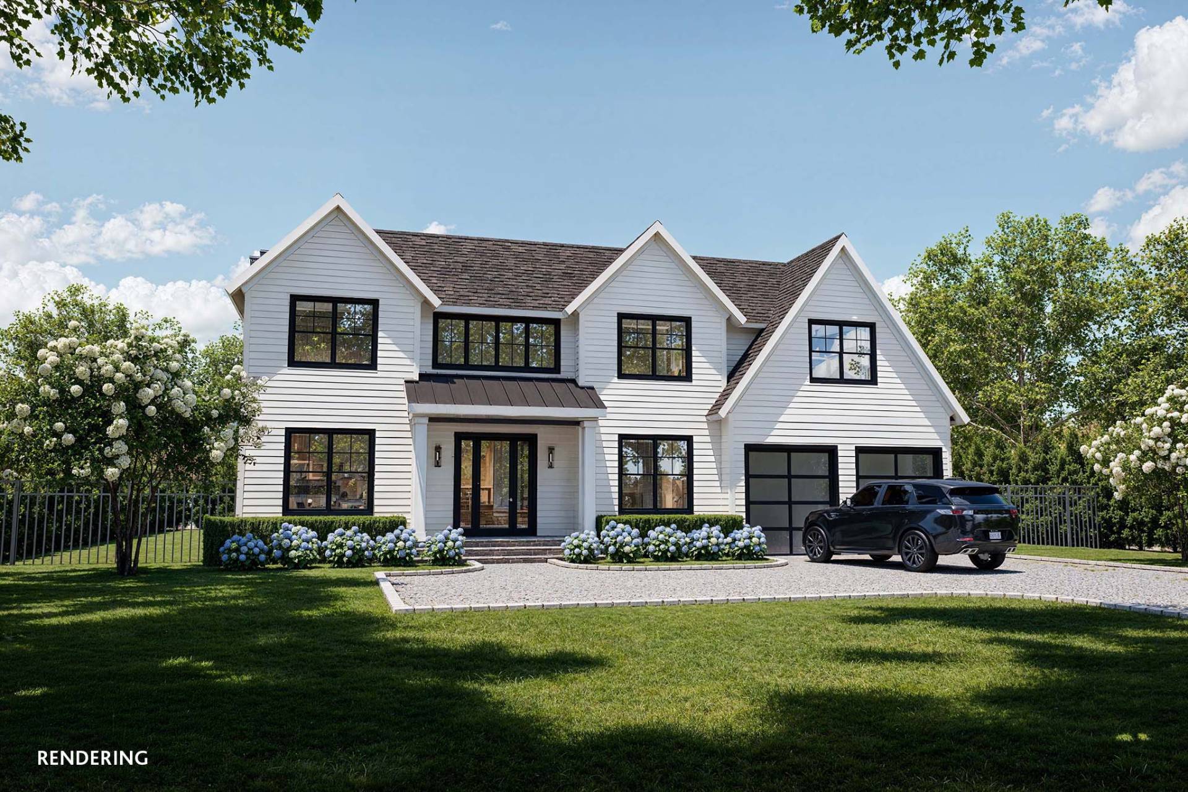
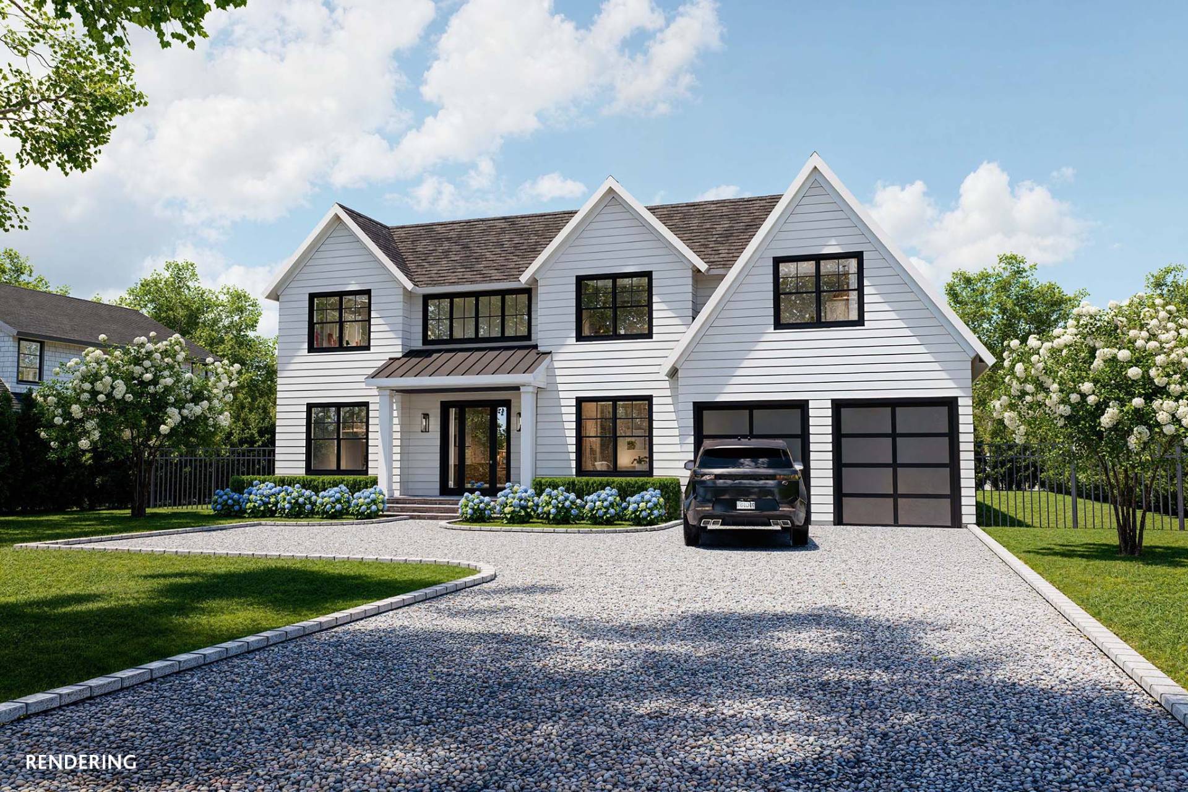
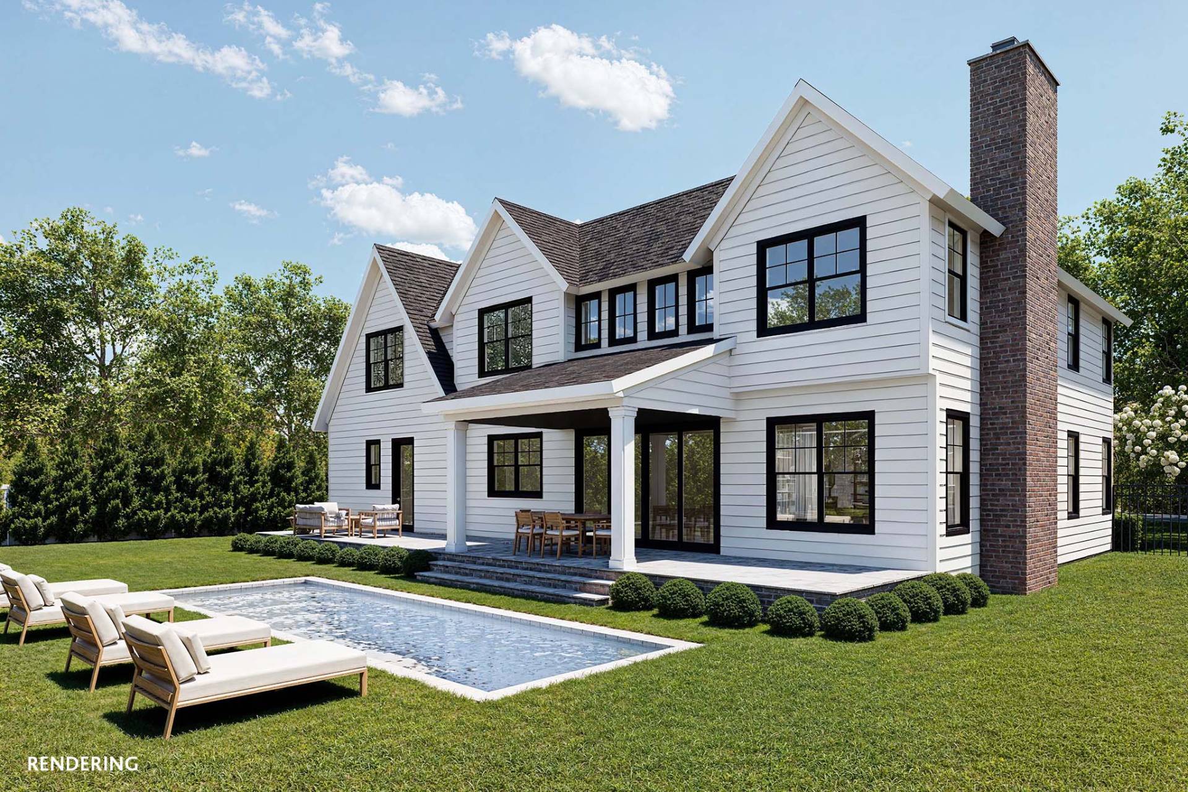
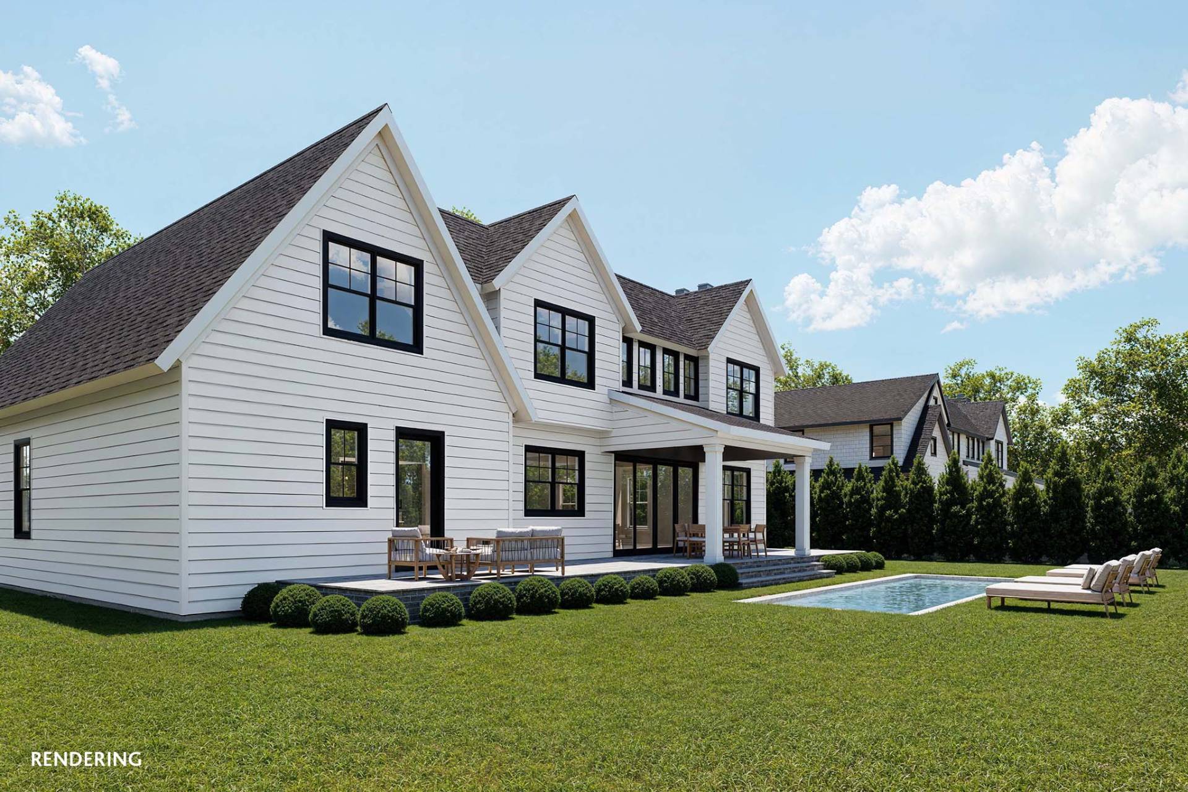
Set within Southampton's coveted bayside corridor, this 2026 new construction offers the easy luxury of a private street, deeded Peconic Bay beach access, and effortless proximity to waterfront dining. Built by Cusumano Custom Homes and designed by Ryan Kesner, the 4,500 +/- SF traditional residence offers 5 bedrooms, 6.5 baths, and a thoughtful modern layout on .34 acres. The main level features a bright great room, formal dining area, open-concept kitchen with premium appliances, a bedroom with en suite bath, mudroom, pantry, and access to the attached 2-car garage. Outdoor living centers around a covered bluestone patio and heated gunite pool, creating an easy setting for summer entertaining. Upstairs, the private primary suite is joined by two additional en suite bedrooms, a laundry room, and bonus space for future customization. Blending contemporary amenities with classic Hamptons style, the home is ready for unforgettable summers and year-round luxury living. A finished lower level with recreation space, private gym, and ensuite bedroom completes this polished bayside retreat. Beyond the home, this quiet coastal community delivers the peace and privacy that make the Hamptons so special, with Sag Harbor and Noyack close by.
Property Details
  • 5 Total Bedrooms
  • 6 Full Baths
  • 1 Half Bath
  • 4500 SF (Total)
  • 0.34 Acres
  • Built in 2026
  • Traditional Style
  • Full Basement
  • Lower Level: Finished, Walk Out
Interior Features
  • Open Kitchen
  • Oven/Range
  • Refrigerator
  • Dishwasher
  • Microwave
  • Washer
  • Dryer
  • Hardwood Flooring
  • Entry Foyer
  • Living Room
  • Dining Room
  • Family Room
  • Den/Office
  • Primary Bedroom
  • Walk-in Closet
  • Bonus Room
  • Great Room
  • Gym
  • Breakfast
  • First Floor Primary Bedroom
  • First Floor Bathroom
  • 2 Fireplaces
  • Forced Air
  • Gas Fuel
  • Central A/C
Exterior Features
  • Frame Construction
  • Attached Garage
  • 2 Garage Spaces
  • Pool: In Ground, Gunite, Heated
  • Patio
  • Covered Porch
  • Access Waterfront
  • Beach Rights Waterfront
Presented By
Bespoke Real Estate
Request More Information
Request Showing
Role Agent Buyer
Your Preferred Date & Time
Showing Type:
Listing data is deemed reliable but is NOT guaranteed accurate.
Contact Us
Who Would You Like to Contact Today?

I want to contact an agent about this property!

I wish to provide feedback about the website functionality

Contact Agent
Your Name:
Email:
Phone:
Message:
Security: What is 5 minus 2?