481 BRICK KILN RD, Bridgehampton, NY 11932
| Listing ID |
930927 |
|
|
|
| Property Type |
Residential |
|
|
|
| County |
Suffolk |
|
|
|
| Township |
Southampton |
|
|
|
| Hamlet |
Bridgehampton |
|
|
|
|
| Total Tax |
$7,106 |
|
|
|
| Tax ID |
0900-030.000-0001-015.000 |
|
|
|
| FEMA Flood Map |
fema.gov/portal |
|
|
|
| Year Built |
2026 |
|
|
|
| |
|
|
|
|
|
Bridgehampton Custom New Build with Resort-Level Living
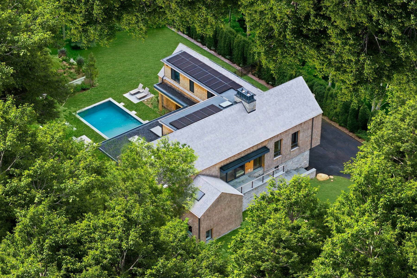
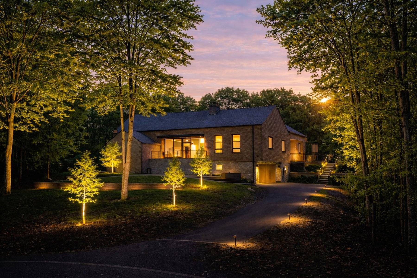
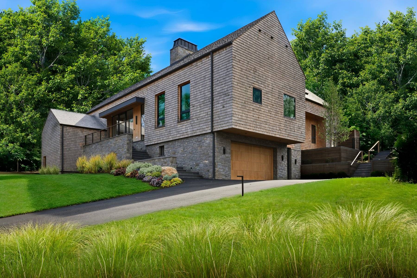
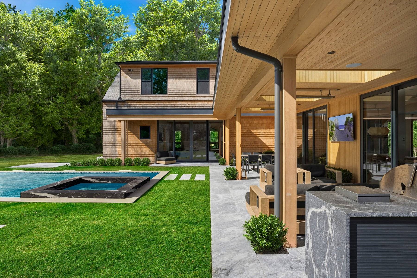
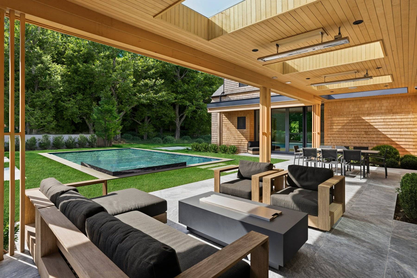
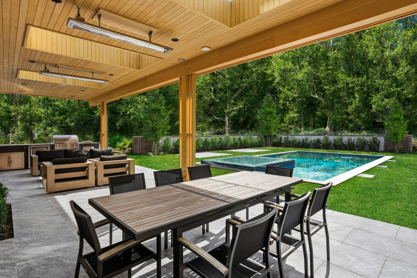
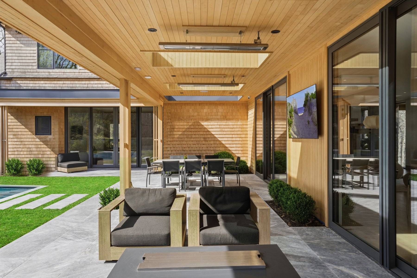
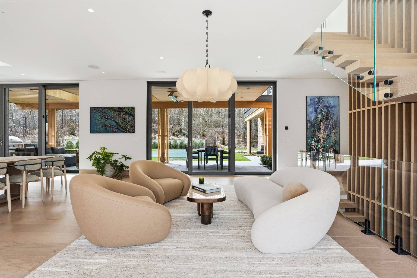
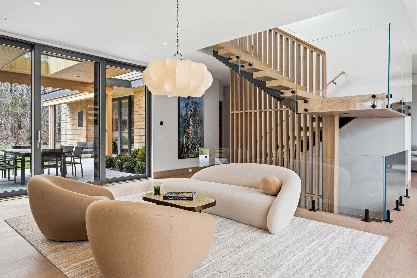
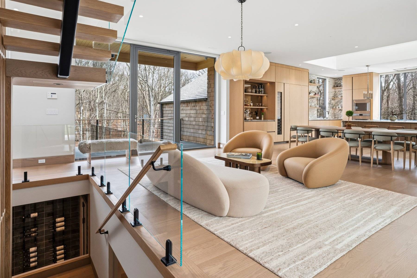
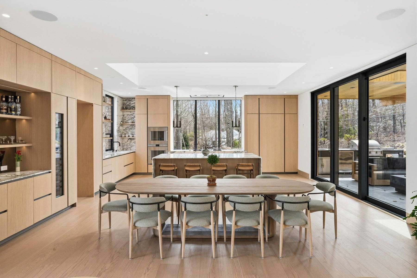
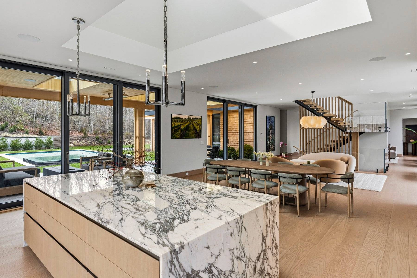
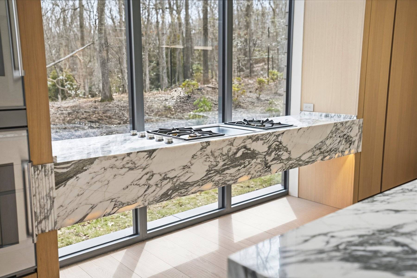
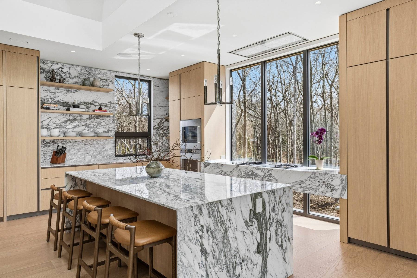
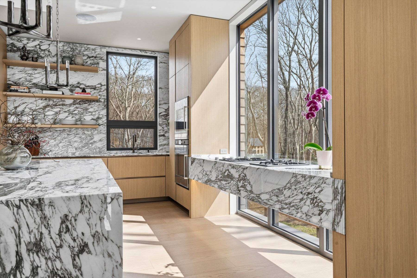
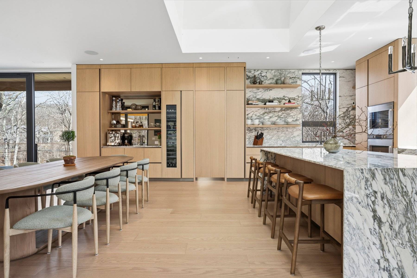
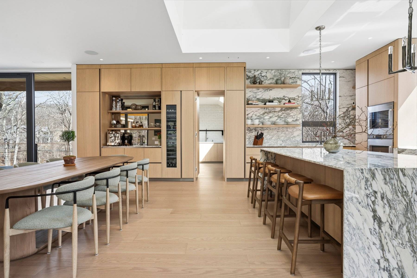
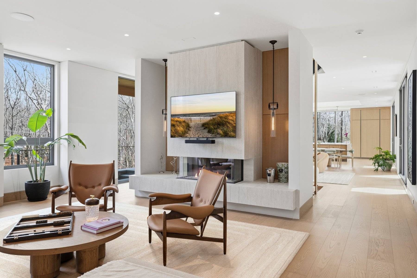
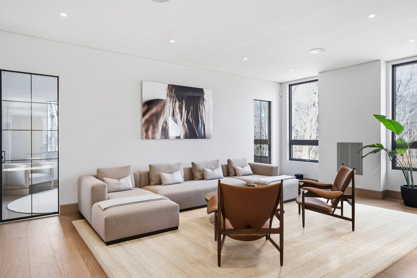
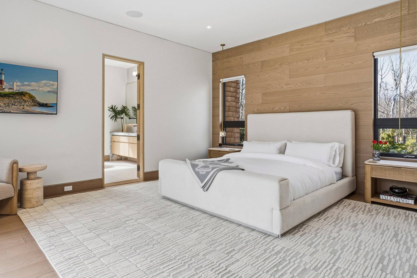
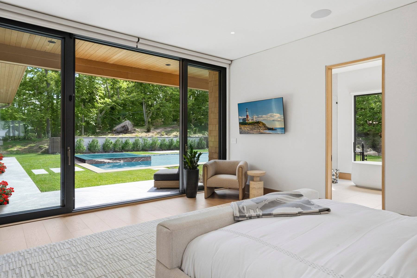
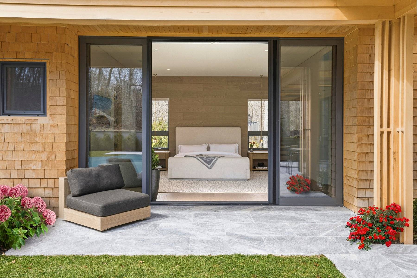
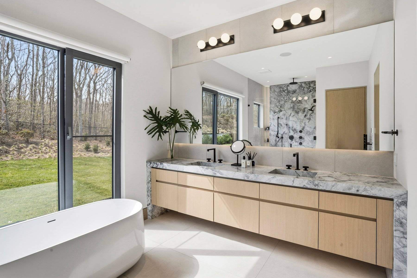
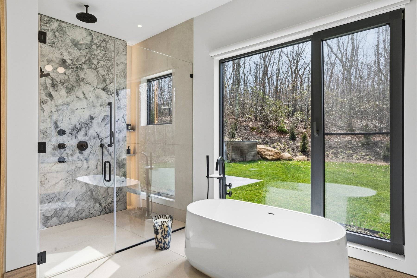
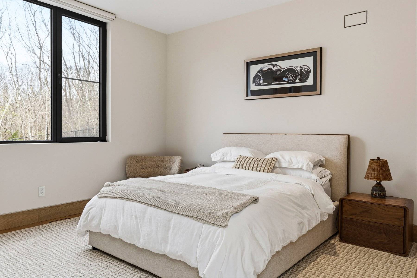
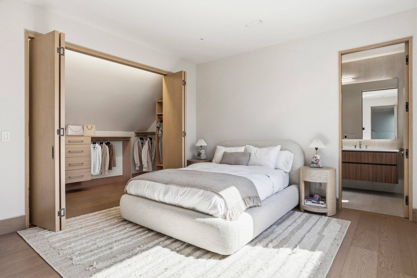
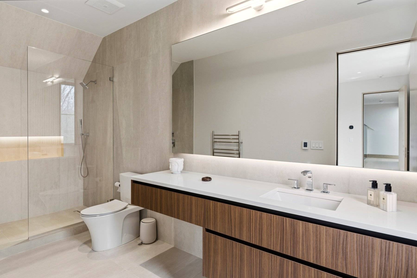
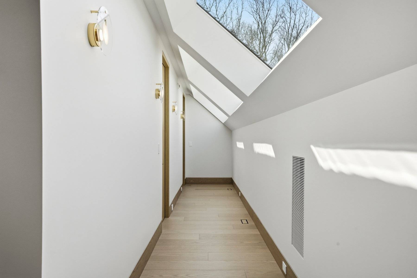
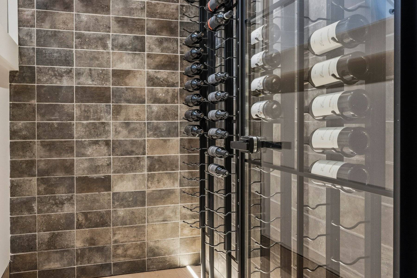
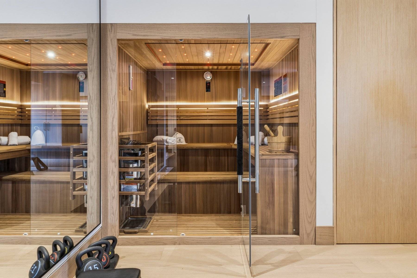
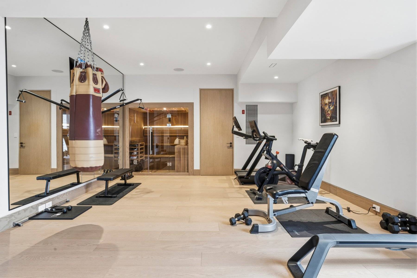
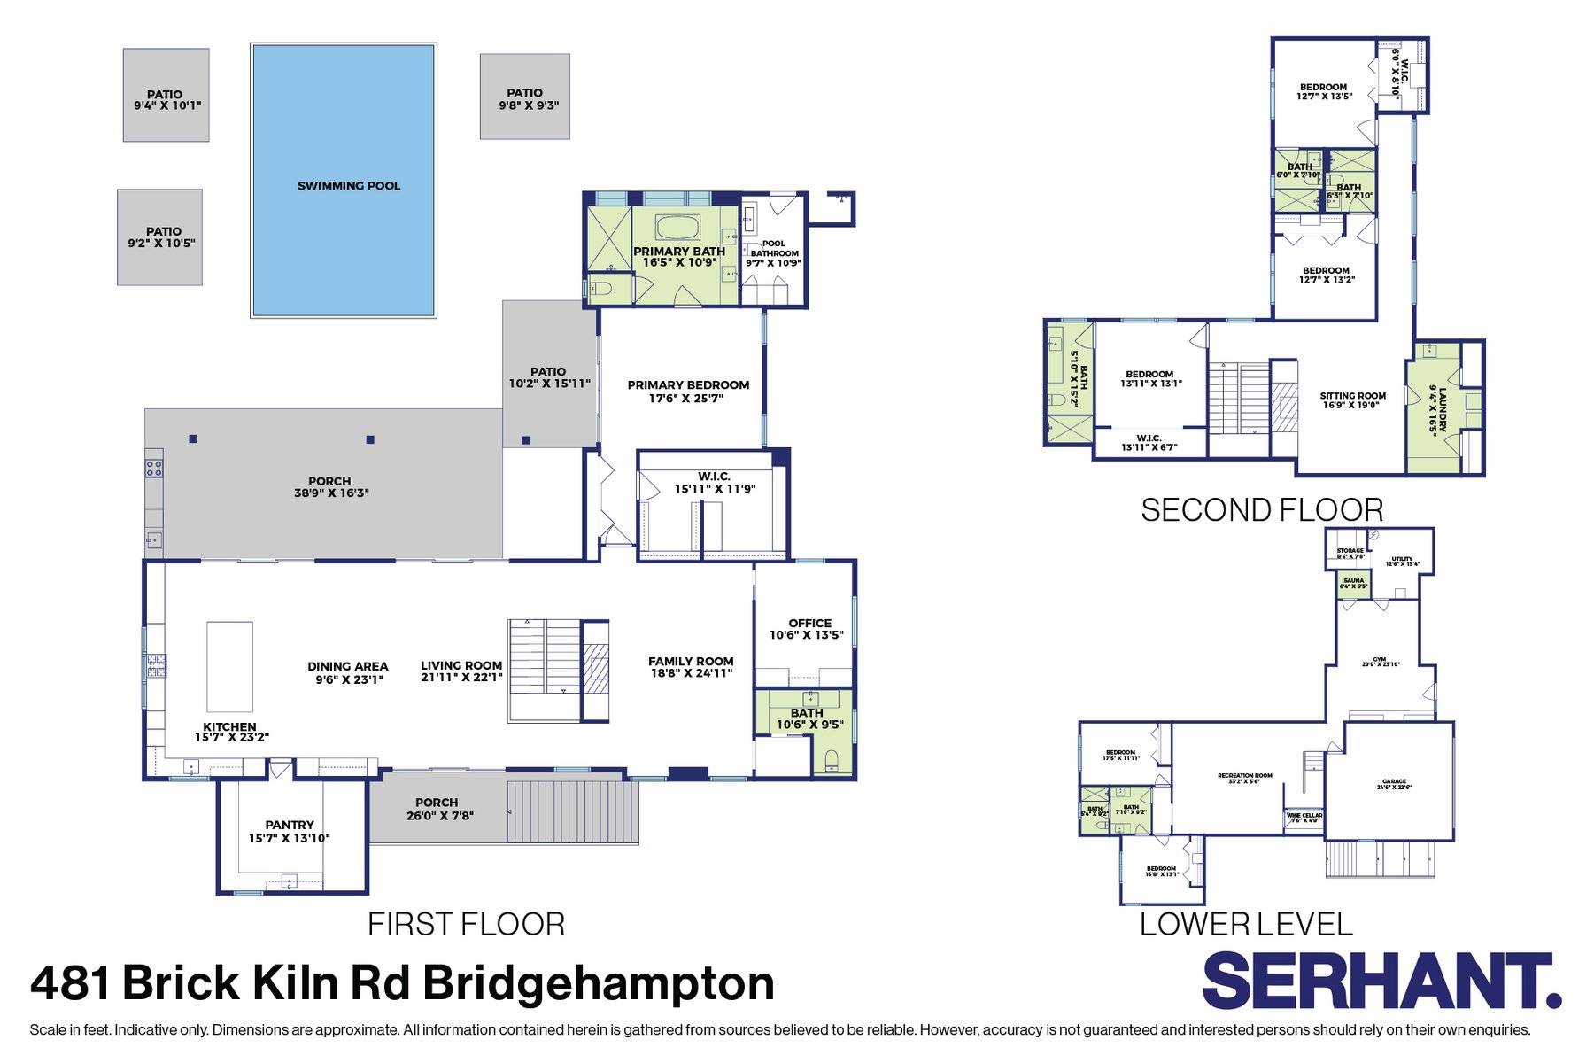
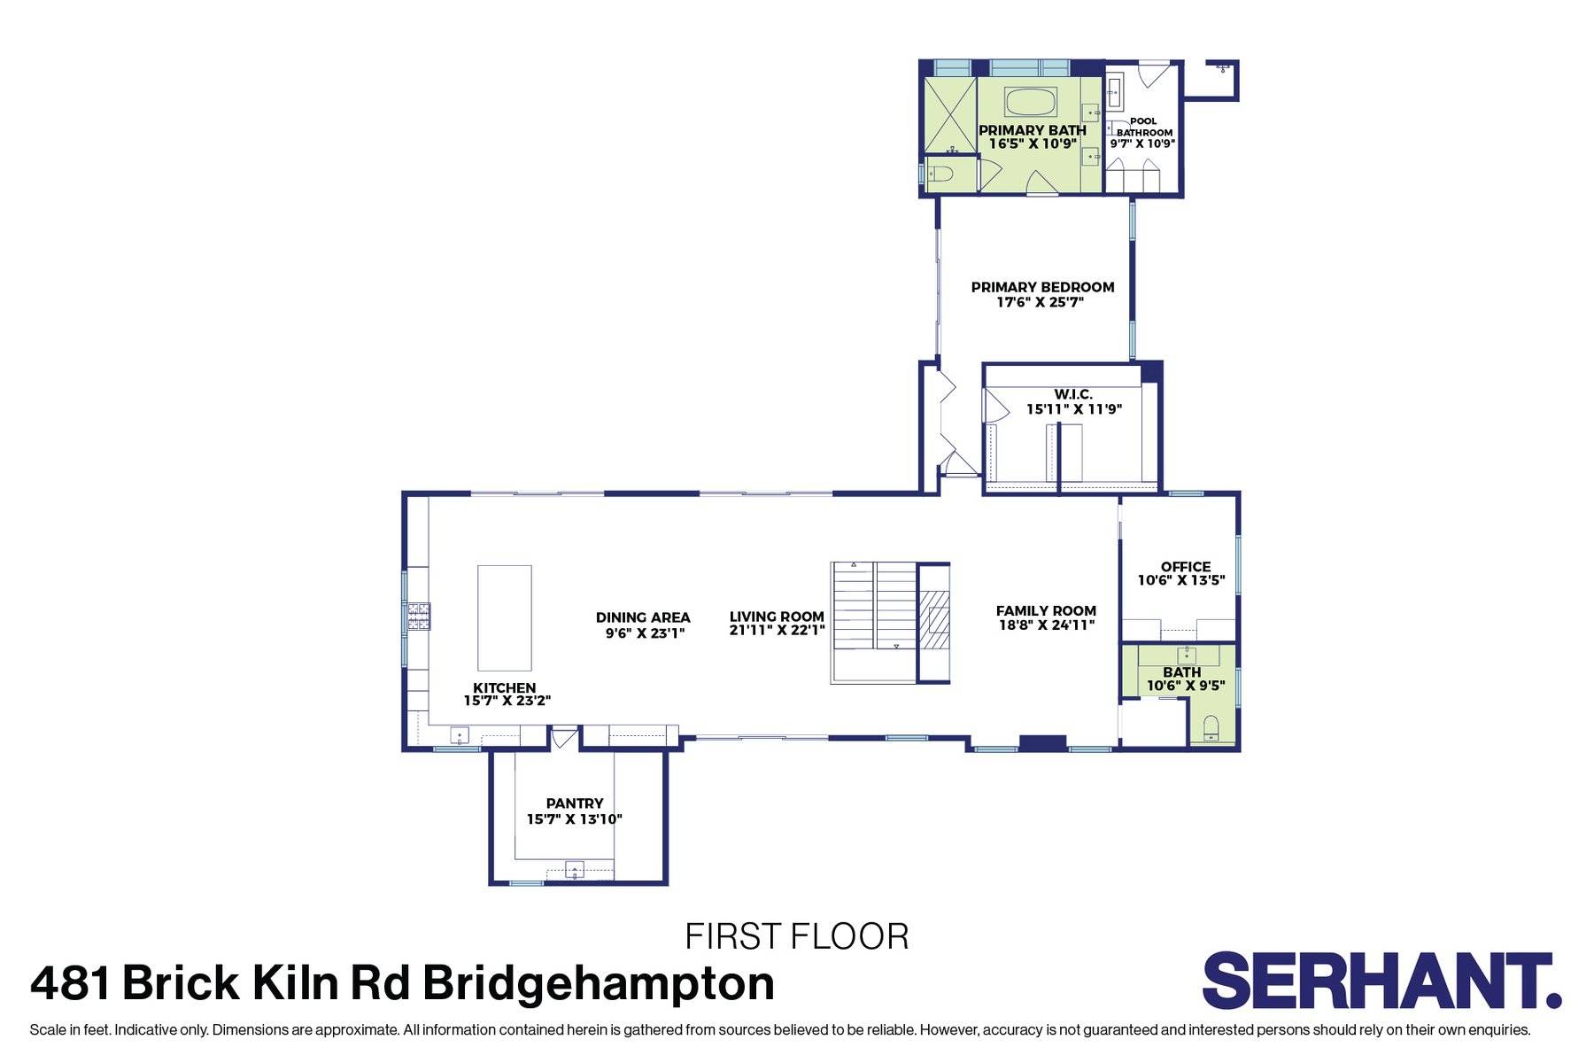
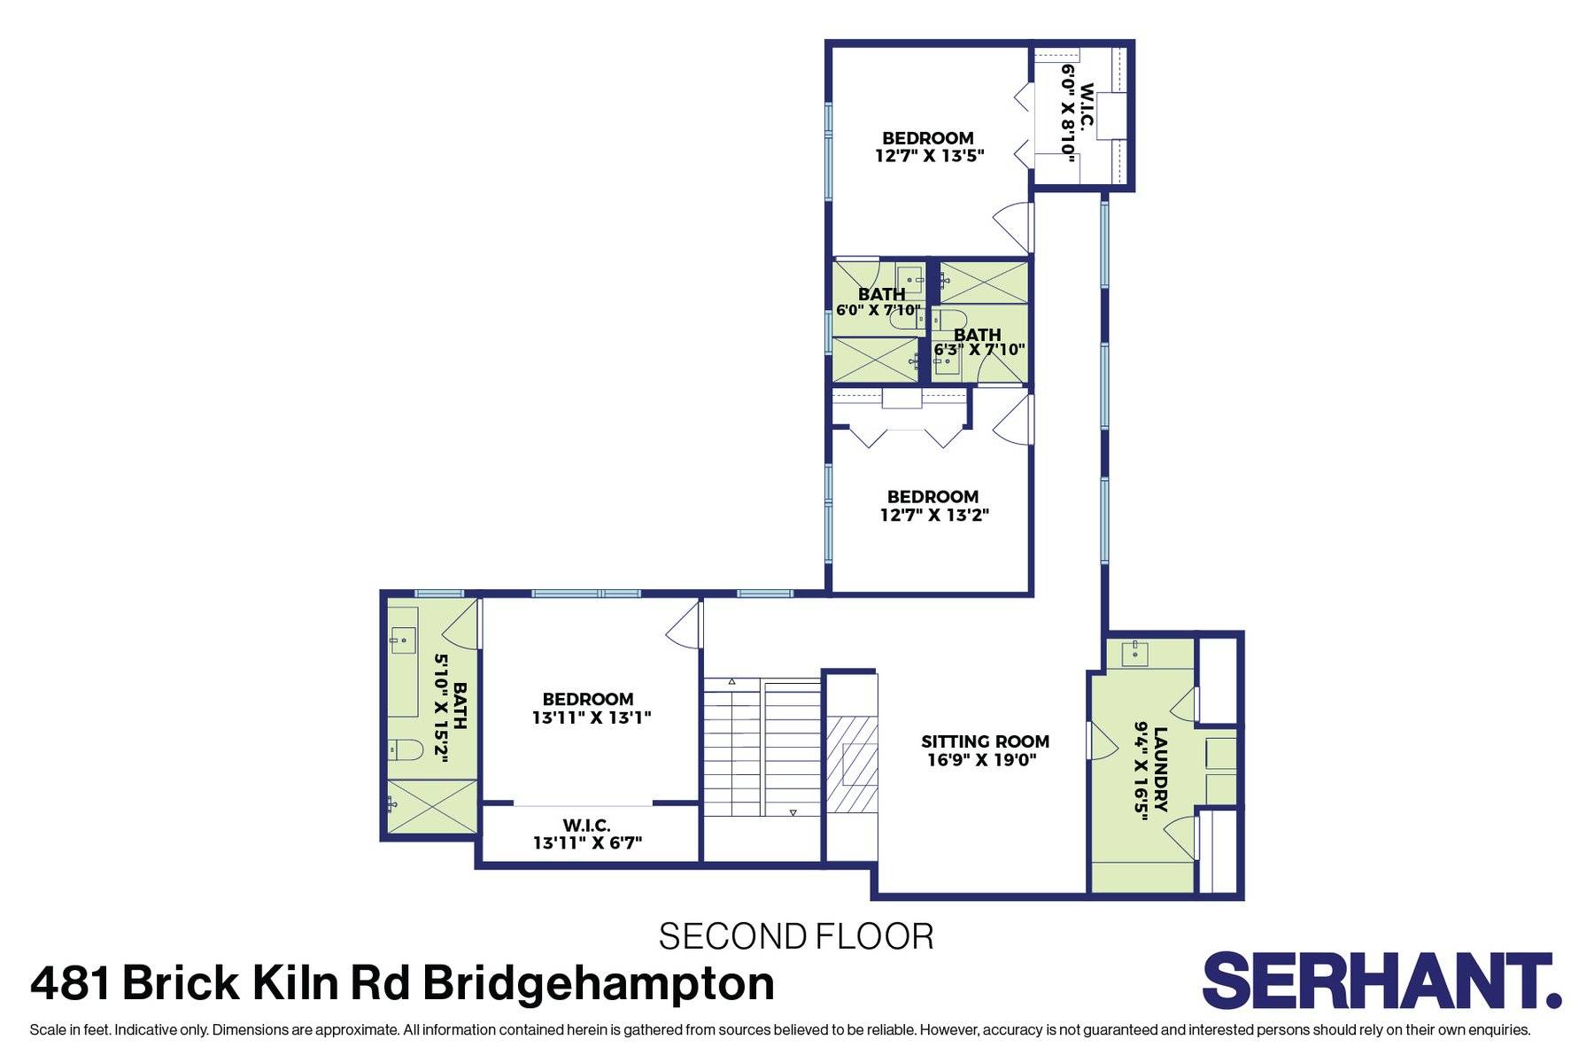
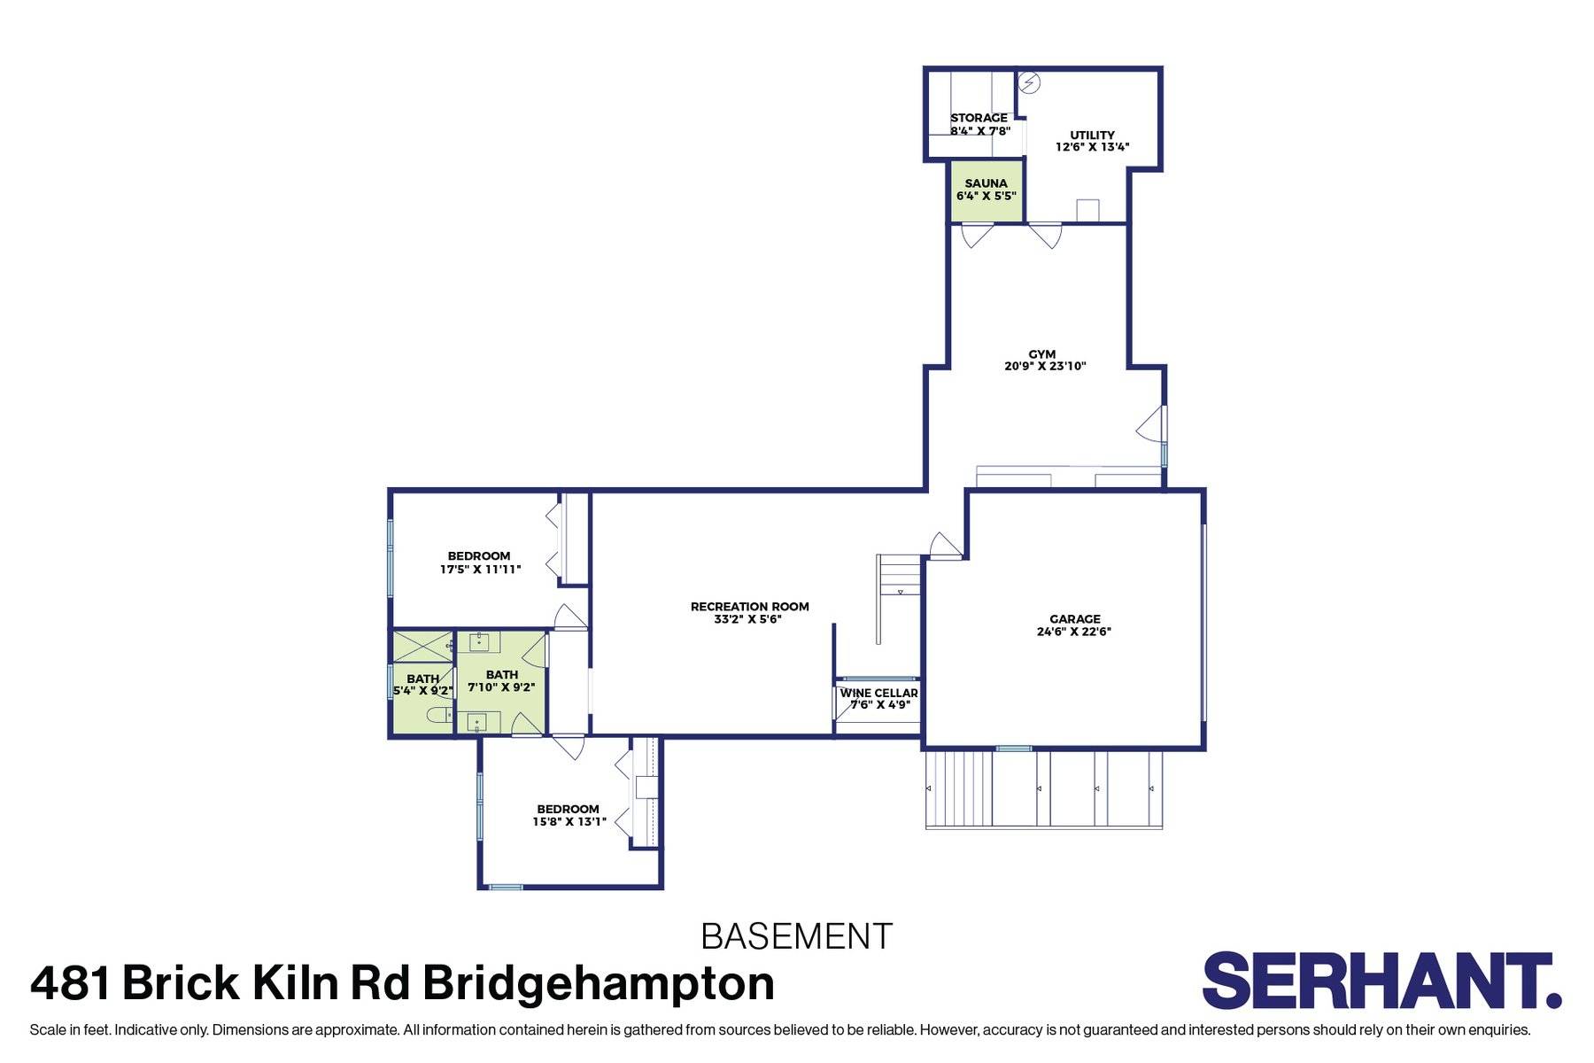
A quintessential Hamptons getaway equal parts serene, social, and brilliantly practical. Built as the builder's own showcase residence, this newly constructed 6 bedroom home delivers a rare combination of thoughtful engineering, refined materiality, and precision craftsmanship rarely found in its category. Positioned far back from the road and backing onto a private reserve, the property offers remarkable privacy and quiet while remaining moments from both Bridgehampton and Sag Harbor. Its elevated positioning further amplifies the home's sense of seclusion, natural beauty, and overall tranquility. Inside, Nordic inspired interiors layer warmth and simplicity over sophisticated modern design. Wide plank European white oak flooring, crisp shadow line ceiling detailing, oversized windows, and thoughtfully designed entertaining spaces create an atmosphere that feels both elevated and effortless. Sunlight pours throughout the home, enhancing the clean architectural lines and seamless indoor outdoor flow. At the center, a true chef's kitchen pairs custom Italian cabinetry with a full suite of Gaggenau appliances and striking Arabescato Corchia stone, all supported by a hidden pantry designed for seamless hosting and everyday practicality alike. Outdoor living was designed with equal intention. A skylit, heated covered patio with ceiling speakers, marble pavers, and a fully built-out outdoor kitchen creates an ideal setting for long lunches, evening cocktails, and summer dinners that stretch late into the night. Beyond, the property features a heated gunite pool with raised spa and PebbleTec finish, outdoor shower, and dedicated pool bath/changing room, all surrounded by beautifully integrated entertaining spaces. The lower level wellness area includes a gym and 6 person sauna. Beyond the visible finishes, the home was thoughtfully engineered with upgraded insulation, oversized framing components, and Rockwool interior soundproofing to deliver a heightened sense of comfort, efficiency, and quiet rarely found in homes of this scale. Additional amenities include 7-zone central air, radiant heated bathroom floors, solar, generator, and central humidifier/dehumidifier systems. A rare offering where luxury, privacy, wellness, and everyday practicality genuinely coexist - allowing more time for what matters most: ocean days, vineyard afternoons, and evenings in the village.
|
- 6 Total Bedrooms
- 5 Full Baths
- 2 Half Baths
- 6836 SF (AG)
- 6836 SF (Total)
- 0.92 Acres
- Built in 2026
- 2 Stories
- Available 4/01/2026
- Full Basement
- Lower Level: Finished, Garage Access, Walk Out
- Open Kitchen
- Marble Kitchen Counter
- Oven/Range
- Refrigerator
- Dishwasher
- Microwave
- Washer
- Hardwood Flooring
- Stone Flooring
- 17 Rooms
- Entry Foyer
- Living Room
- Dining Room
- Family Room
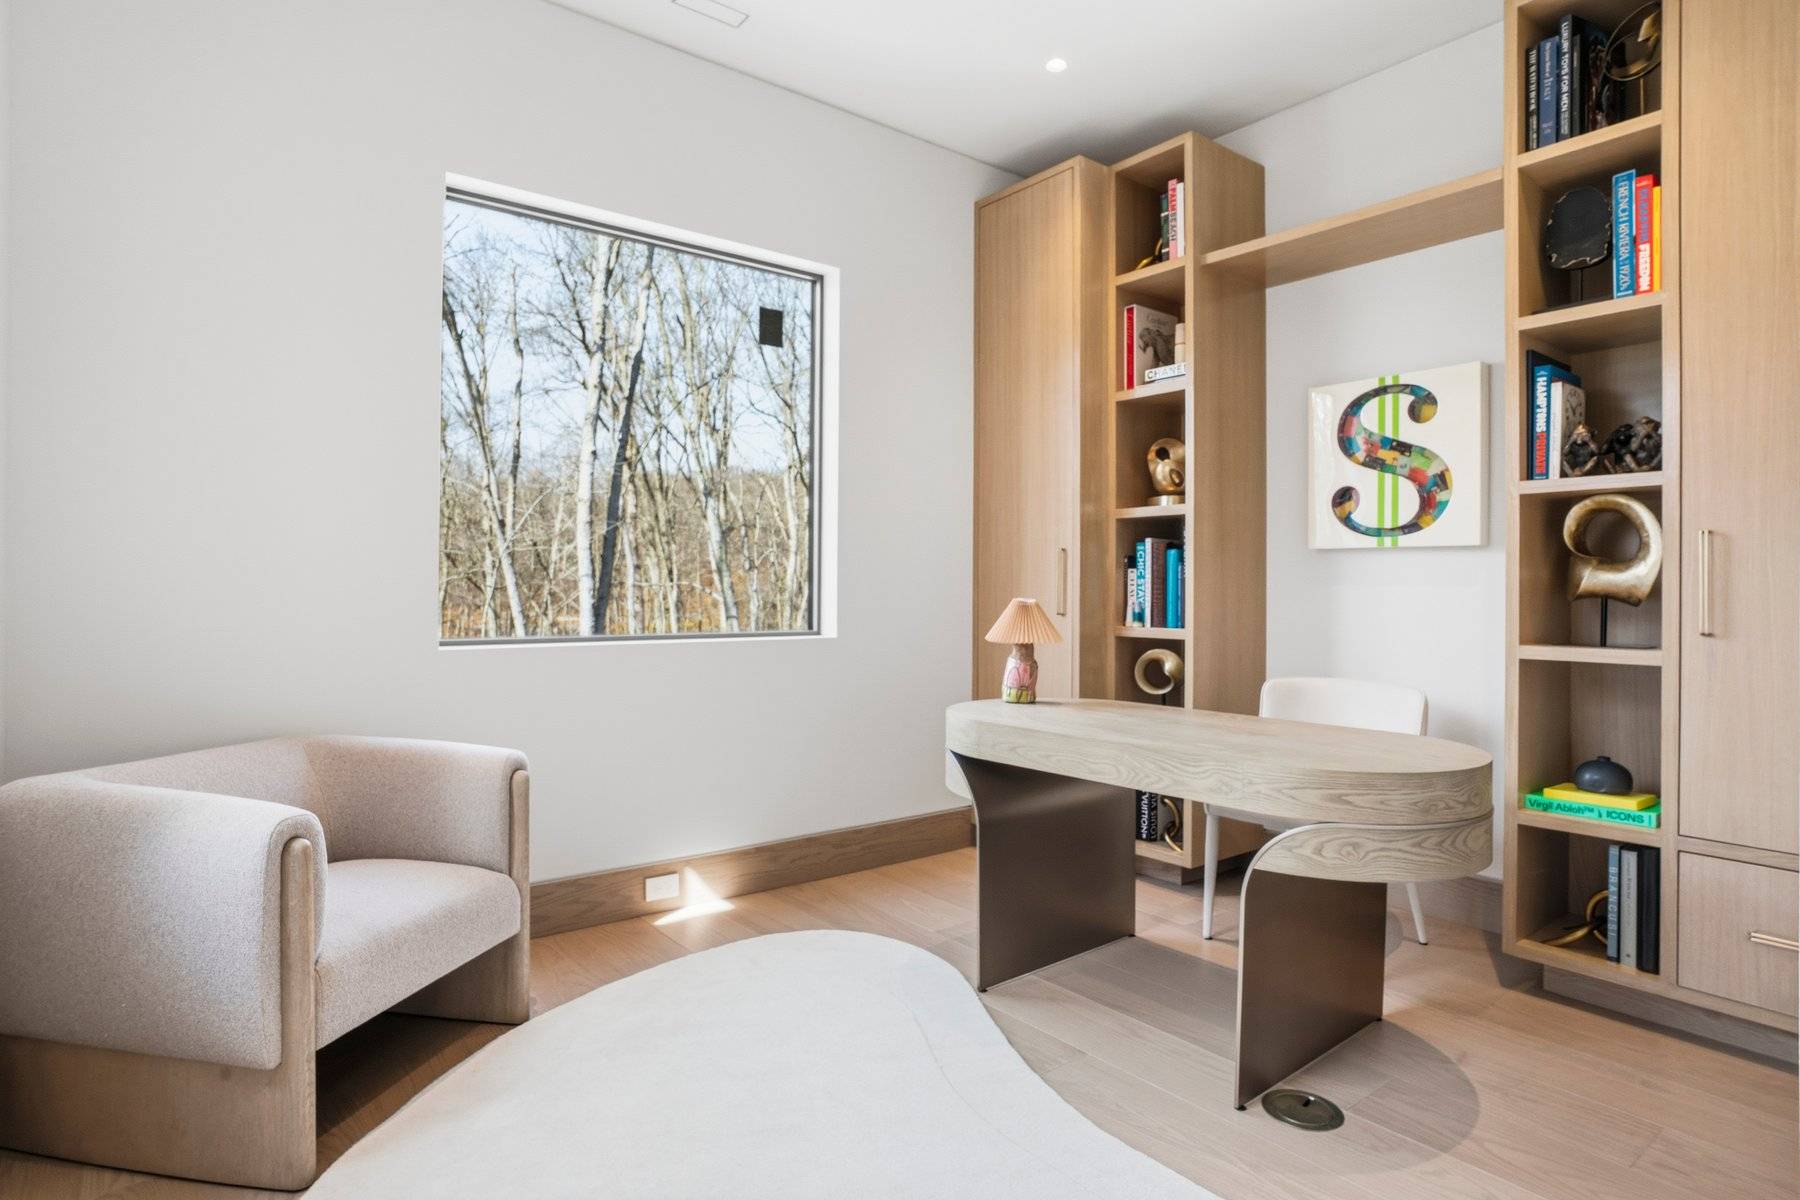
- Den/Office
- Study
- Primary Bedroom
- en Suite Bathroom
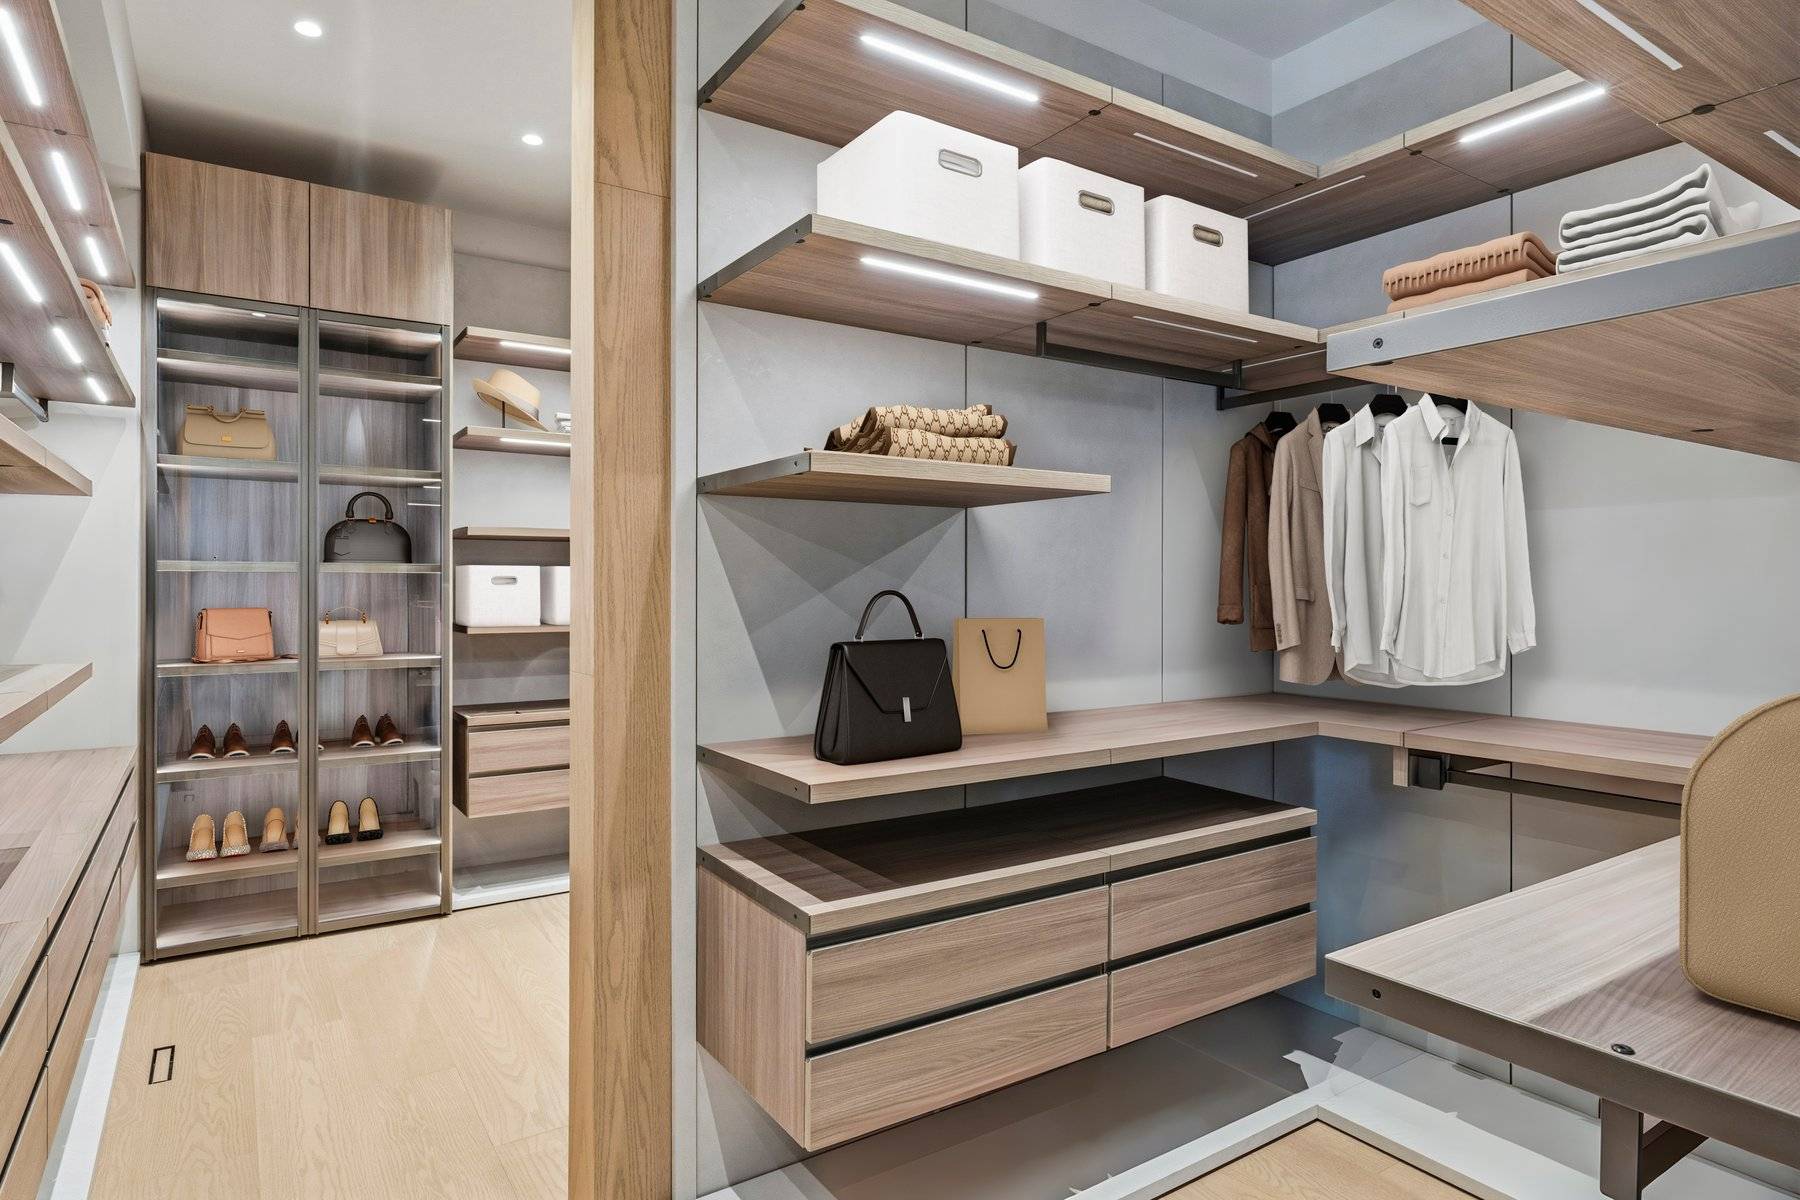
- Walk-in Closet
- Bonus Room
- Gym
- Kitchen
- Laundry
- Private Guestroom
- First Floor Primary Bedroom
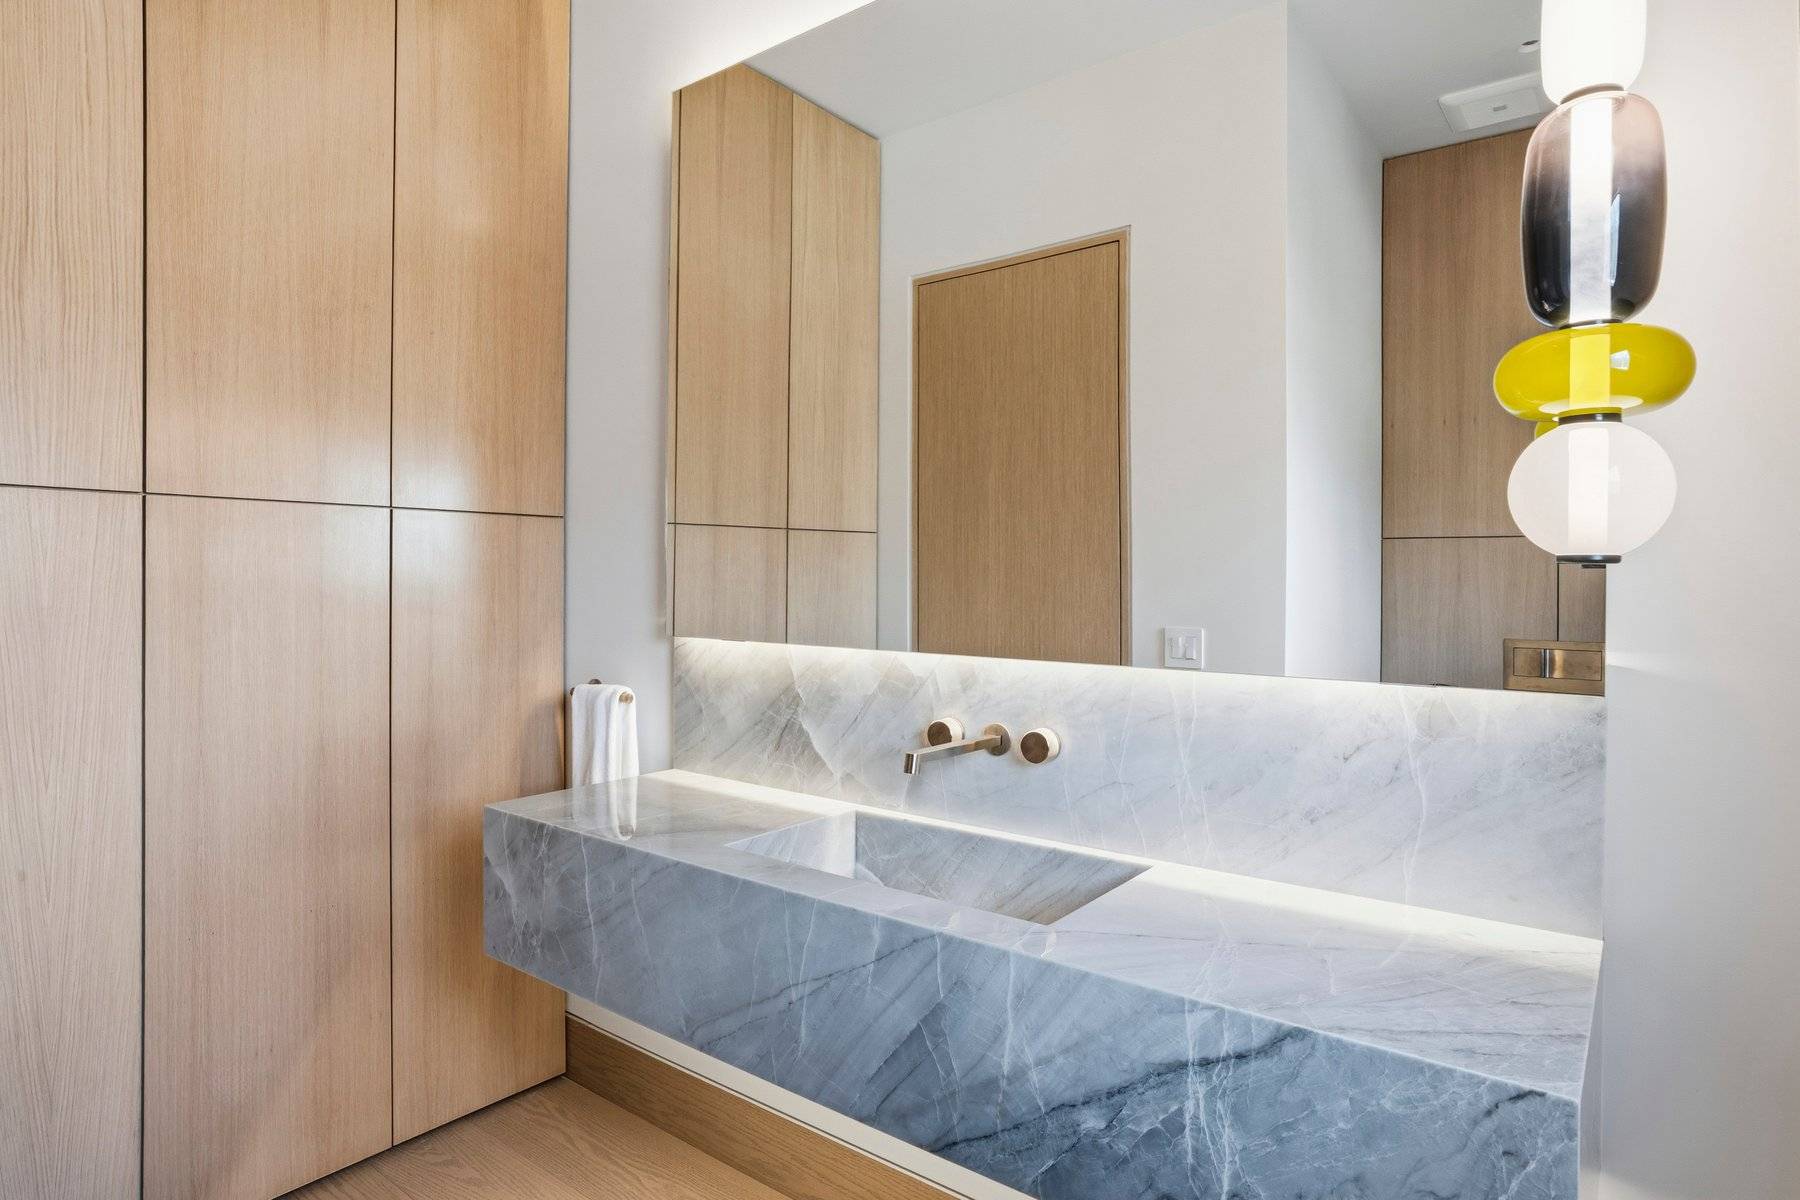
- First Floor Bathroom
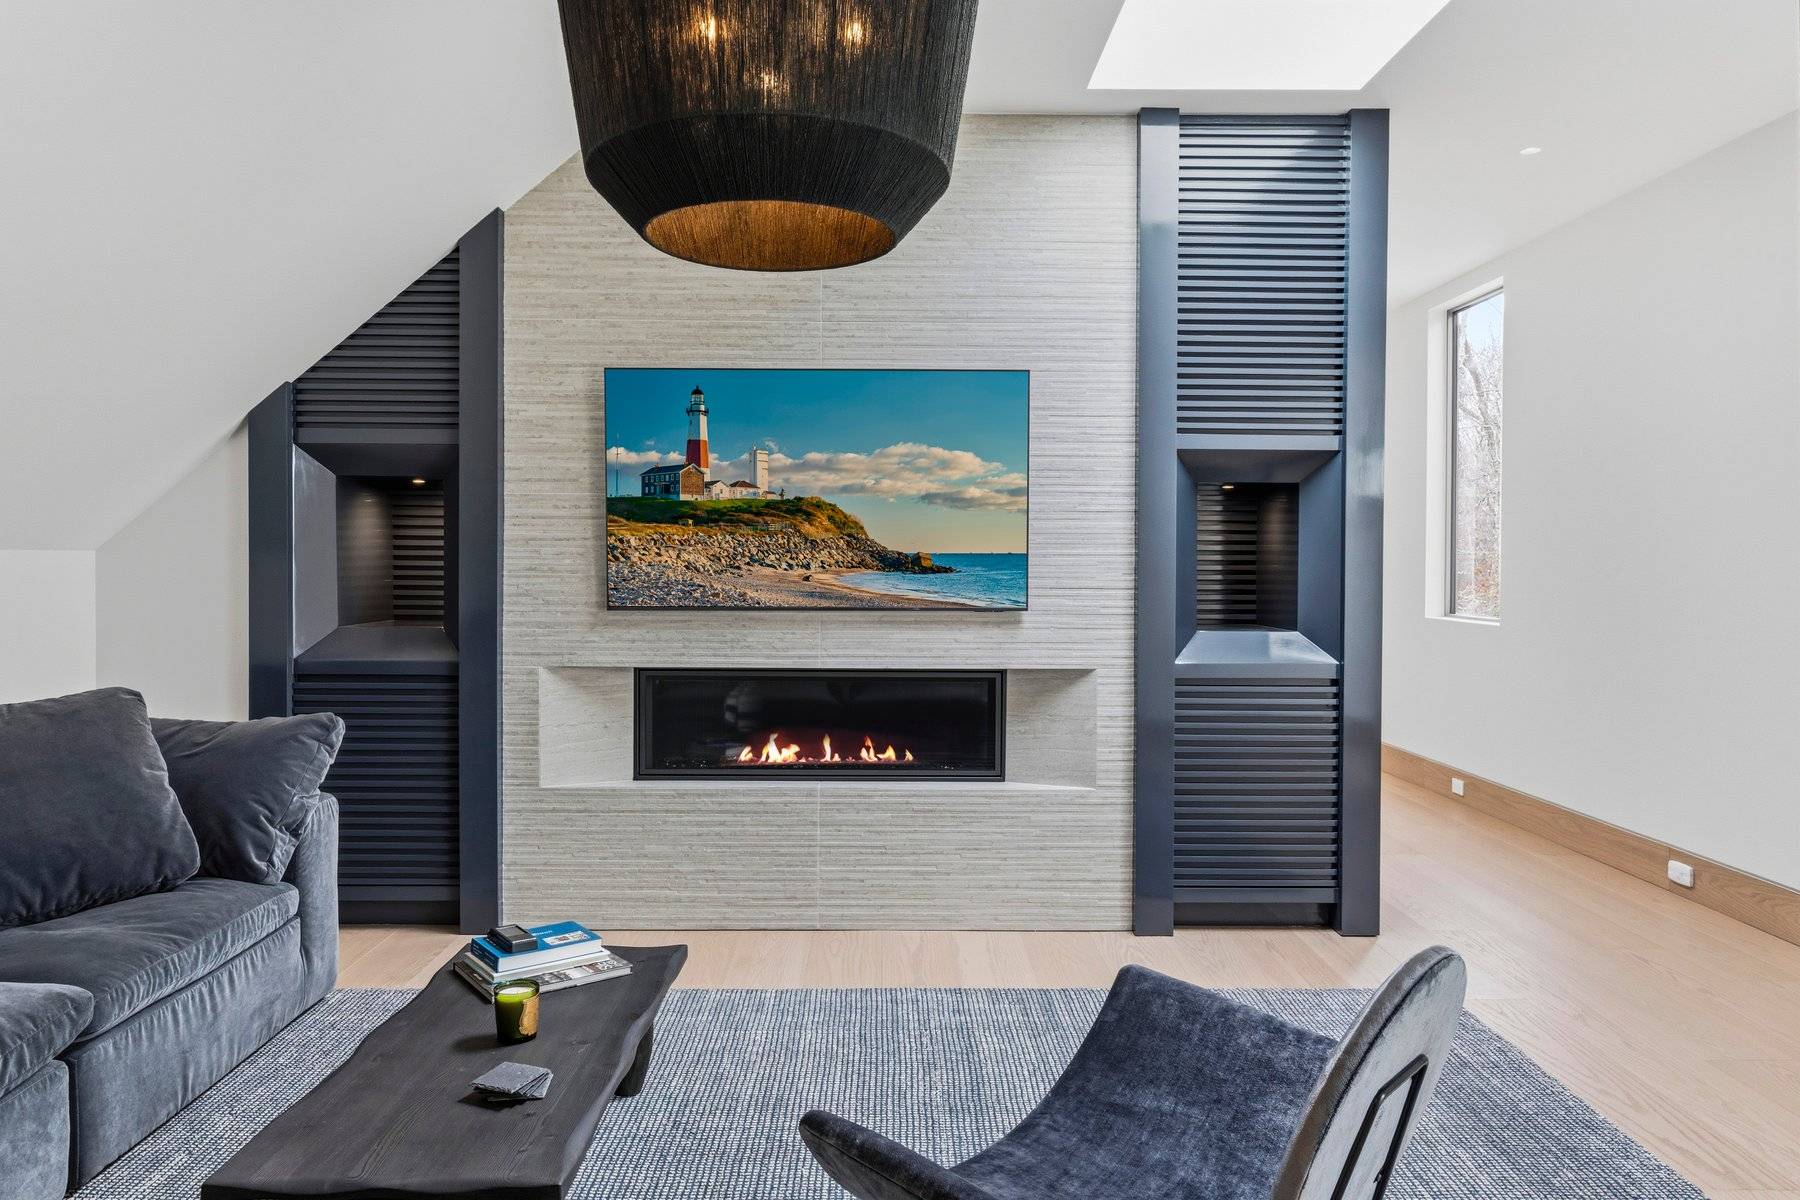
- 2 Fireplaces
- Forced Air
- Central A/C
- Cedar Shake Siding
- Cedar Roof
- Attached Garage
- 2 Garage Spaces
- Municipal Water
- Municipal Sewer
- Pool: In Ground, Gunite, Heated
- Patio
- Covered Porch
- Outdoor Shower
- Irrigation System
- New Construction
Listing data is deemed reliable but is NOT guaranteed accurate.
|

 6
Beds
6
Beds
 5F 2H
Baths
5F 2H
Baths
 6836
SF
6836
SF
 Built In
2026
Built In
2026


 ;
; ;
; ;
; ;
; ;
; ;
; ;
; ;
; ;
; ;
; ;
; ;
; ;
; ;
; ;
; ;
; ;
; ;
; ;
; ;
; ;
; ;
; ;
; ;
; ;
; ;
; ;
; ;
; ;
; ;
; ;
; ;
; ;
; ;
; ;
; ;
; ;
; ;
;