This is a preview of a draft listing that is not live yet.
2749 Montauk Highway, Bridgehampton, NY 11932
$5,495,000
List Price
Withdrawn on 8/17/2026 *Draft
 4
Beds
4
Beds
 3.5
Baths
3.5
Baths
 Built In
1800
Built In
1800
| Listing ID |
930334 |
|
|
|
| Property Type |
Residential |
|
|
|
| County |
Suffolk |
|
|
|
| Township |
Southampton |
|
|
|
| Hamlet |
Bridgehampton |
|
|
|
|
| Total Tax |
$13,768 |
|
|
|
| Tax ID |
0900-089.000-0001-012.001 |
|
|
|
| FEMA Flood Map |
fema.gov/portal |
|
|
|
| Year Built |
1800 |
|
|
|
| |
|
|
|
|
|
Charming Modern Farmhouse in Bridgehampton South
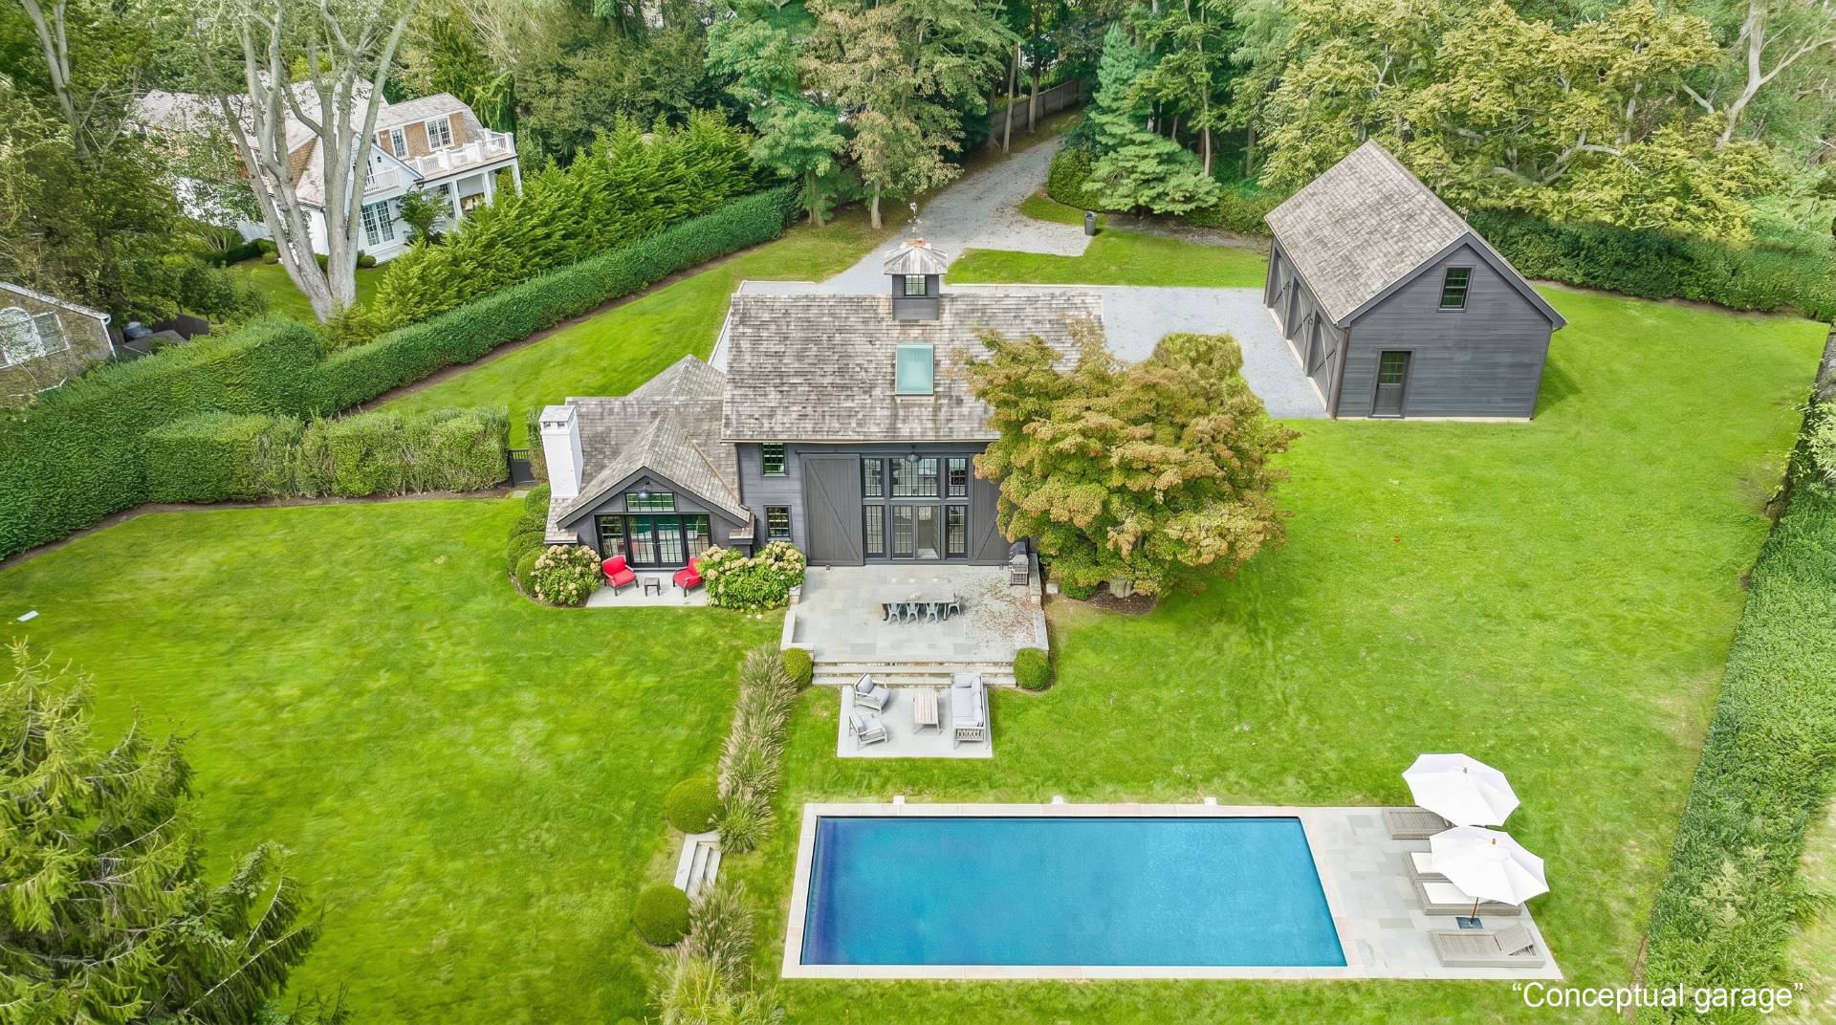
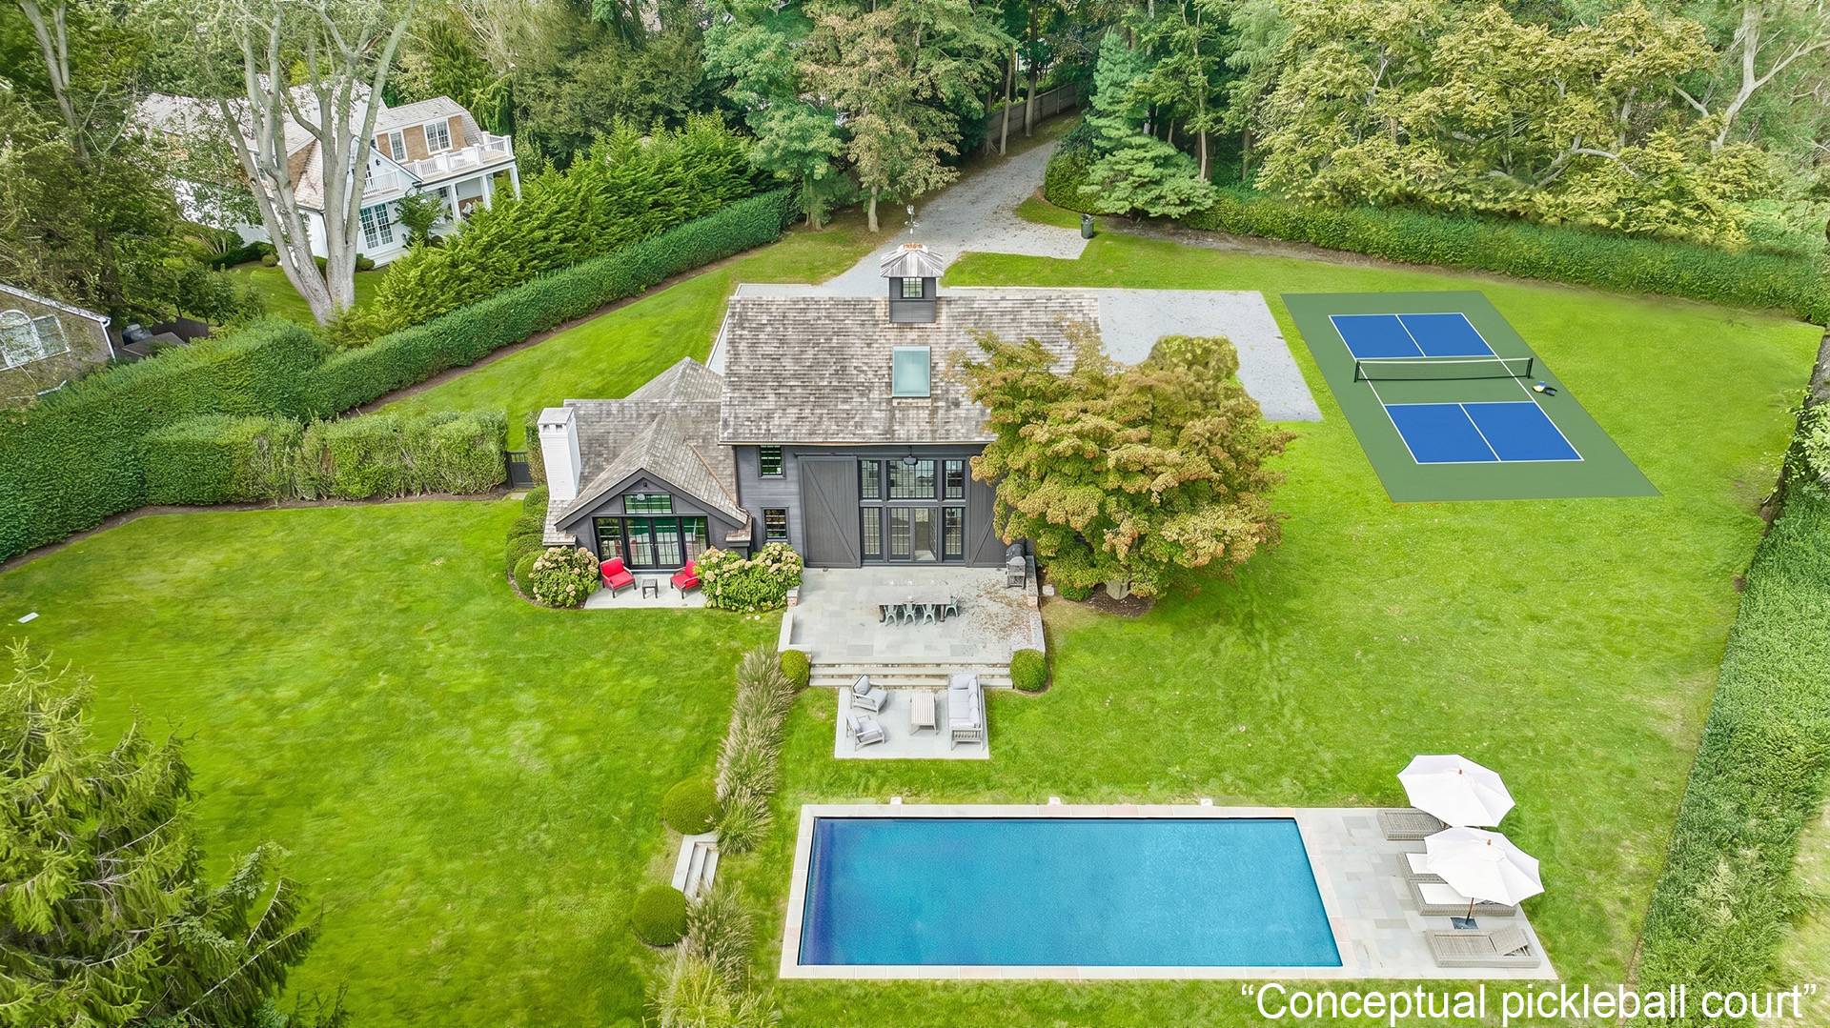























Experience the ultimate of refined living in this beautifully reimagined modern farmhouse, perfectly positioned in the heart of Bridgehampton and just 3.2 +/- miles from a selection of the Hamptons pristine ocean beaches. Originally built in the 1800s, this historic residence has undergone a meticulous renovation, achieving a seamless blend of contemporary luxury and timeless charm. Throughout the interior, the past and present coexist in harmony with a design concept thoughtfully preserving the home's character. Original architectural elements are featured alongside modern enhancements, elevating the farmhouse to new a level of comfort and style. Floor to ceiling windows frame a picturesque view of the immaculately landscaped backyard, which features a heated saltwater gunite pool, bluestone patio for al fresco dining, and privacy hedging. Located south of the highway with close proximity to Bridgehampton Main Street, this turnkey residence offers unparalleled convenience to the hamlet's vibrant shops, dining, and cultural attractions. In addition, the .82 +/- acre parcel affords R-20 zoning with ample opportunities for expansion including the ability to build a 12,000+ sq. ft. house with room to add a tennis or pickleball court, and pool house. Discover the allure of Bridgehampton south in this beautifully transformed farmhouse, where sophisticated history meets modern living.
|
- 4 Total Bedrooms


- 3 Full Baths
- 1 Half Bath
- 0.82 Acres
- Built in 1800
- Renovated 2018
- 2 Stories
- Barn Style
- Partial Basement
- Lower Level: Unfinished, Bilco Doors
- Renovation: Historic 1800s barn fully renovated in 2018
- Open Kitchen
- Marble Kitchen Counter
- Oven/Range
- Dishwasher
- Washer
- Dryer
- Stainless Steel
- Carpet Flooring
- Hardwood Flooring
- Furnished
- Den/Office
- en Suite Bathroom
- Walk-in Closet
- Great Room
- Kitchen
- First Floor Primary Bedroom
- 2 Fireplaces
- Fire Sprinklers
- Forced Air
- Natural Gas Fuel
- Central A/C
- Cedar Shake Siding
- Cedar Roof
- Municipal Water
- Private Septic
- Pool: In Ground, Gunite, Heated, Salt Water
- Pool Size: 40x16
- Fence
- South of the Highway
Listing data is deemed reliable but is NOT guaranteed accurate.
|



 ;
; ;
; ;
; ;
; ;
; ;
; ;
; ;
; ;
; ;
; ;
; ;
; ;
; ;
; ;
; ;
; ;
; ;
; ;
; ;
; ;
; ;
; ;
; ;
; ;
; ;
; ;
;