165 Roses Grove Road, Water Mill, NY 11976

$3,395,000
$100K
Active for Sale
3 Beds
3.5 Baths
2200 SF
Built In 1980
Upcoming Open Houses
 Saturday May 30th 2:00pm to 3:30pm (Public)
Virtual Tour Meeting Information
 
Listing ID 931869
Property Type Residential
County Suffolk
Township Southampton
Hamlet Water Mill
Tax ID 0900-034.000-0002-010.001
FEMA Flood Map fema.gov/portal
Year Built 1980
Associated Documents
FLOORPLANFirst Floor
FLOORPLANSecond Floor
FLOORPLANAll Floors
SURVEYSurvey
 
Virtual Tour

Where luxury lives, and nature stays close.

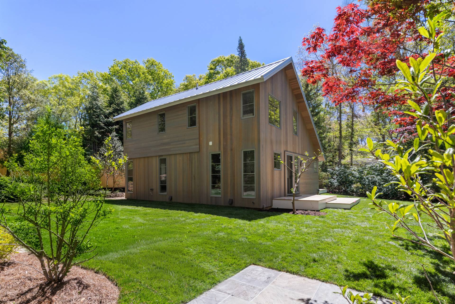
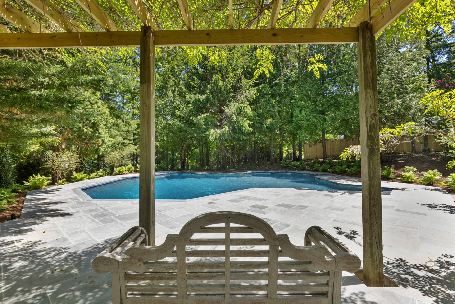
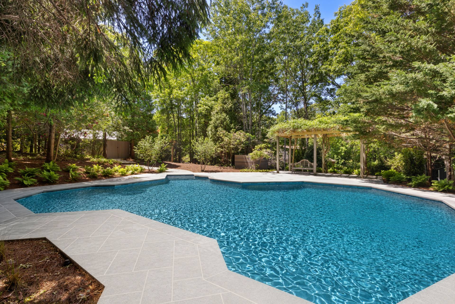
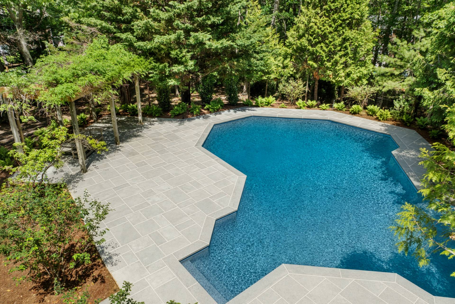
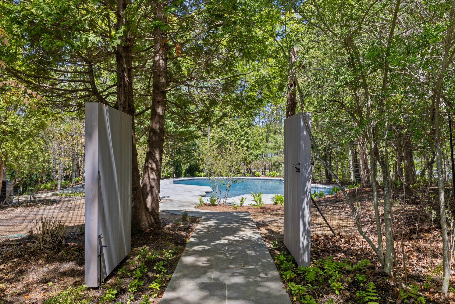
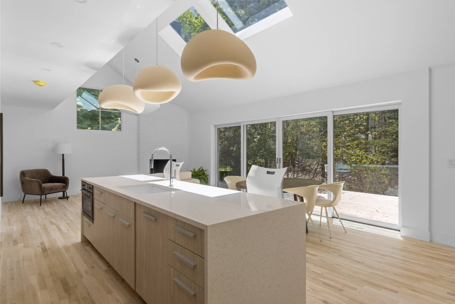
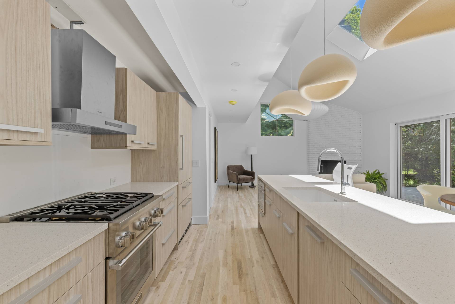
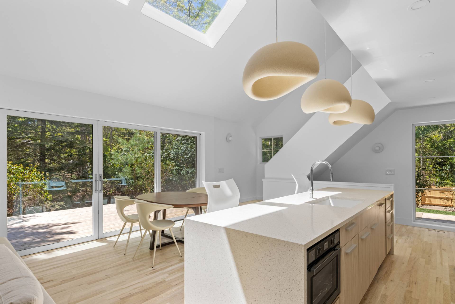
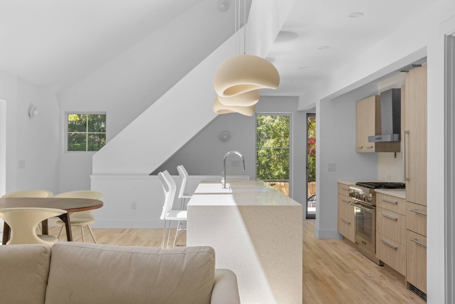
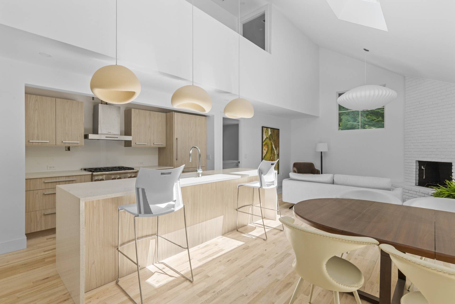
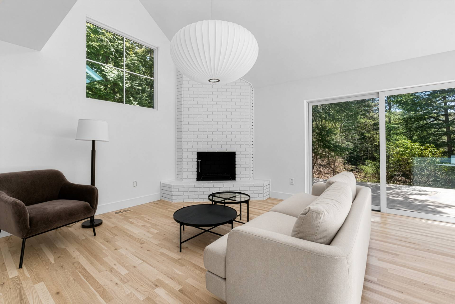
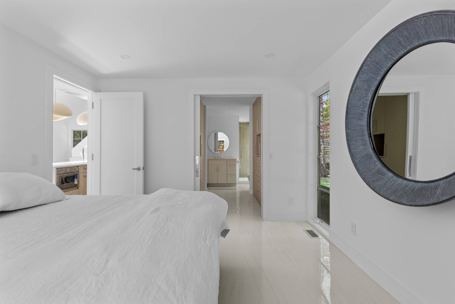
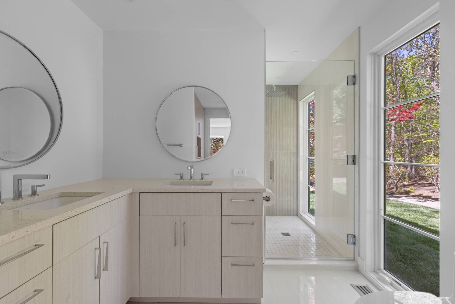
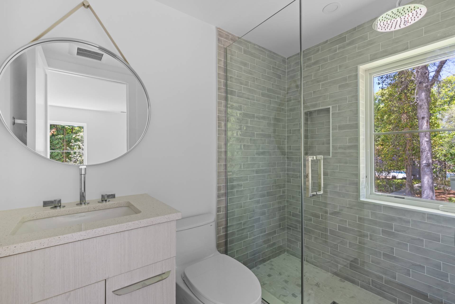
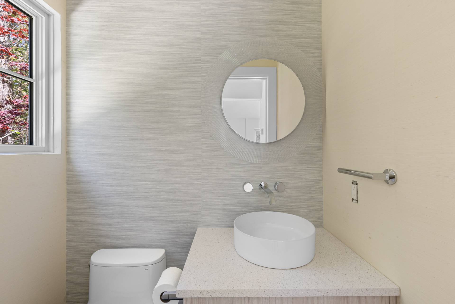
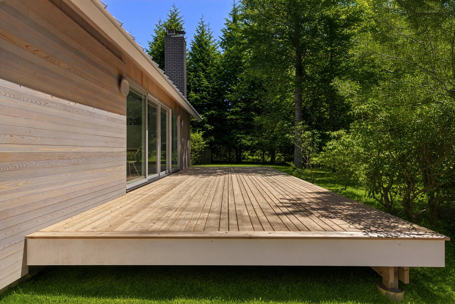
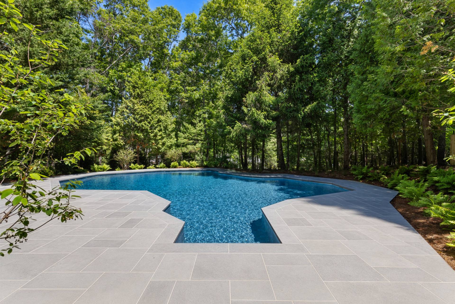
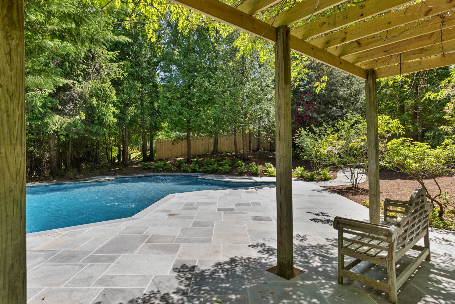
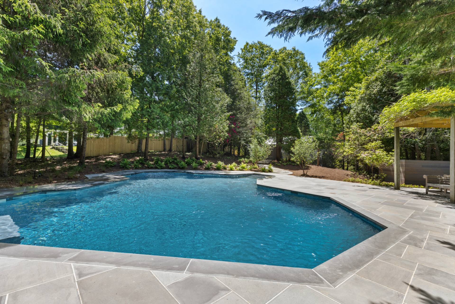
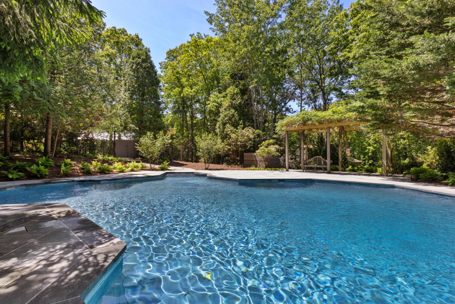
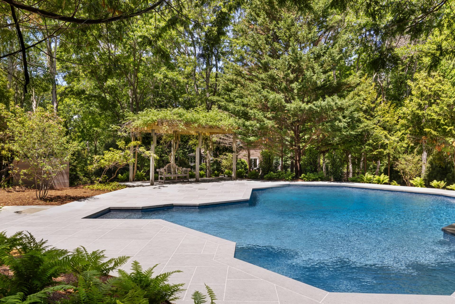
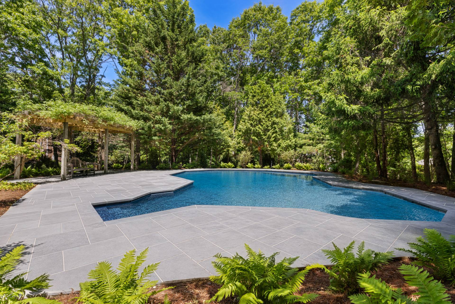
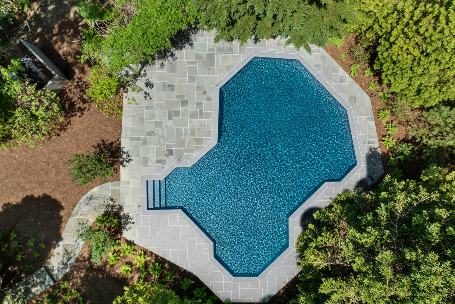
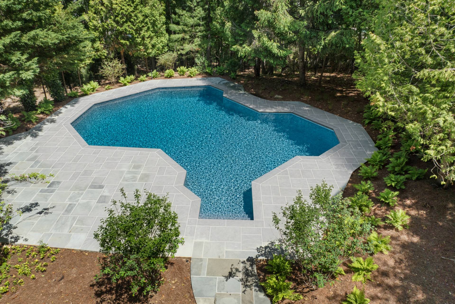
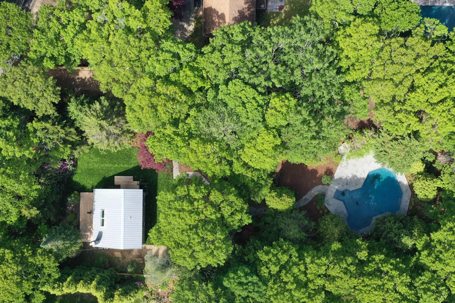
From the moment you enter, this brand-new construction captures the imagination with an enchanting atmosphere that balances modern sophistication with a warm, welcoming feel. Set on nearly one acre of private, wooded scenery, this three-story masterpiece, complete with a finished lower level, is a study in high-end craftsmanship and thoughtful design. The heart of the home is an expansive open kitchen, where quartz countertops and custom cabinetry meet a professional-grade Thermador appliance suite. Bathed in natural light from a striking 10-foot skylight and a wall of glass doors, the interior features rich hardwood floors and premium Marvin windows and doors that frame the lush outdoors like living art. The true showstopper awaits outside. Designed for those who love to host or enjoy the solitude, the luxury pool area is a private resort unto itself. Centered around a heated, one-of-a-kind gunite saltwater pool, the backyard features a seamless flow between the deck and nature. Whether you are hosting a summer gala or enjoying a quiet evening overlooking your scenic lot, this is an outdoor living experience without equal.
Property Details
  • 3 Total Bedrooms
  • 3 Full Baths
  • 1 Half Bath
  • 2200 SF (Total)
  • 0.95 Acres
  • Built in 1980
  • Renovated 2026
  • 3 Stories
  • Available 5/01/2026
  • Saltbox Style
  • Full Basement
  • 760 Lower Level SF
  • Lower Level: Finished
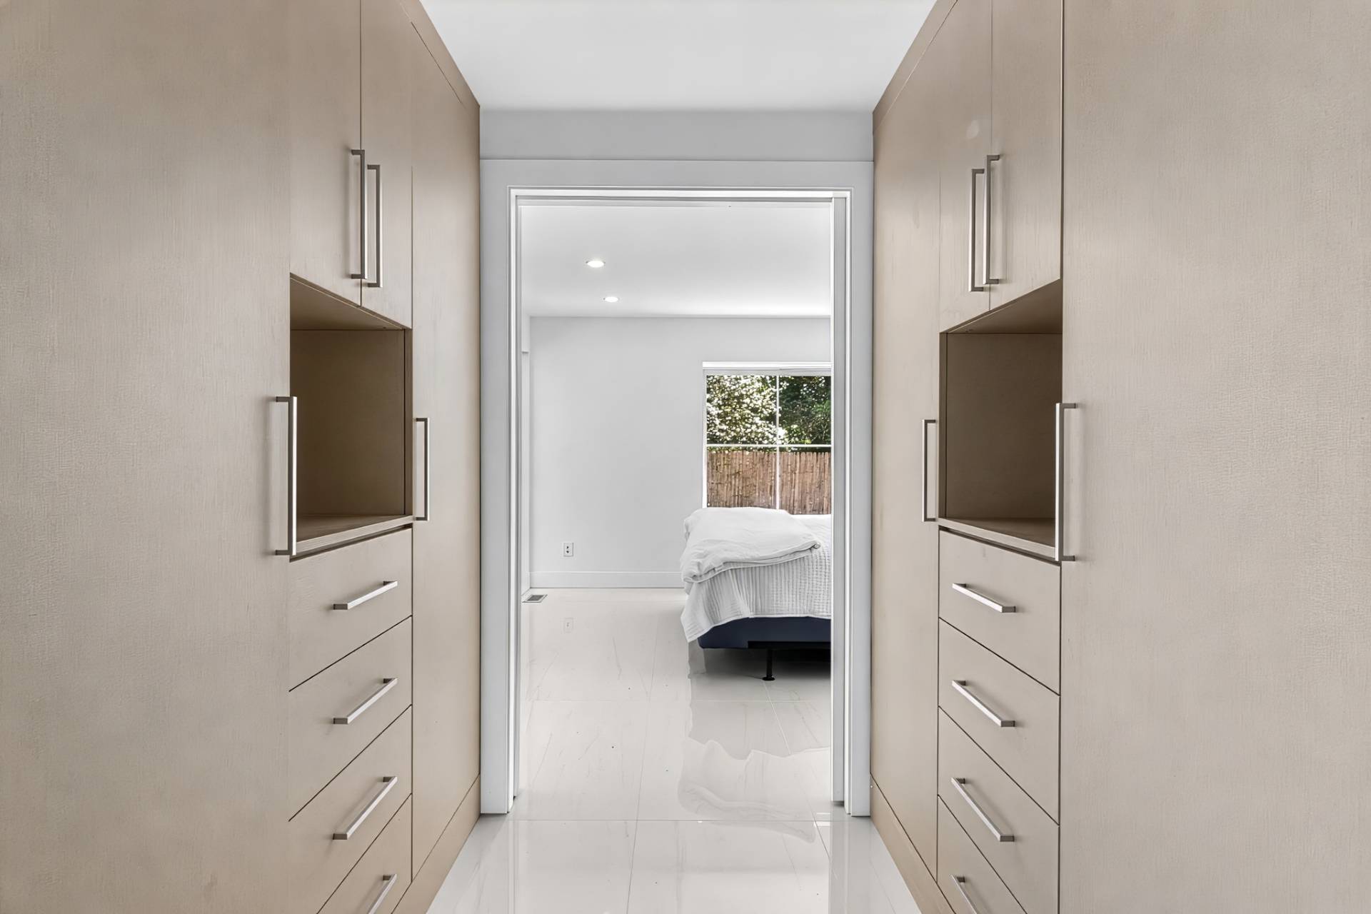
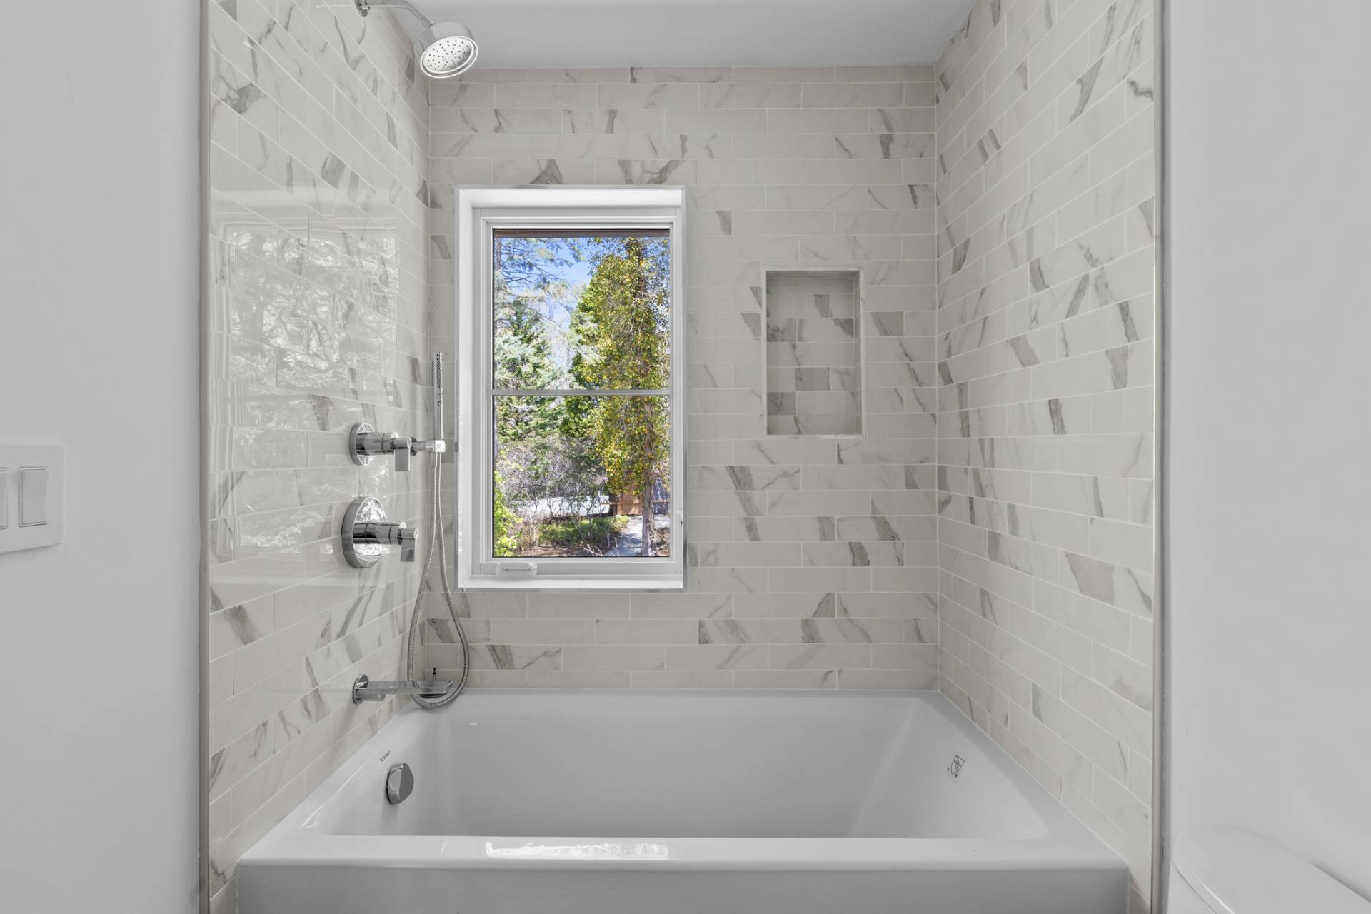
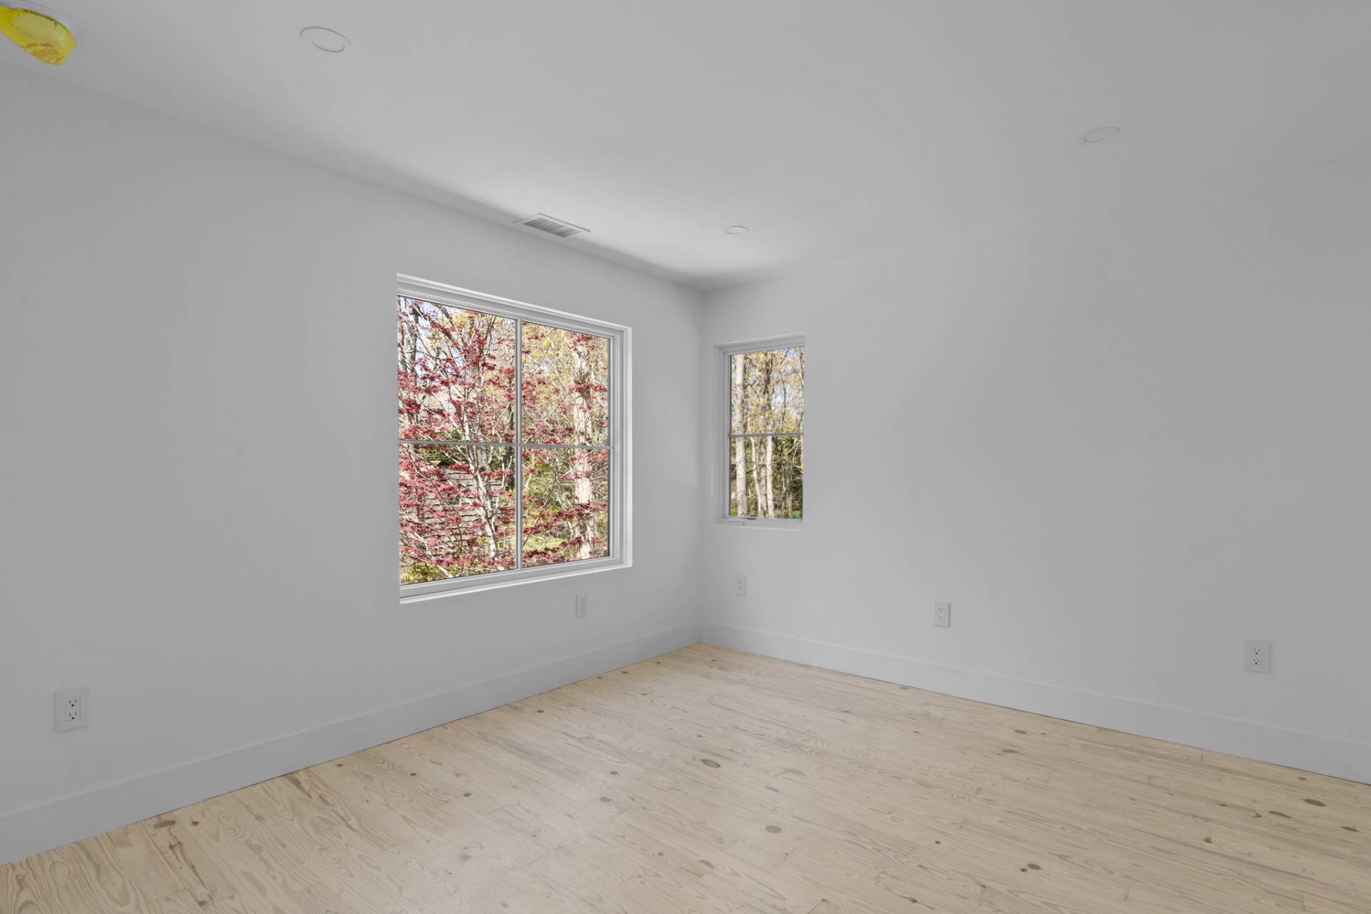
  • Renovation: New construction, including a sun-filled home with Marvin windows/doors, all Thermador appliances, custom cabinets, high-end finishes, hardwood & porcelain floors, a metal roof, a custom 10-foot skylight, and clear cedar siding.
Interior Features
  • Open Kitchen
  • Quartz Kitchen Counter
  • Oven/Range
  • Refrigerator
  • Dishwasher
  • Microwave
  • Garbage Disposal
  • Washer
  • Dryer
  • Hardwood Flooring
  • 5 Rooms
  • Entry Foyer
  • Living Room
  • Dining Room
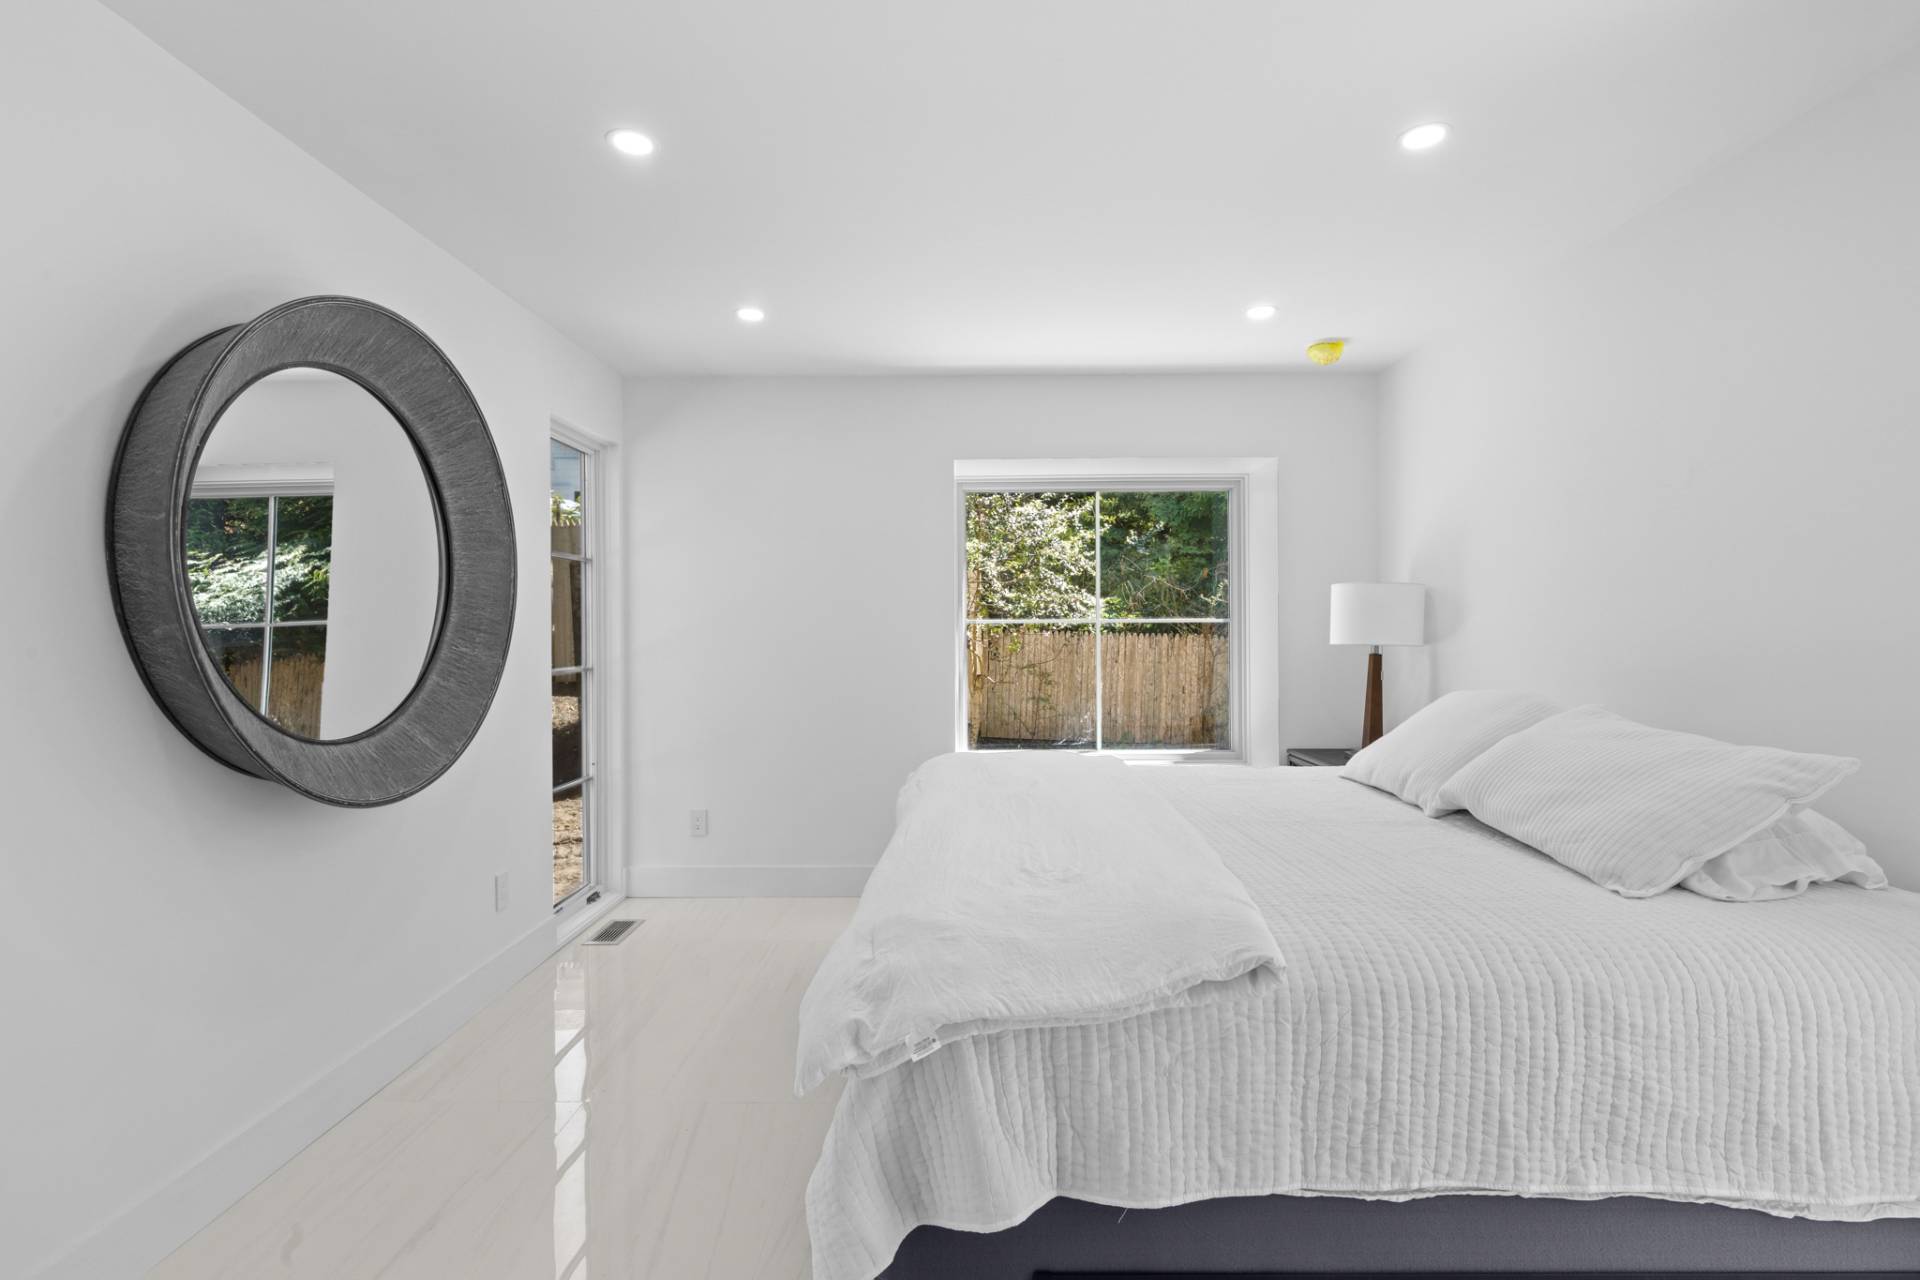
  • Primary Bedroom
  • en Suite Bathroom
  • Great Room
  • Kitchen
  • Laundry
  • Private Guestroom
  • First Floor Primary Bedroom
  • First Floor Bathroom
  • 1 Fireplace
  • Propane Stove
  • Hydro Forced Air
  • 2 Heat/AC Zones
  • Propane Fuel
  • Central A/C
Exterior Features
  • Frame Construction
  • Wood Siding
  • Metal Roof
  • Municipal Water
  • Private Septic
  • Pool: In Ground, Gunite, Heated, Salt Water
  • Pool Size: 12 feet deep
  • Deck
  • Patio
  • Fence
  • Open Porch
  • Irrigation System
  • Driveway
  • New Construction
Presented By
Bespoke Real Estate
Request More Information
Request Showing
Role Agent Buyer
Your Preferred Date & Time
Showing Type:
Listing data is deemed reliable but is NOT guaranteed accurate.
Contact Us
Who Would You Like to Contact Today?

I want to contact an agent about this property!

I wish to provide feedback about the website functionality

Contact Agent
Your Name:
Email:
Phone:
Message:
Security: What is 8 minus 2?