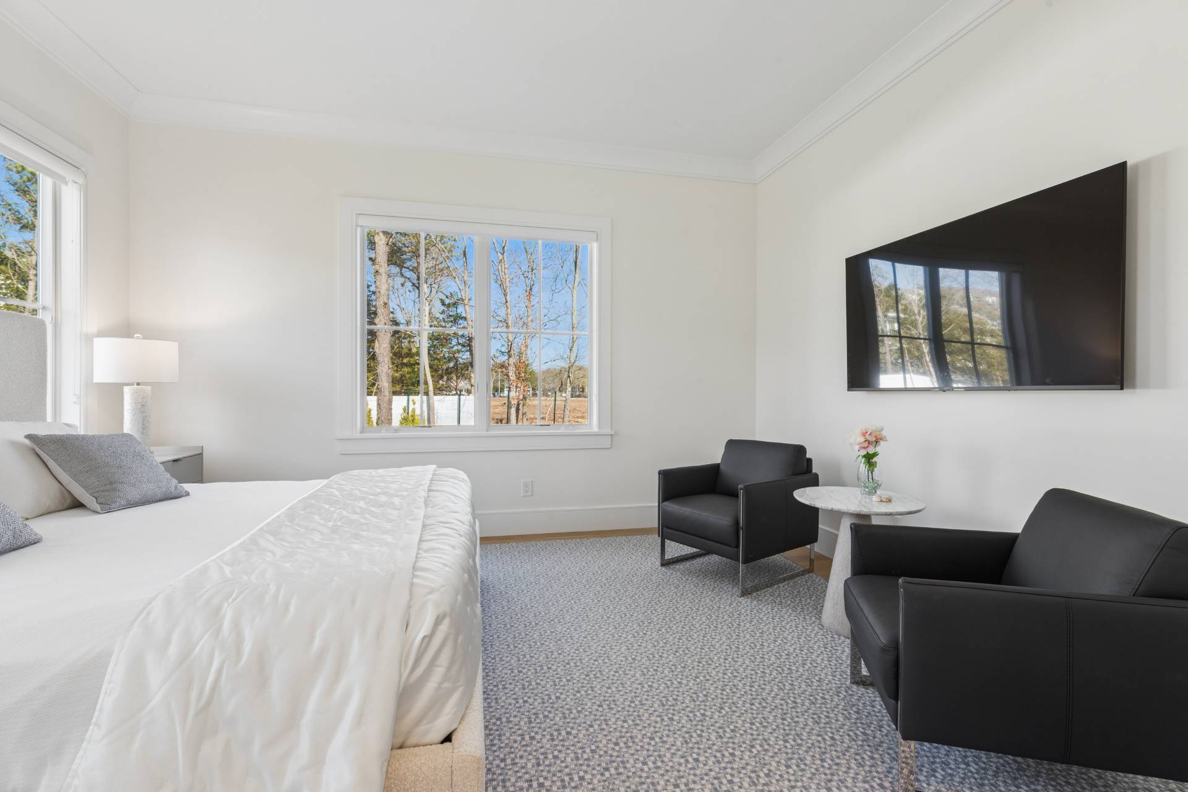
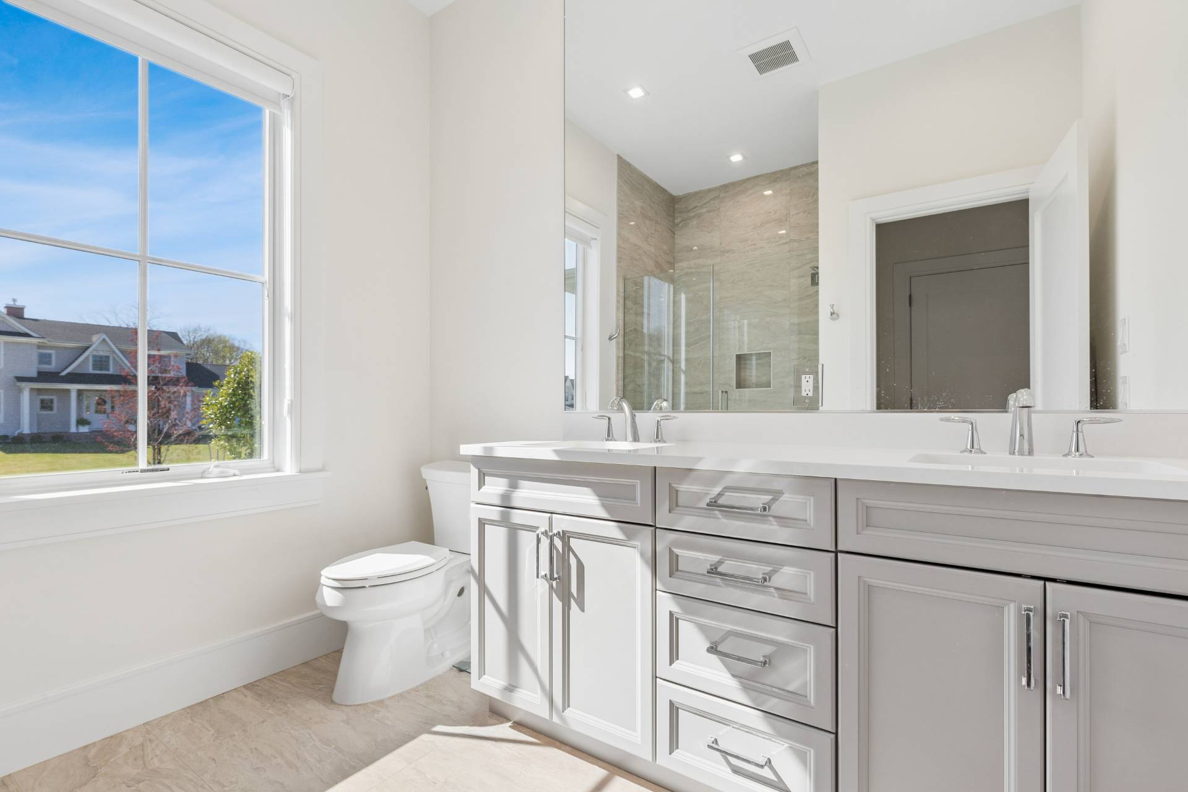
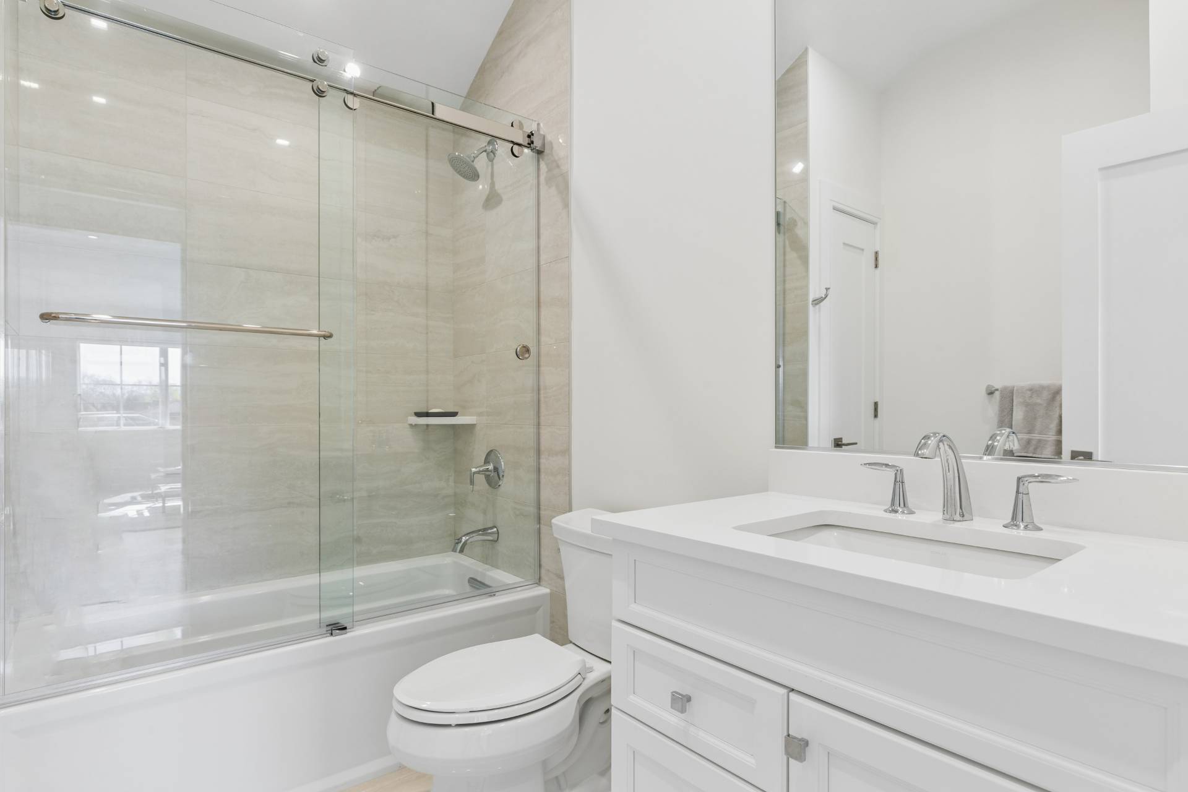
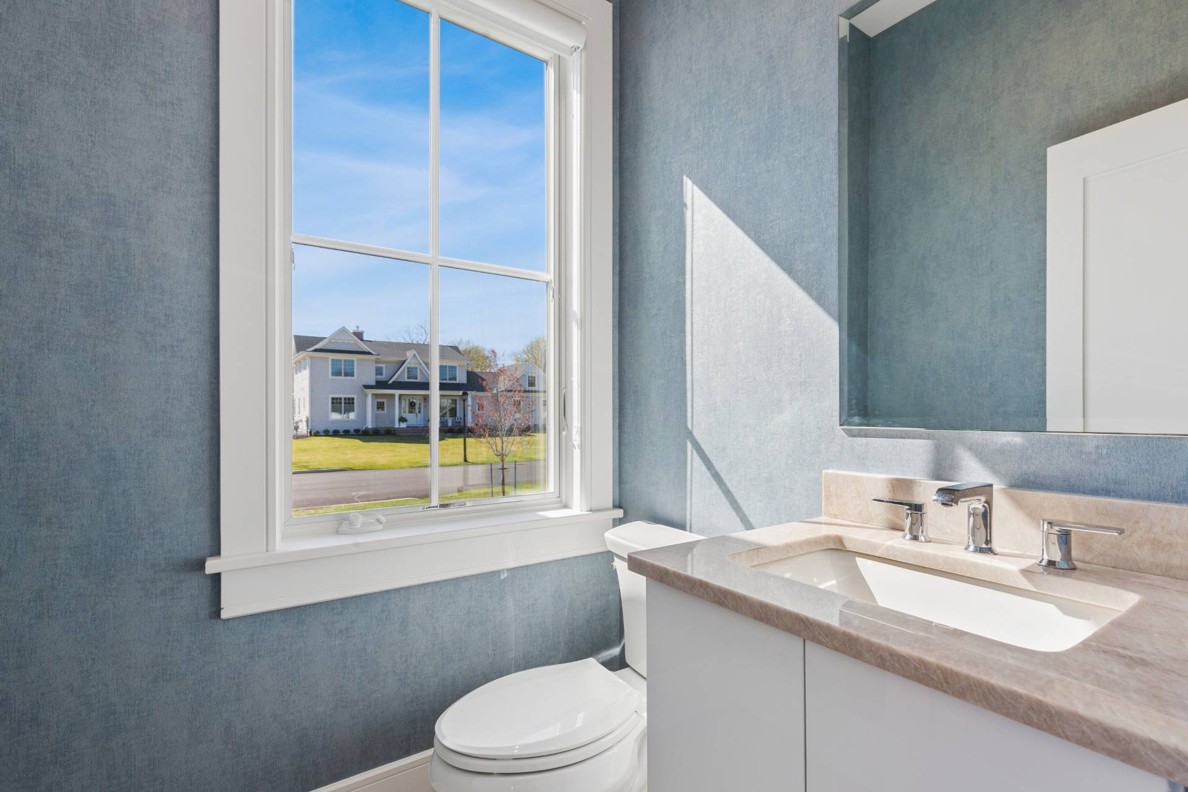
6 Margareta Court, Westhampton Beach, NY 11978

$3,150,000
Active for Sale
4 Beds
3.5 Baths
3644 SF
Built In 2024
 
Listing ID 931828
Property Type House
County Suffolk
Township Southampton
Hamlet Village of Westhampton Beach
Tax ID 0905-004.000-01-014.023
FEMA Flood Map fema.gov/portal
Year Built 2024
Associated Documents
FLOORPLANFloorplan
 
Virtual Tour

The New Standard of Hamptons Sophistication

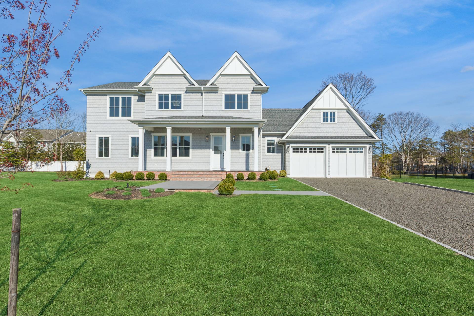
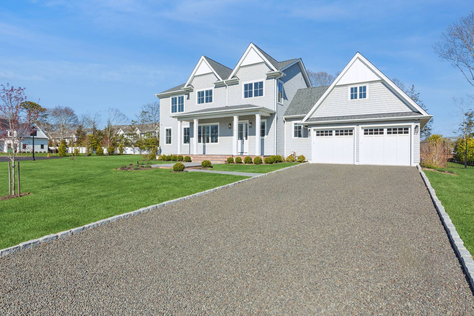
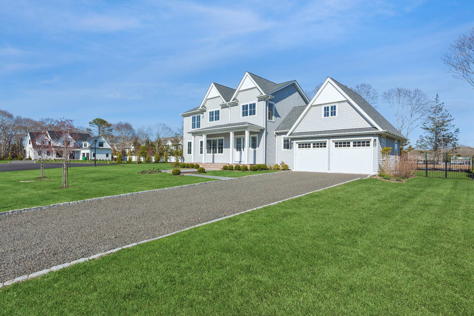
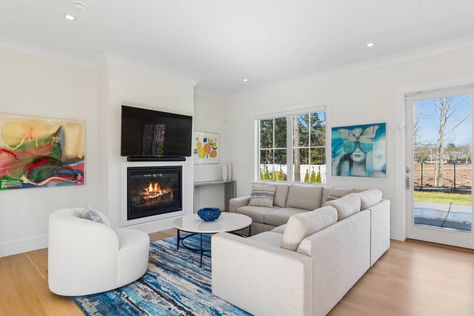
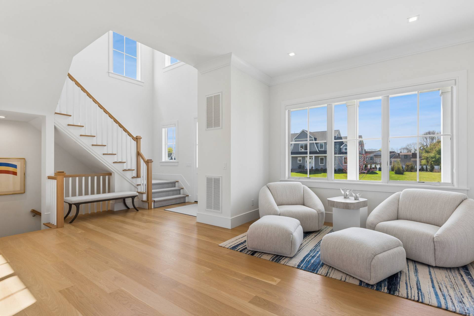
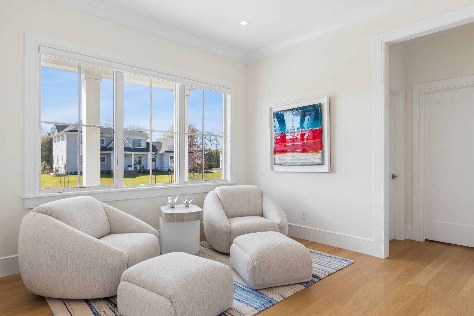
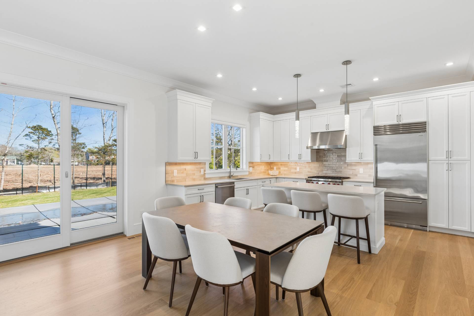
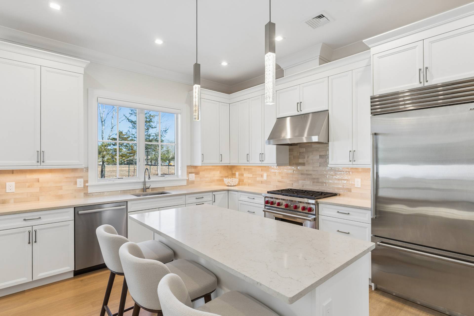
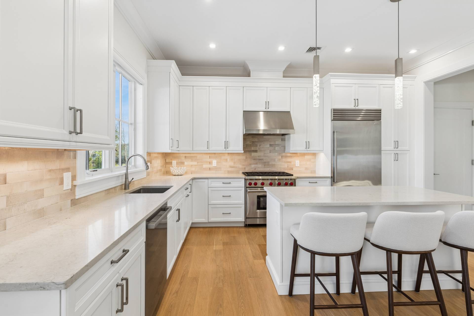
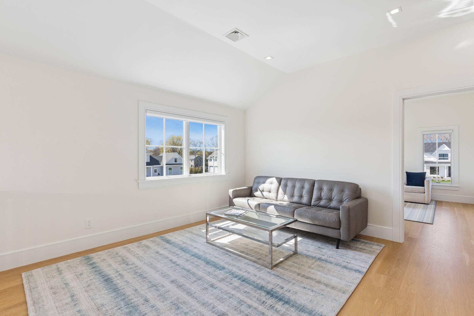
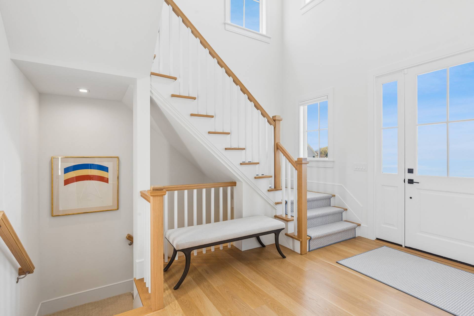
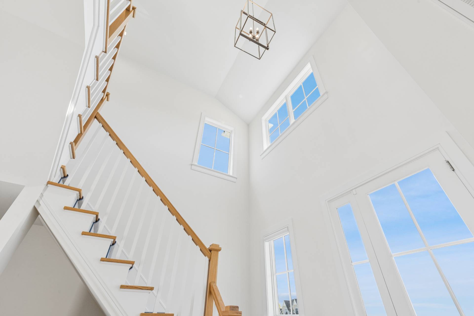
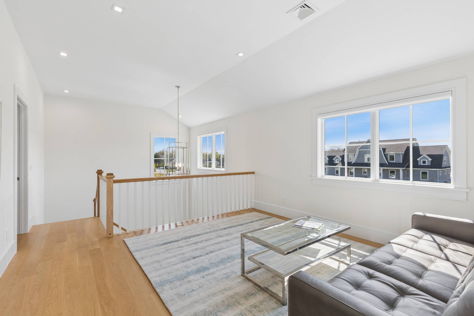
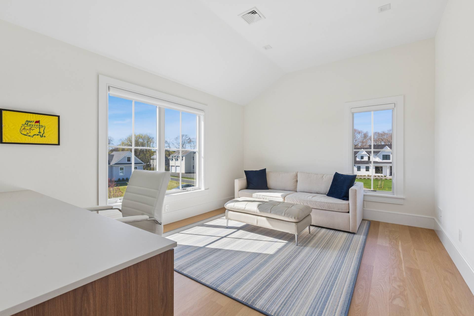
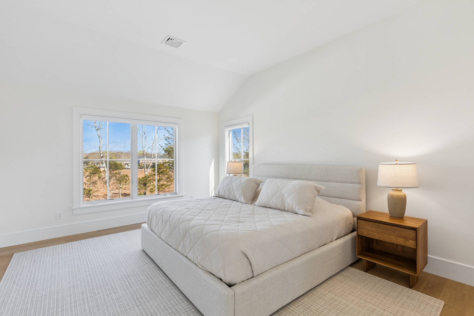
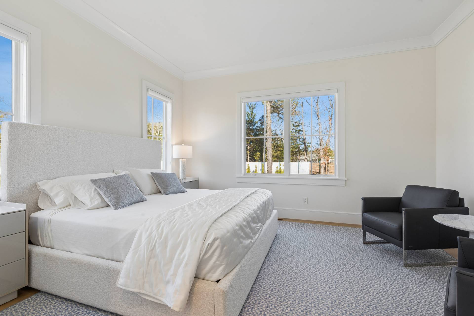
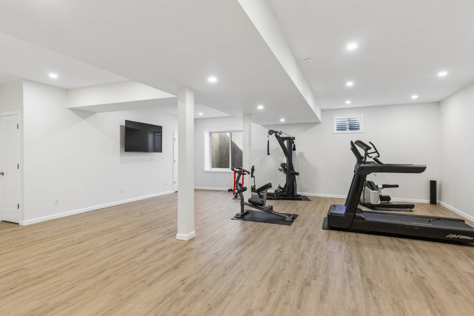
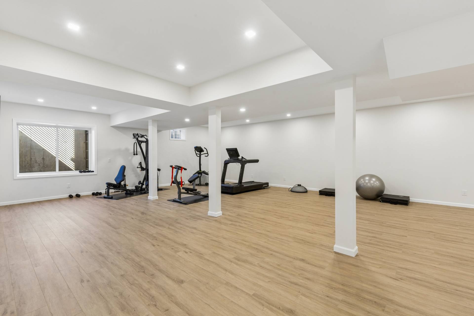
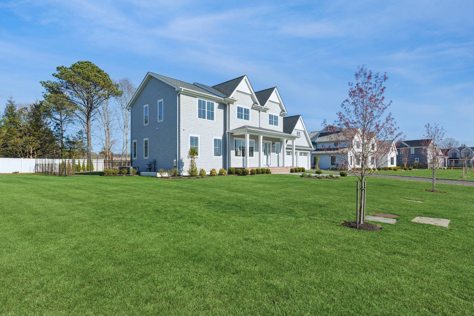
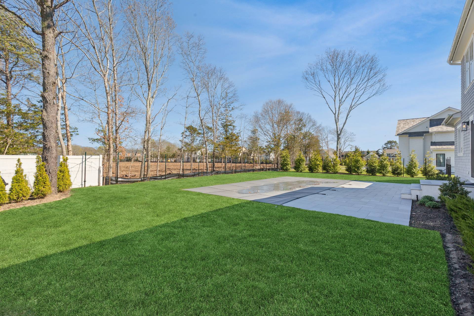
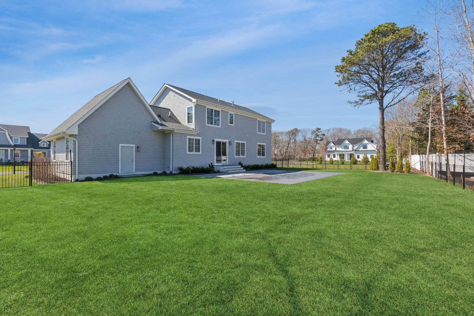
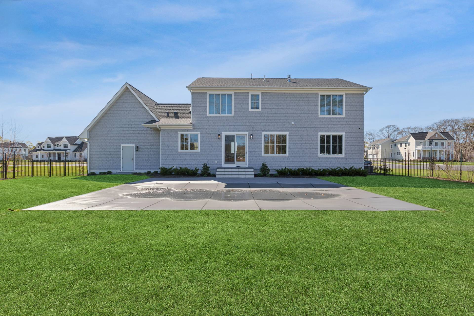
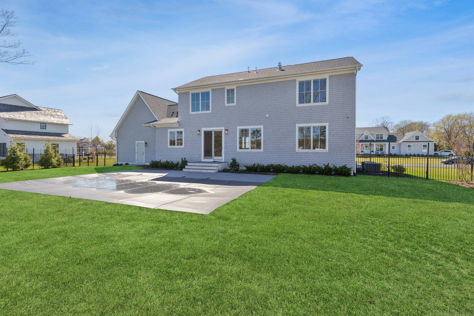
Nestled within the exclusive enclave of Country Pointe Estates in the Village of Westhampton Beach, this Beechwood-built masterpiece offers a rare blend of modern luxury and coastal tranquility. Situated on a lush half-acre, the residence opens with a dramatic double-height entryway that flows effortlessly into a light-filled great room. Here, a stately fireplace and expansive sliding glass doors create a seamless transition to the outdoor oasis beyond. The heart of the home is a chef's sanctuary, outfitted with professional-grade Wolf, Sub-Zero, and Bosch appliances, while rich hardwood flooring adds a layer of timeless elegance to every room. The transition from indoor to outdoor living is curated for the ultimate entertainer, featuring a sprawling patio and a pristine inground pool framed by professionally landscaped grounds and an automated irrigation system. Beyond the main levels, a fully finished basement bathed in natural light through generous egress windows offers a versatile retreat for recreation or relaxation. Perfectly positioned just one mile from the upscale boutiques and dining of Main Street and two miles from the rolling dunes of Rogers Beach, this estate offers the quintessence of the Westhampton lifestyle-all within a convenient ninety-minute reach of Manhattan.
Property Details
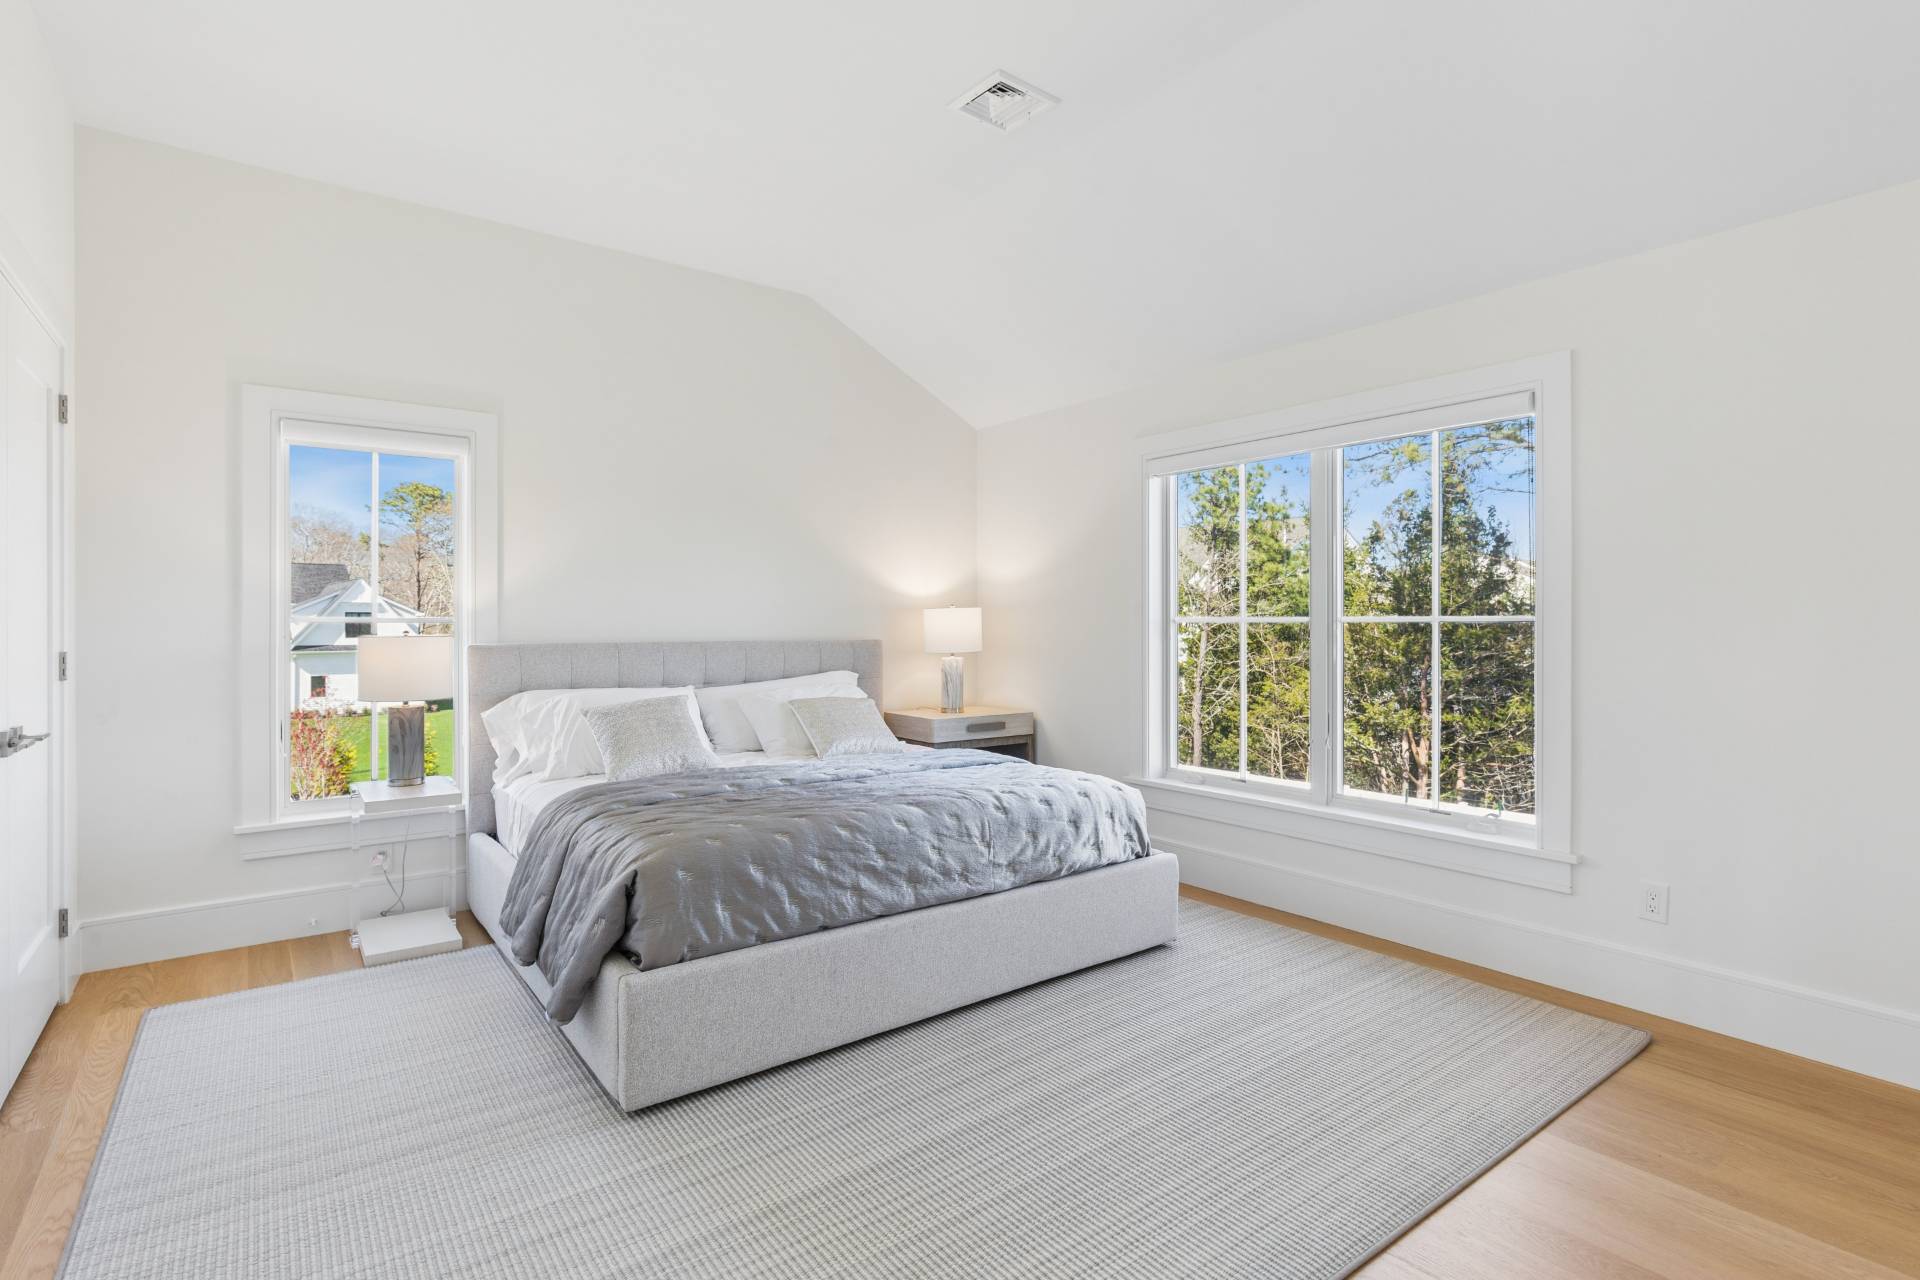
  • 4 Total Bedrooms
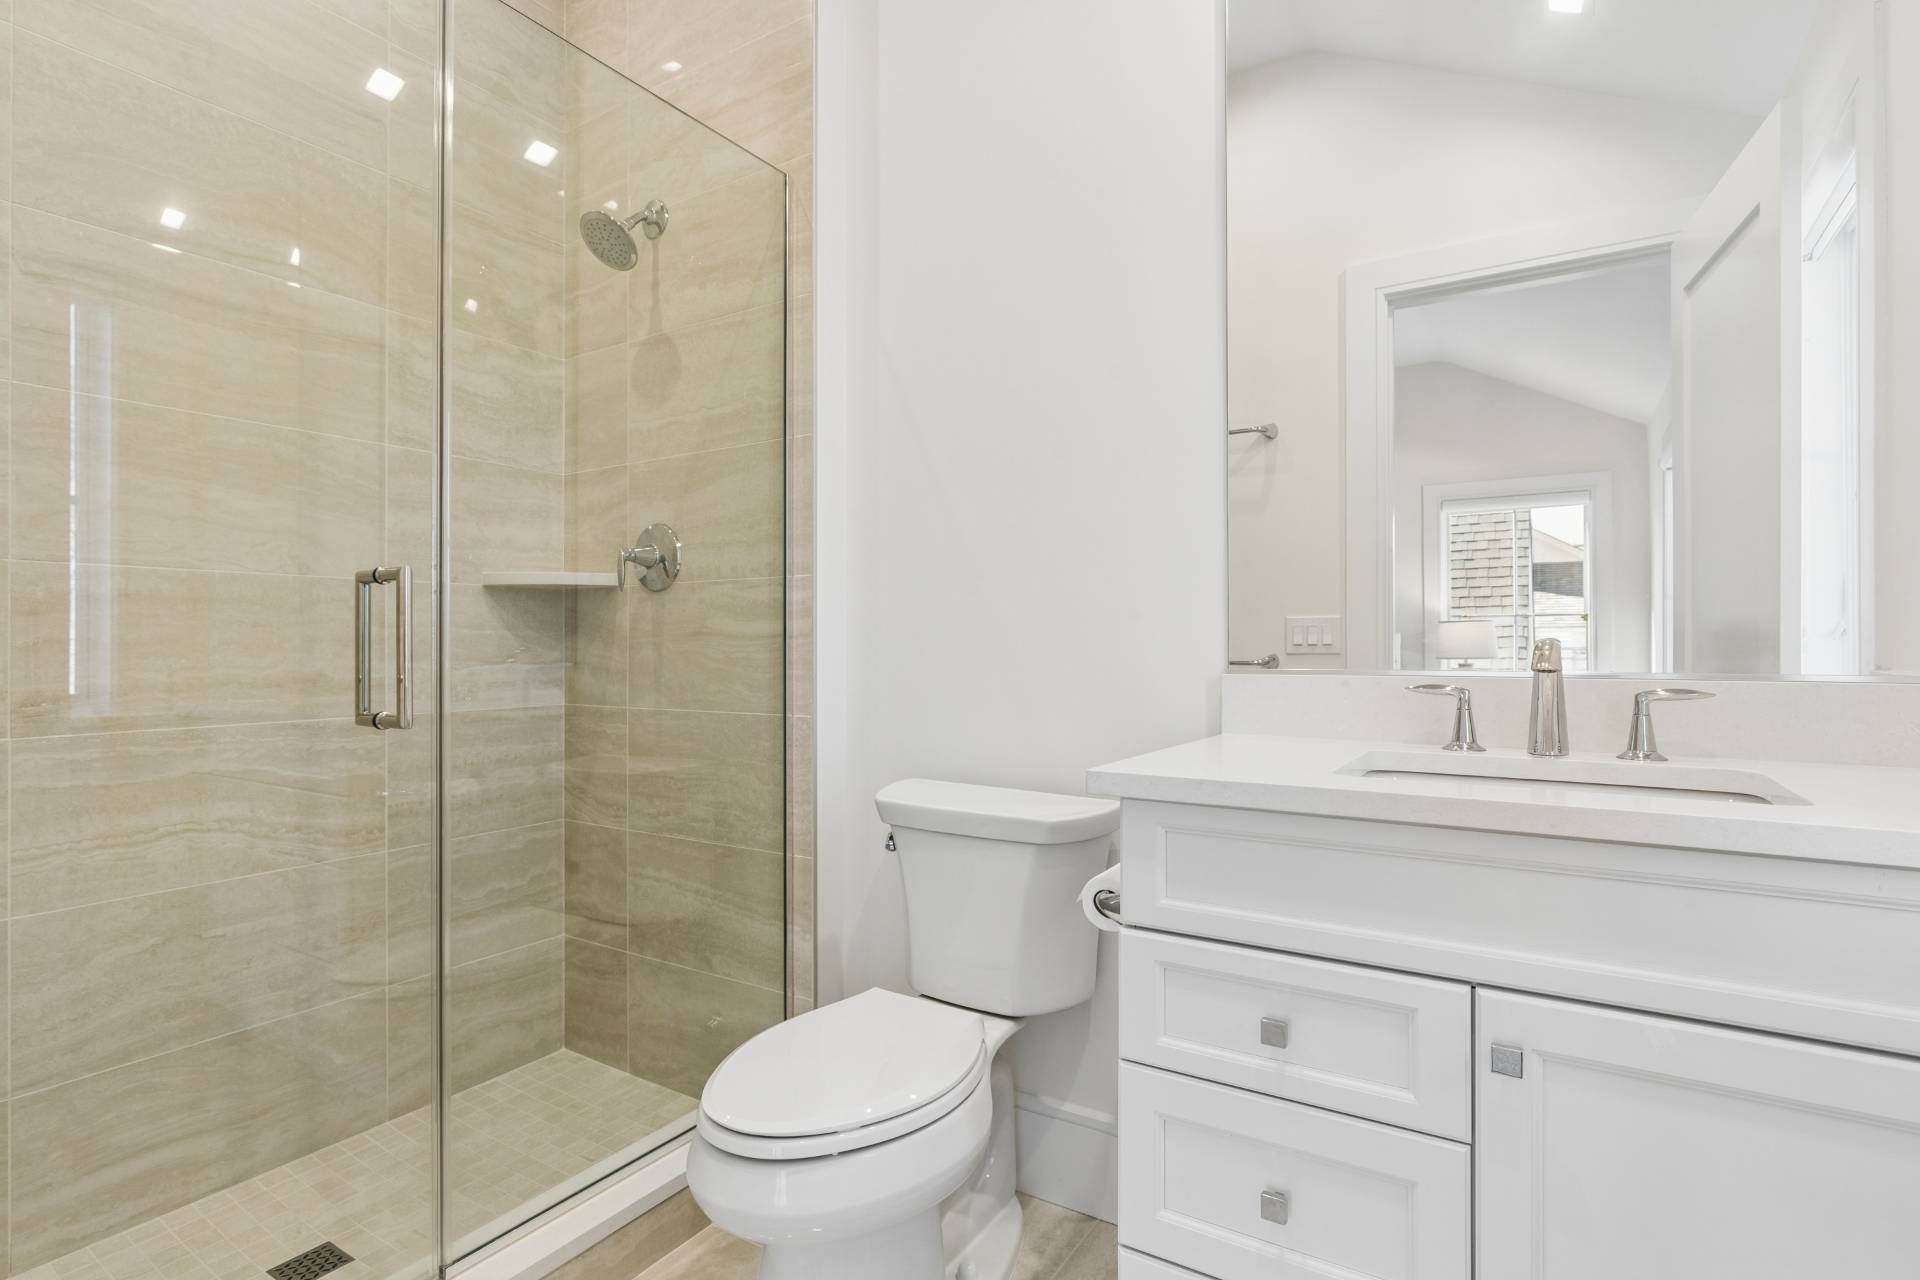
  • 3 Full Baths
  • 1 Half Bath
  • 2633 SF (AG)
  • 3644 SF (Total)
  • 0.50 Acres
  • Built in 2024
  • 2 Stories
  • Available 7/10/2023
  • Post Modern Style
  • Full Basement
  • Lower Level: Finished
Interior Features
  • Open Kitchen
  • Granite Kitchen Counter
  • Oven/Range
  • Refrigerator
  • Dishwasher
  • Microwave
  • 10 Rooms
  • Entry Foyer
  • Living Room
  • Dining Room
  • Formal Room
  • en Suite Bathroom
  • Walk-in Closet
  • Media Room
  • Great Room
  • Kitchen
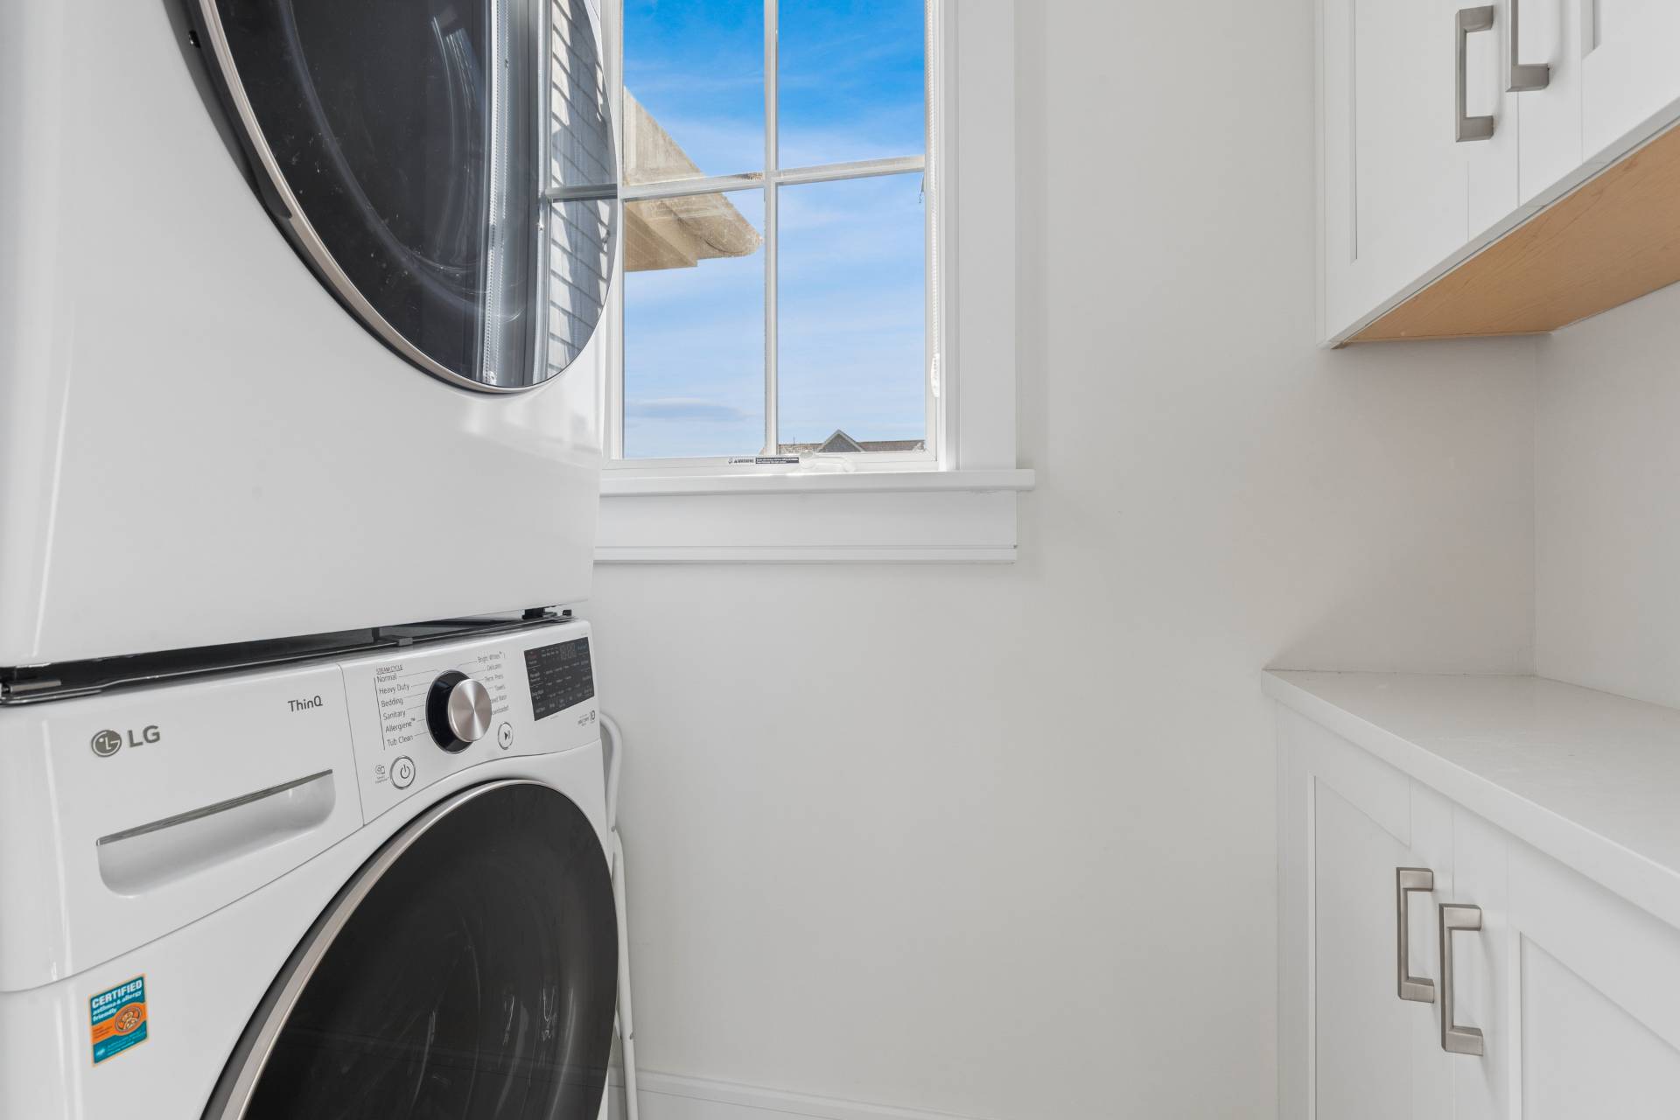
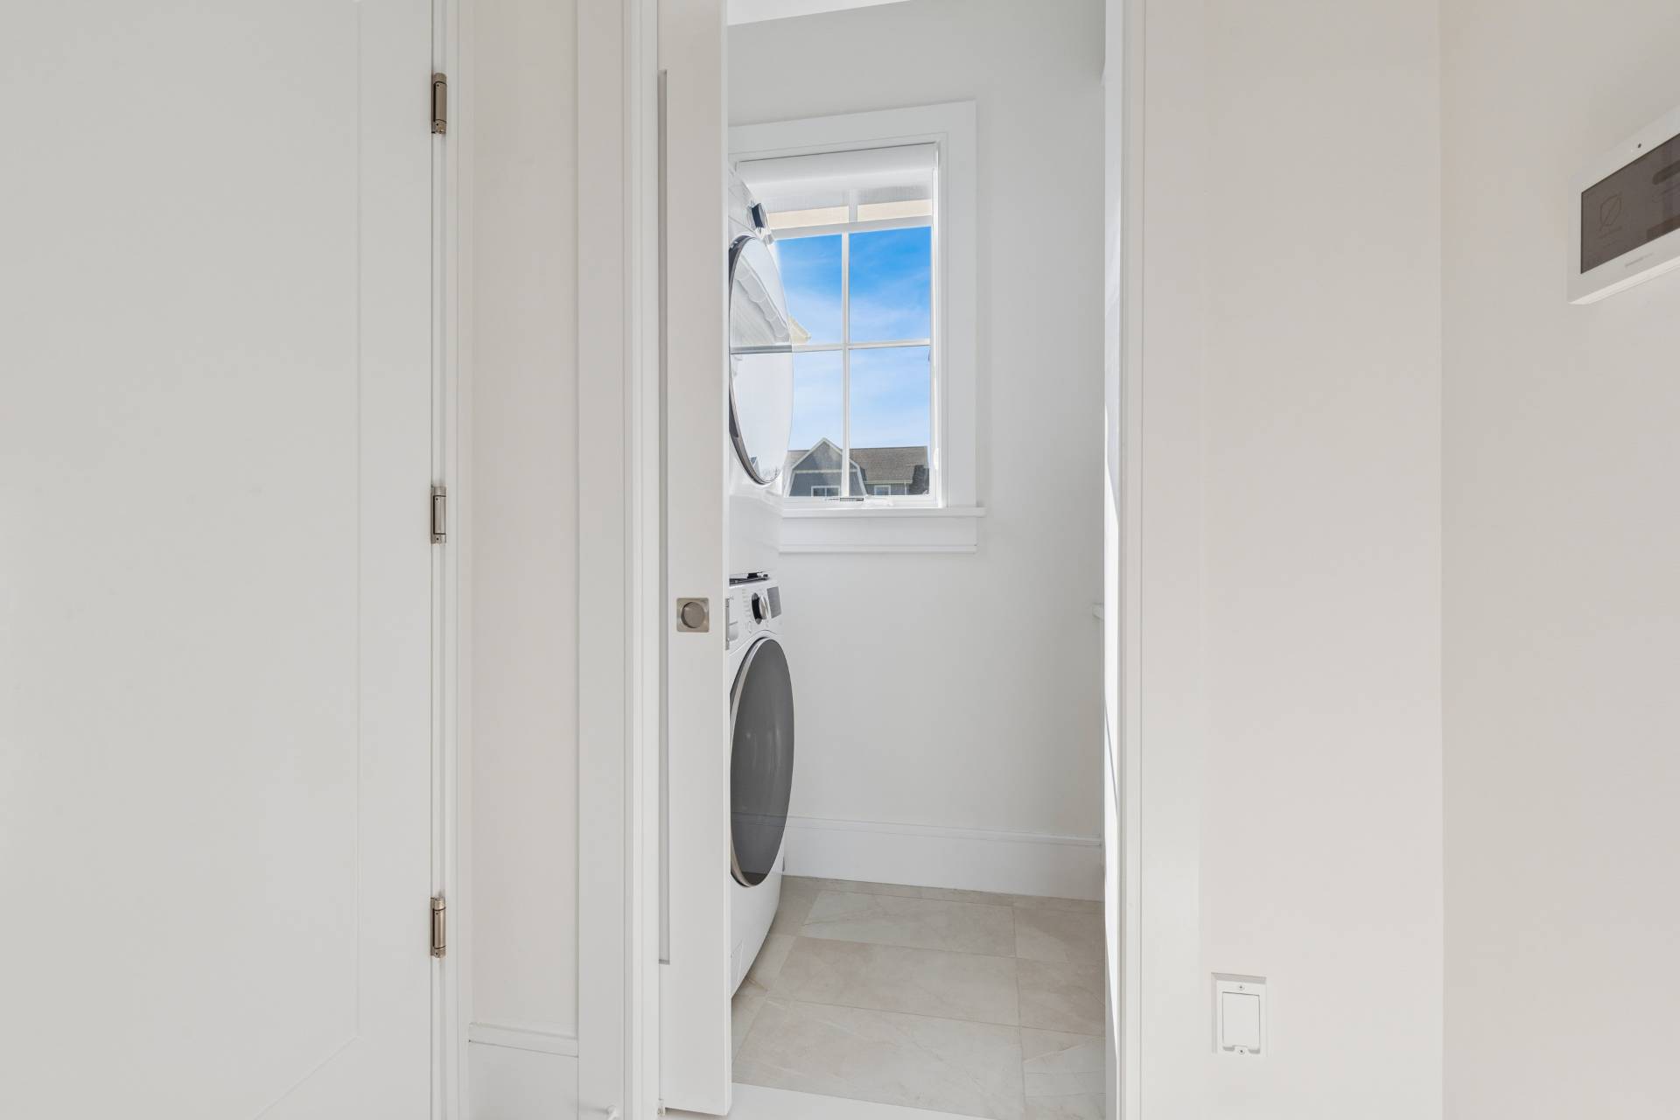
  • Laundry
  • Private Guestroom
  • First Floor Bathroom
  • 1 Fireplace
  • Forced Air
  • 3 Heat/AC Zones
  • Gas Fuel
  • Central A/C
Exterior Features
  • Frame Construction
  • Wood Siding
  • Asphalt Shingles Roof
  • Attached Garage
  • 2 Garage Spaces
  • Municipal Water
  • Private Septic
  • Pool: In Ground, Vinyl
  • Pool Size: 35x16
  • Patio
  • Fence
  • Irrigation System
  • Cul de Sac
  • Driveway
  • Trees
  • Near Bus
  • Near Train
  • South of the Highway
Presented By
Bespoke Real Estate
Request More Information
Request Showing
Role Agent Buyer
Your Preferred Date & Time
Showing Type:
Listing data is deemed reliable but is NOT guaranteed accurate.
Contact Us
Who Would You Like to Contact Today?

I want to contact an agent about this property!

I wish to provide feedback about the website functionality

Contact Agent
Your Name:
Email:
Phone:
Message:
Security: What is 6 minus 5?