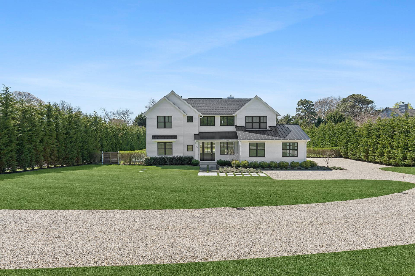
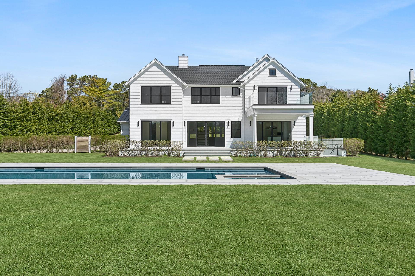
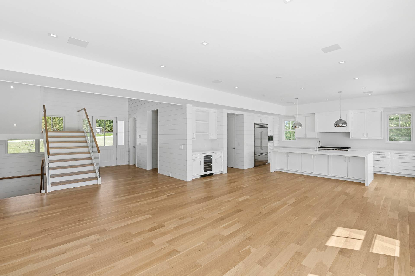
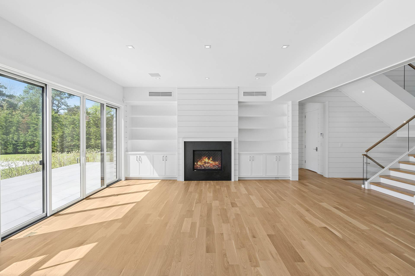
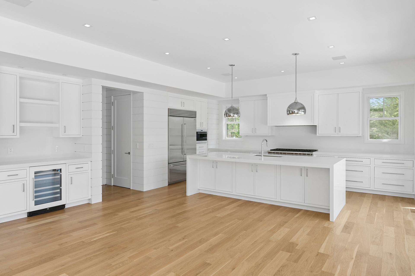
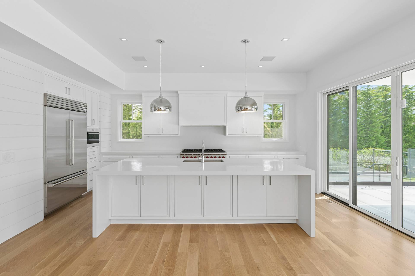
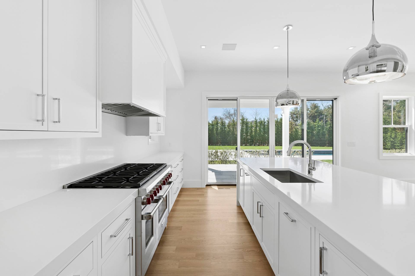
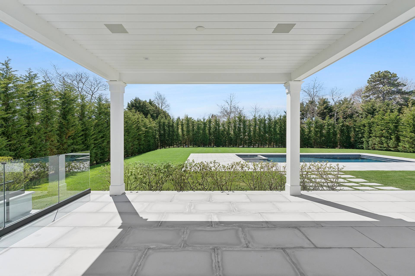
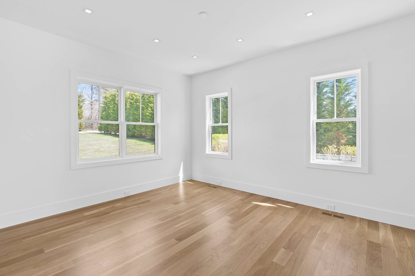
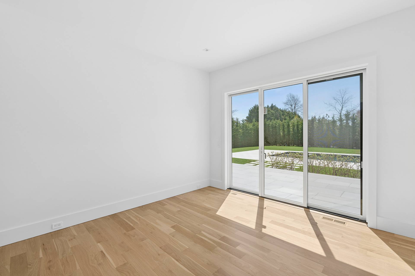
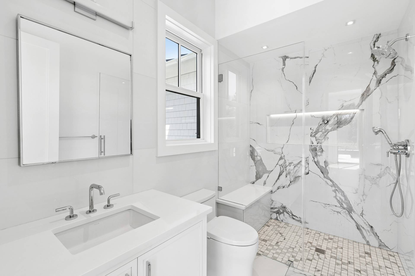
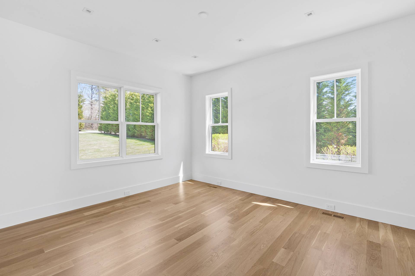
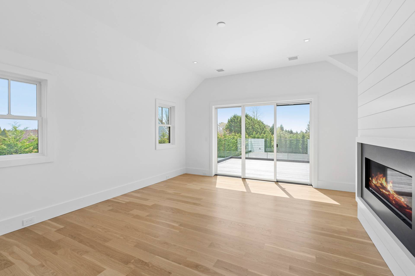
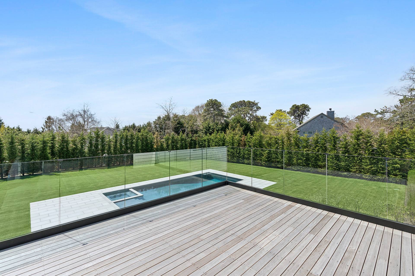
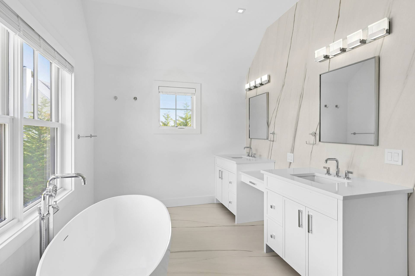
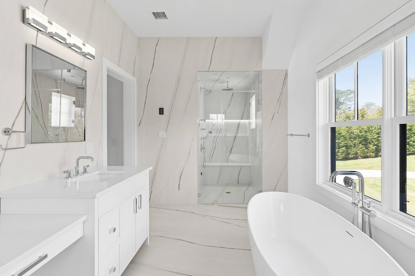
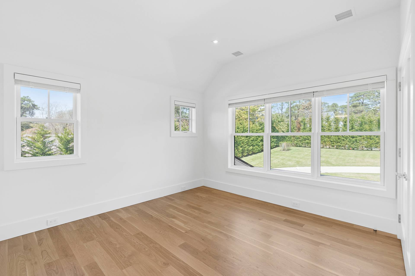
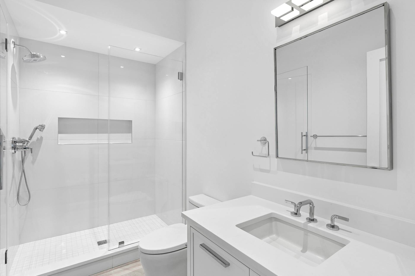
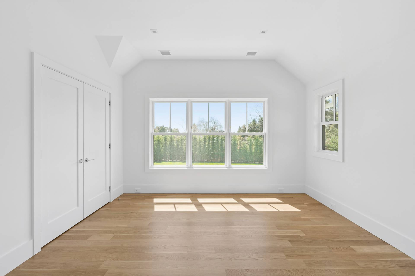
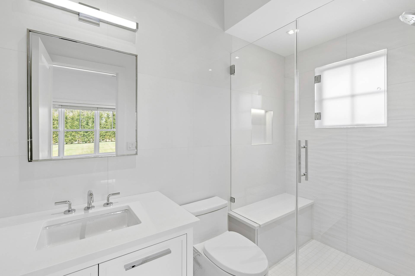
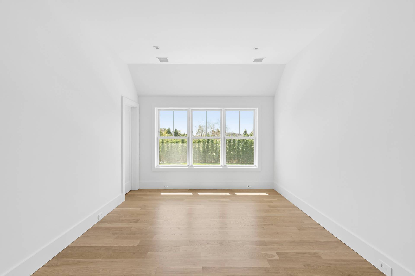
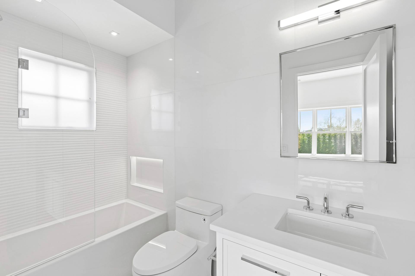
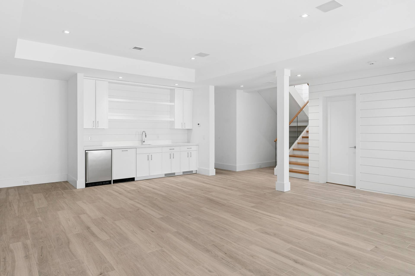
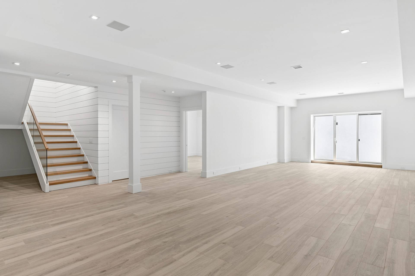
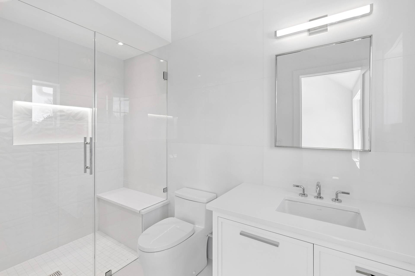
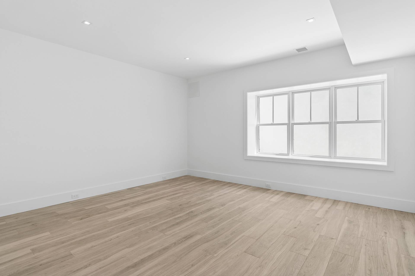
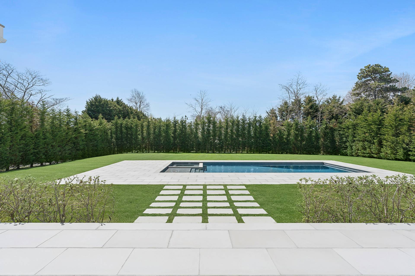
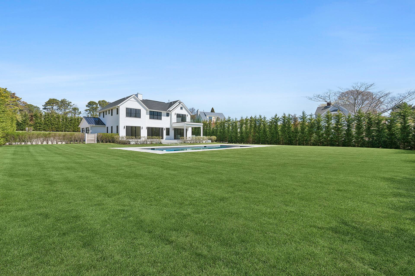
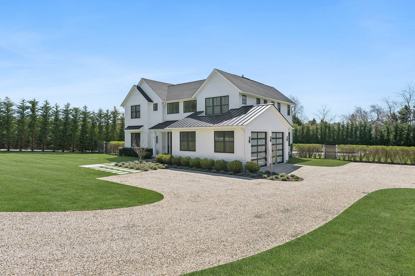
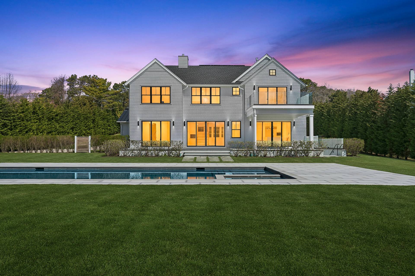
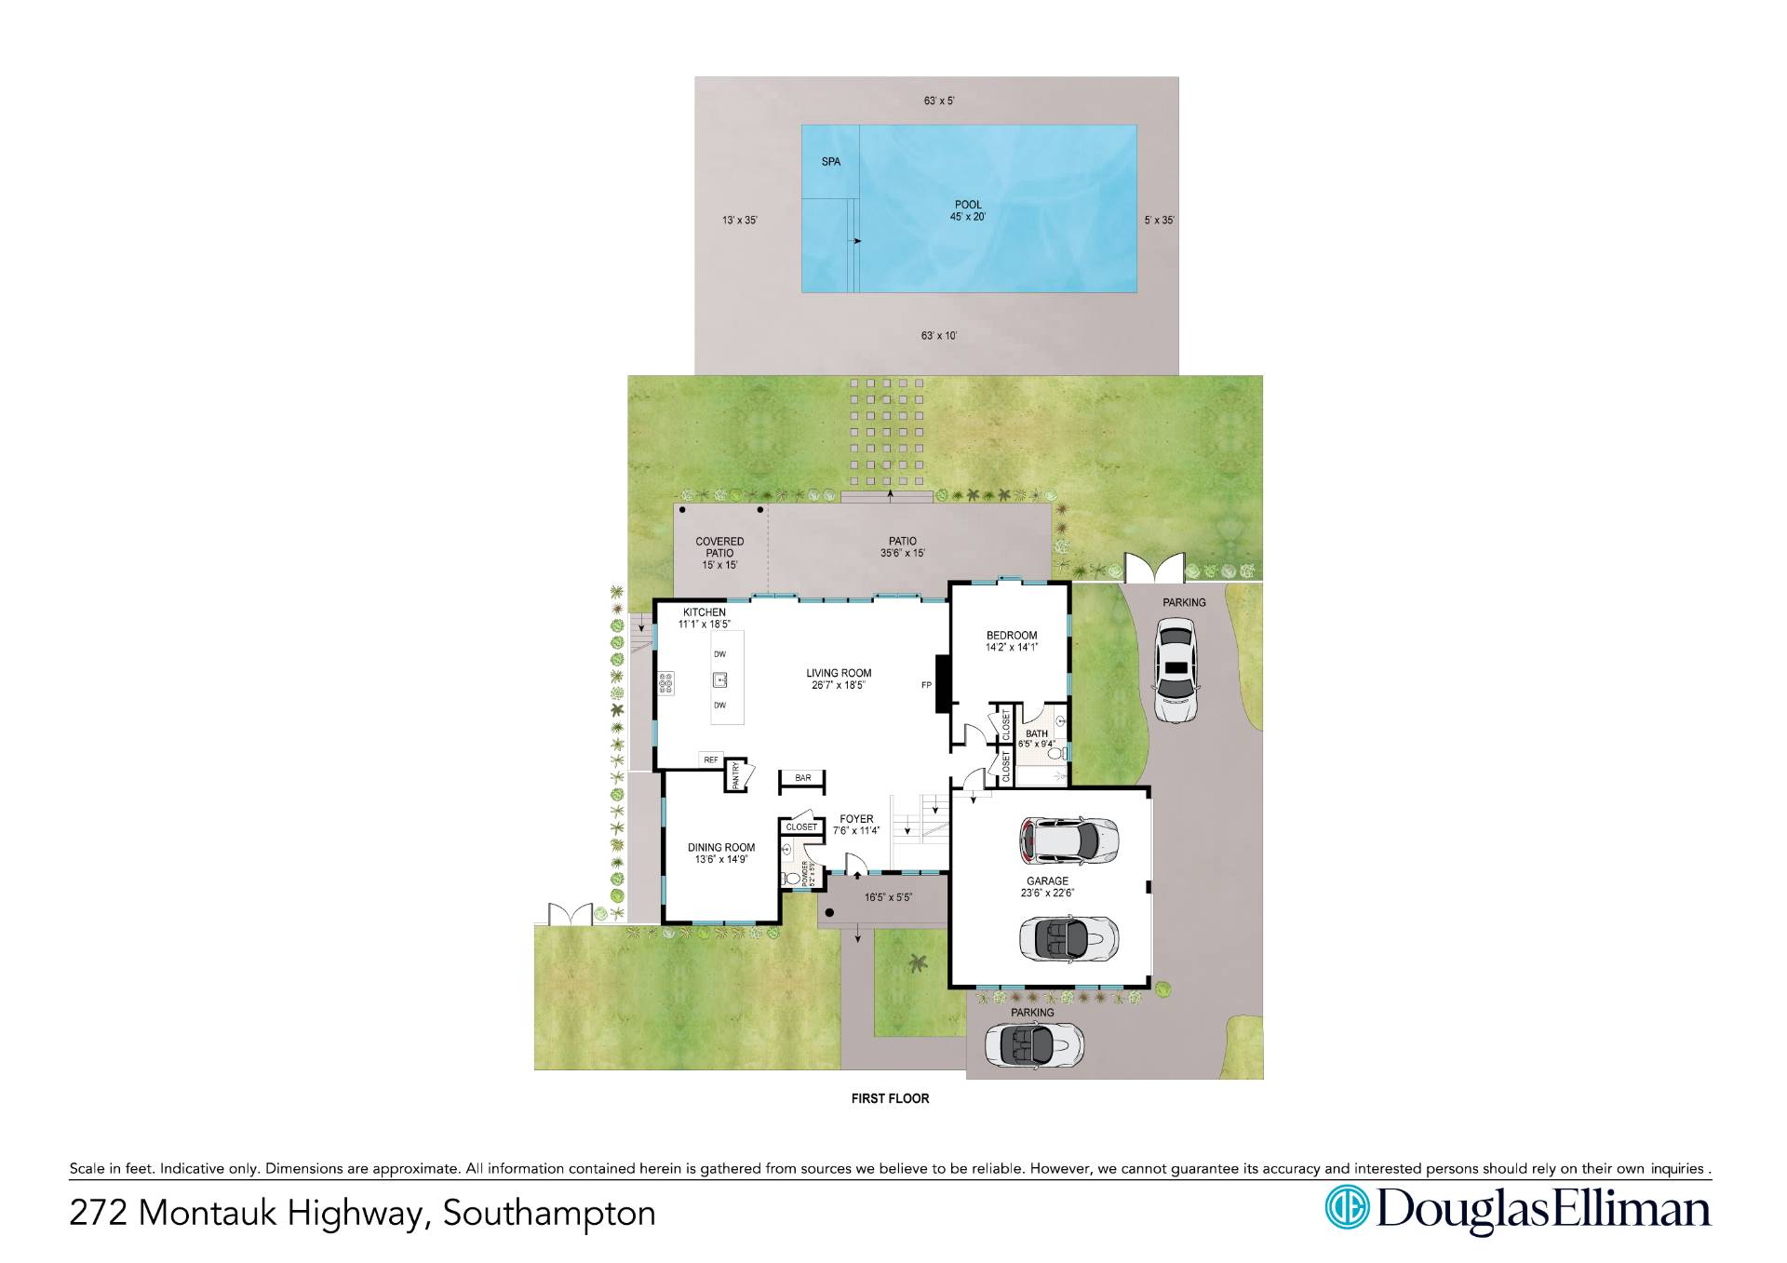
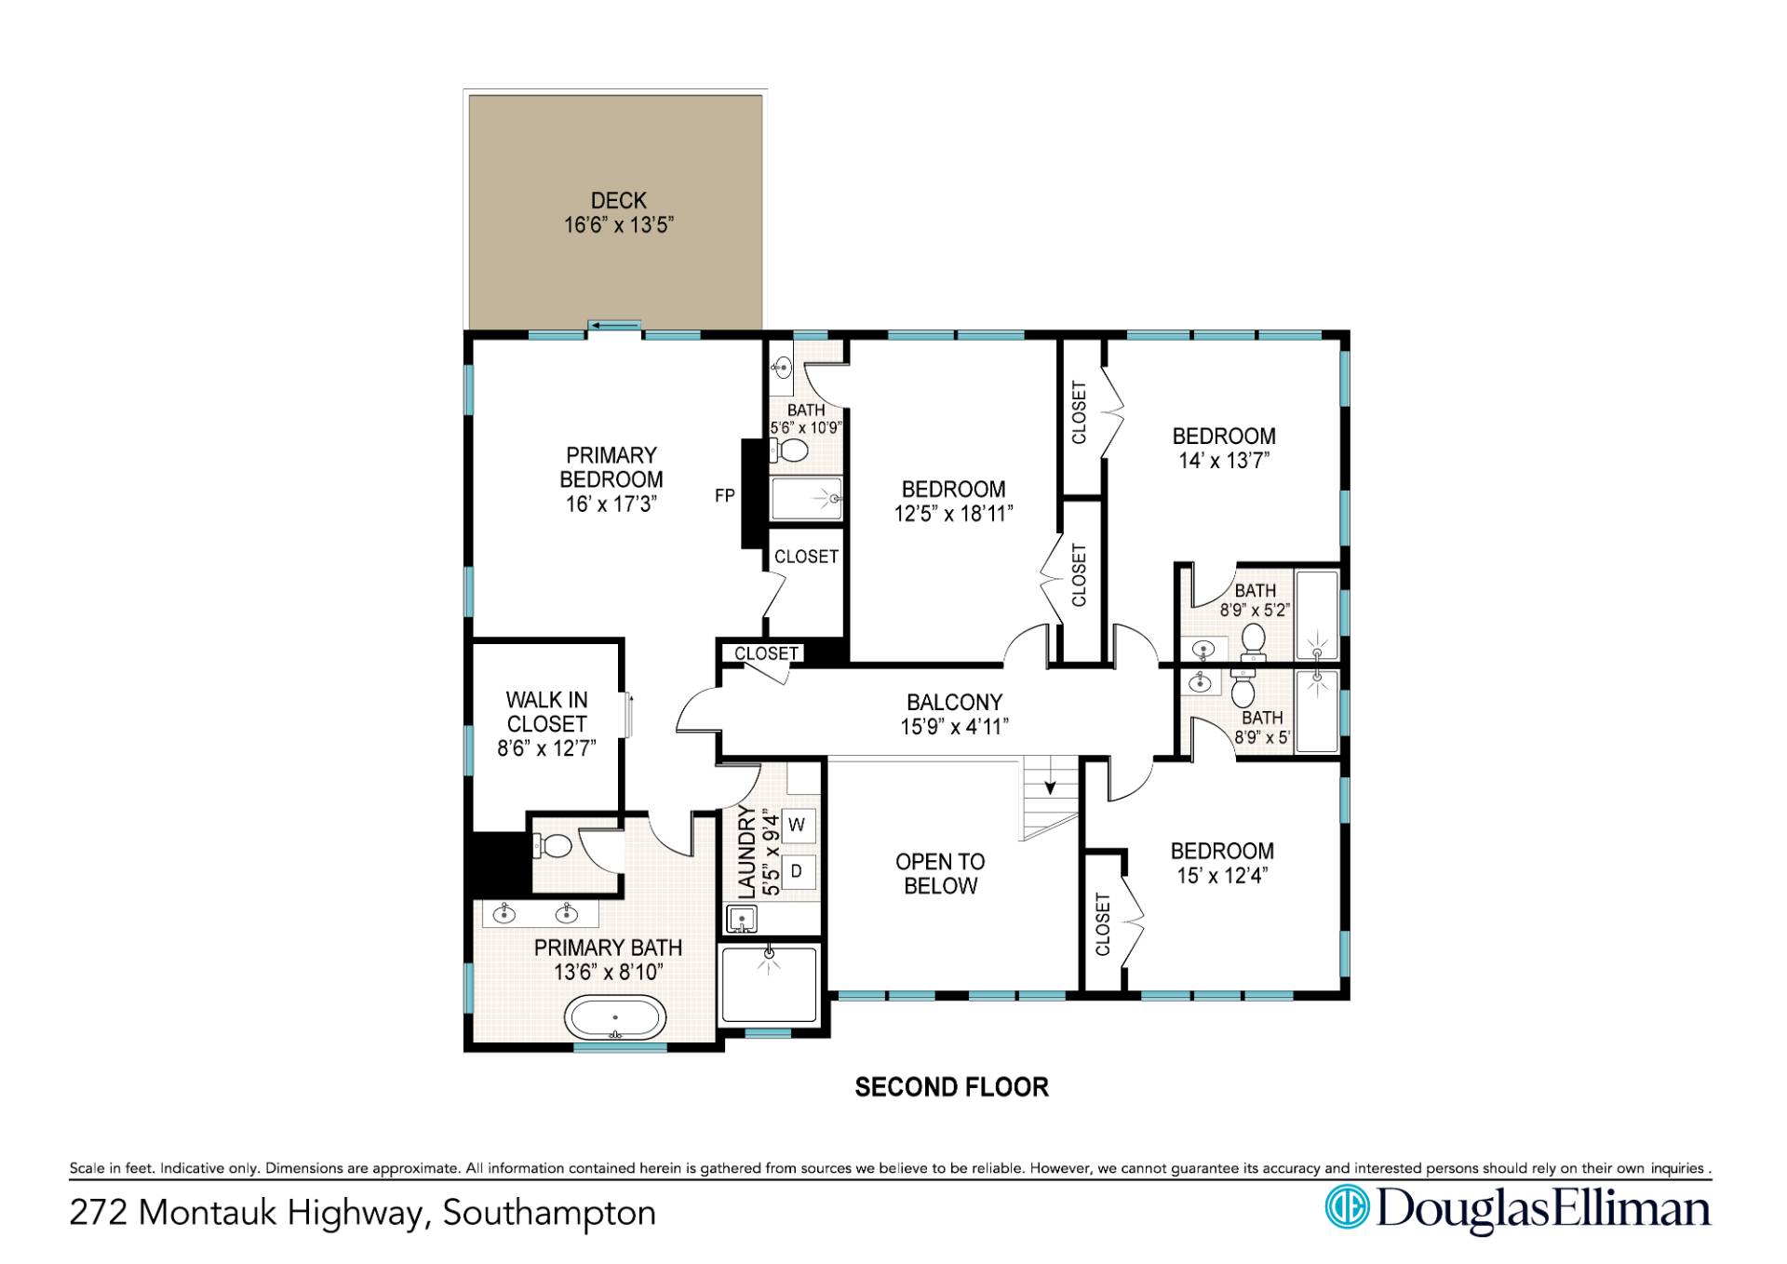
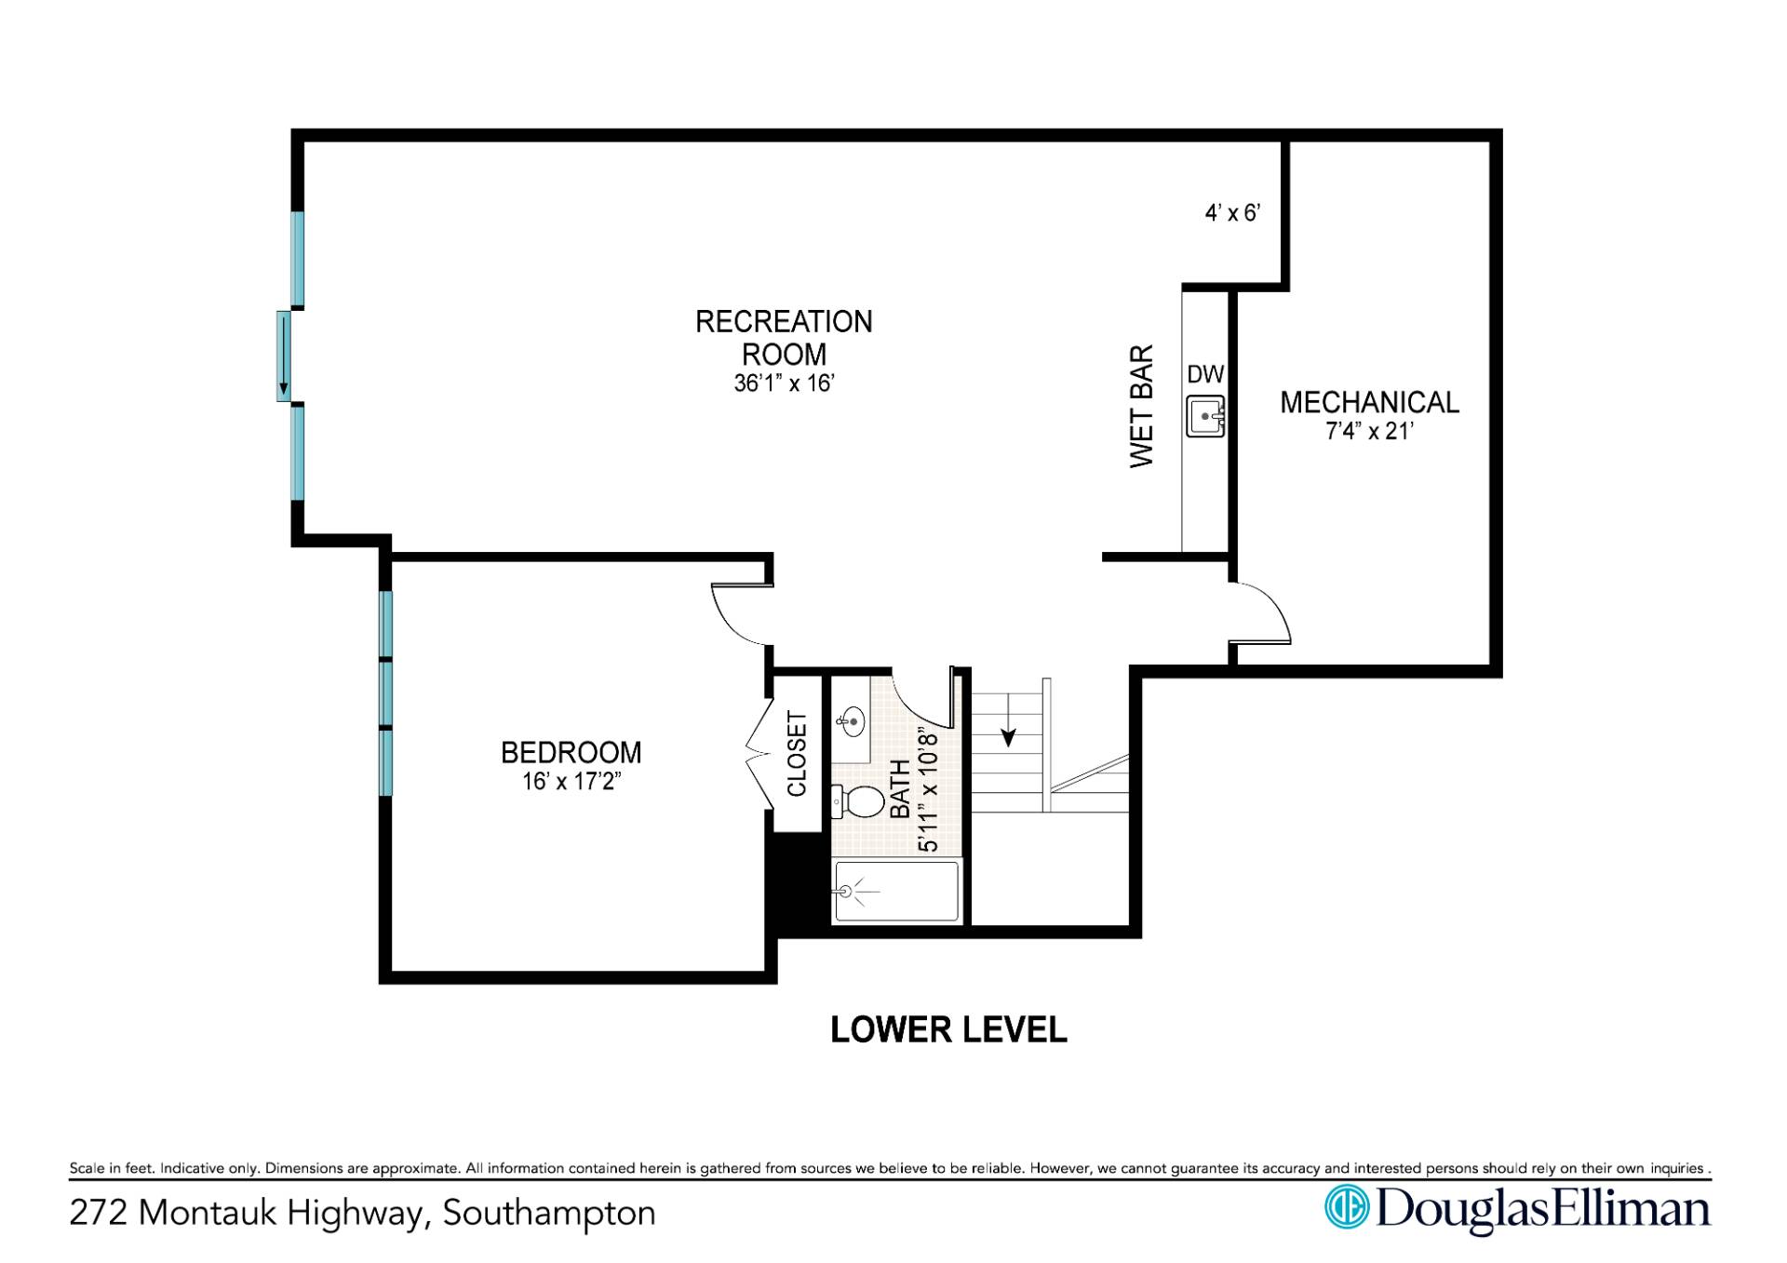
New construction by Terrence McKeen Designs, this impeccably crafted Southampton home brings together the warmth of classic East End architecture with notable modern luxuries including a heated gunite pool with sundeck and spa, a patio spanning nearly 50 feet across the rear, a finished lower level with bar, and a spacious terrace overlooking the beautifully manicured grounds. Set back from the road, the home arrives with a generous driveway and ample guest parking, complemented by an attached two-car garage. Surrounded by tall privacy hedges on all sides and set on nearly an acre, the property features a sprawling, fully cleared and level backyard - a rare find this close to the Village. Spanning nearly 4,900 square feet across three levels with 6 bedrooms and 6.5 baths, the interiors make an immediate impression with double-height ceilings, glass railings, shiplap walls, and wide plank oak floors. The great room is anchored by a gas fireplace with custom built-ins and an integrated beverage bar, while a wall of glass doors invites effortless flow between the living spaces and the outdoors. The chef's kitchen is appointed with Wolf and Sub-Zero appliances, a center island with counter seating, and a pantry, opening to a dining room equally suited to a quiet breakfast or formal entertaining. A first floor ensuite bedroom with direct access to the rear patio offers a comfortable retreat for guests, while a built-in bench near the entryway, coat closet and powder room round out the main level. Upstairs, the primary suite offers a gas fireplace, spa-caliber steam shower, water closet, and a dedicated terrace - the perfect spot to sip morning coffee or unwind at the end of the day. Three additional bedrooms each feature ensuite bathrooms with quality finishes, and a second-floor laundry completes the upper level. The walkout lower level adds tremendous versatility - a generous recreation room with wet bar, a full bath, and an additional bedroom make it ideal for extended stays, a home gym, or a media room for the whole family. With southern exposure bathing the pool in sunlight from morning to night, and a backyard with ample covered and open patio space perfect for recreation and entertaining, this home is a destination unto itself - yet minutes from world renowned ocean beaches and the best of the Hamptons.

 $345K
$345K 6
Beds
6
Beds
 6.5
Baths
6.5
Baths
 4895
SF
4895
SF
 Built In
2025
Built In
2025


 ;
; ;
; ;
; ;
; ;
; ;
; ;
; ;
; ;
; ;
; ;
; ;
; ;
; ;
; ;
; ;
; ;
; ;
; ;
; ;
; ;
; ;
; ;
; ;
; ;
; ;
; ;
; ;
; ;
; ;
; ;
; ;
;