14 Ridge Road, Southampton, NY 11968

$5,200,000
Active for Sale
6 Beds
6.5 Baths
5200 SF
Built In 2026
 
Listing ID 931809
Property Type Residential
County Suffolk
Township Southampton
Hamlet Shinnecock Hills
Tax ID 0900-210.000-0001-011.001
FEMA Flood Map fema.gov/portal
Year Built 2026
Associated Documents
Virtual Tour

Southampton New Construction

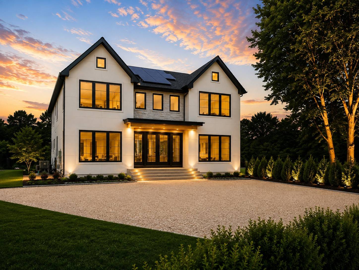
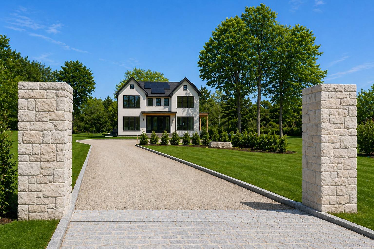
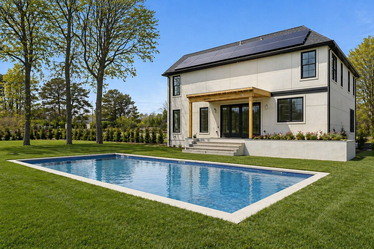
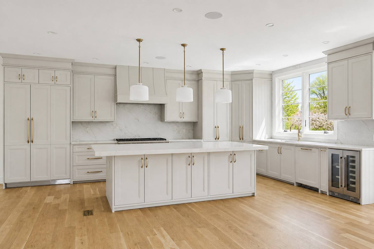
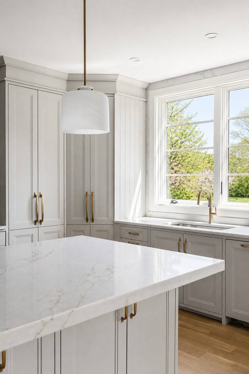
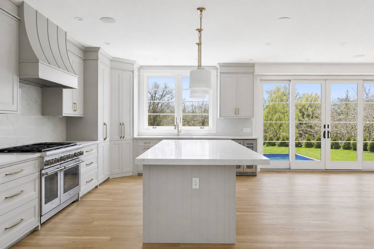
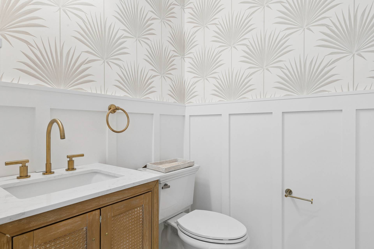
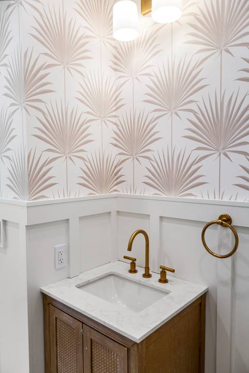
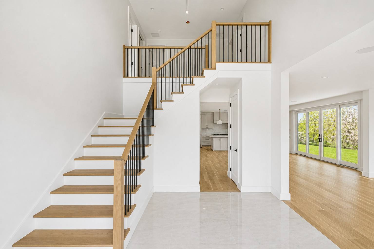
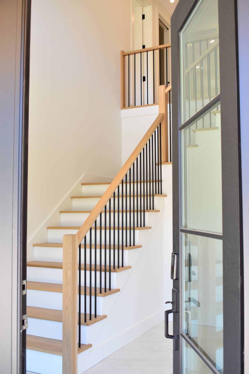
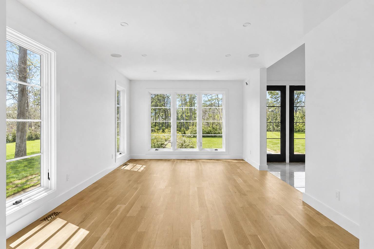
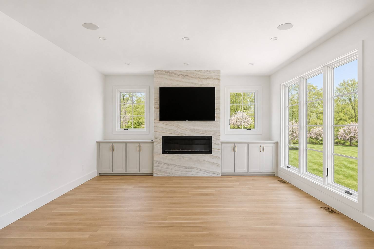
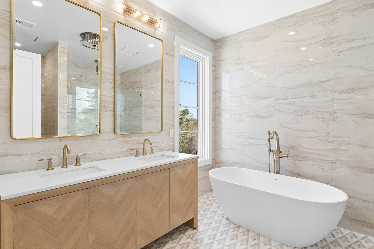
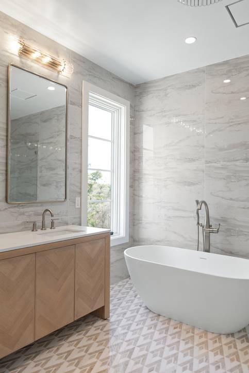
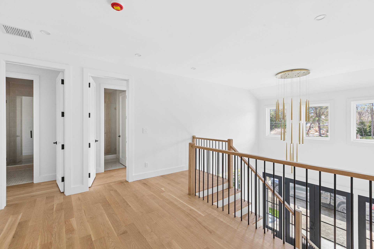
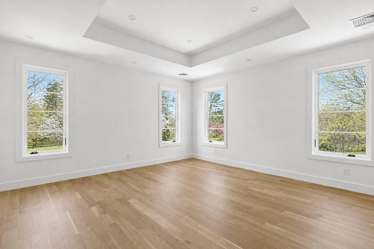
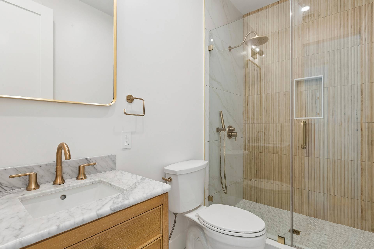
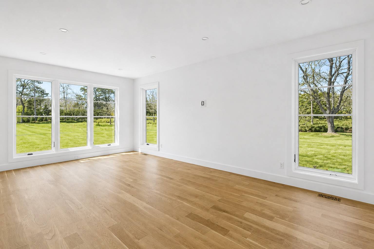
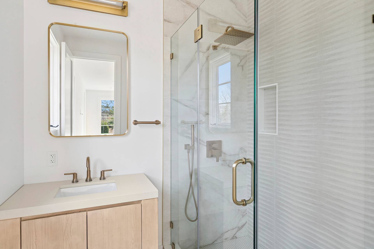
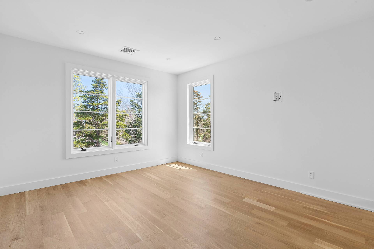
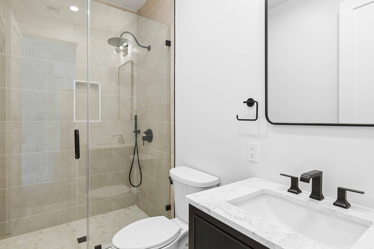
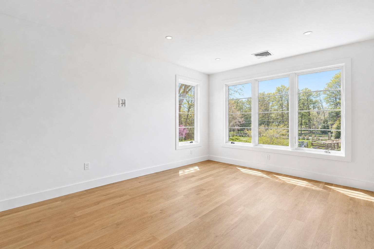
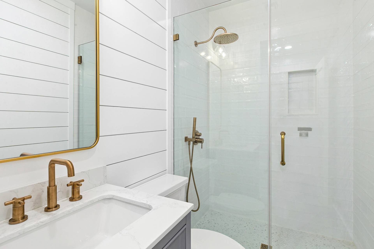
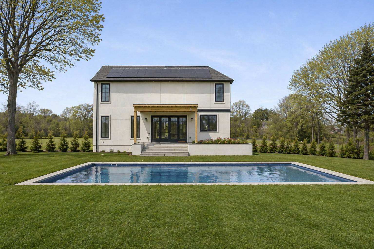
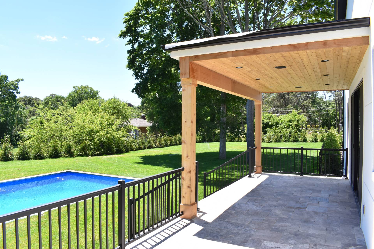
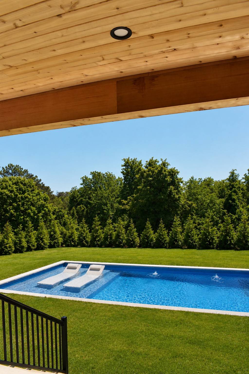

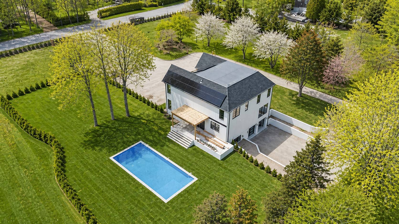
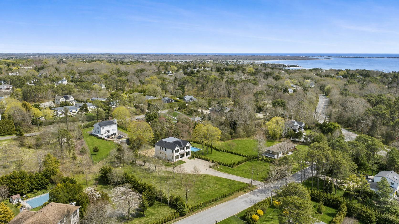
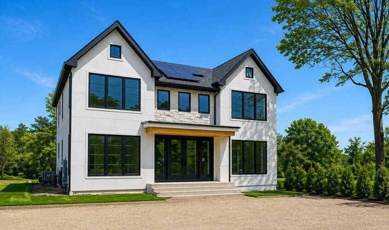
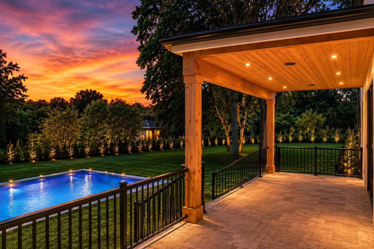
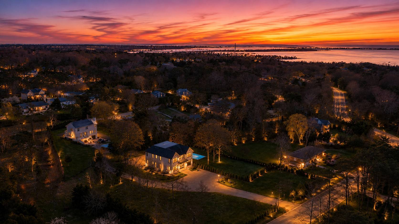
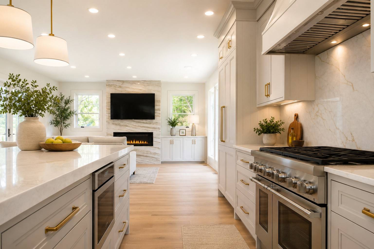
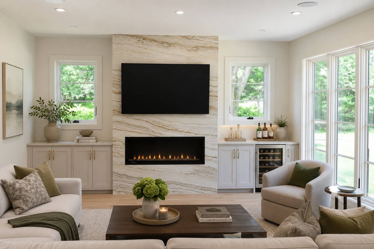
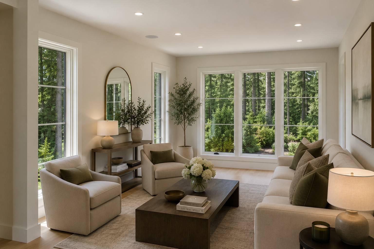
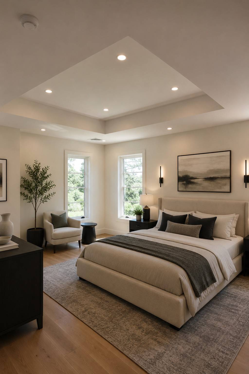
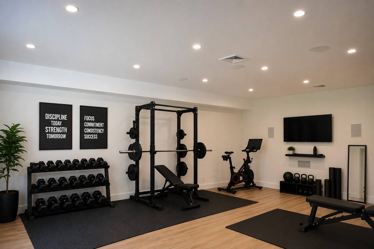
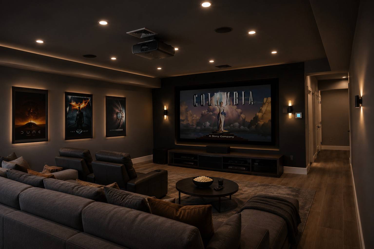
Set on 1.48 acres in Southampton, this newly constructed residence blends timeless transitional design with modern livability. Offering six bedrooms and six-and-a-half bathrooms, the home is thoughtfully designed with clean lines, neutral finishes, and an understated elegance throughout. The main level is centered around a gourmet chef's kitchen that flows seamlessly into expansive living and dining spaces, creating an ideal setting for both everyday living and entertaining. Premium finishes include a two-inch stone center island, custom soft-close inset cabinetry, four-inch white oak flooring throughout, radiant heated bathroom floors, and Serena & Lily wall coverings in the powder room. Each bedroom features a private en-suite, including a first-floor junior primary suite. Integrated Lutron technology and built-in speakers provide modern convenience and comfort throughout the home. A fully finished lower level offers additional flexibility for recreation, wellness, media, or guest accommodations. Outdoors, expansive grounds surround a heated pool, creating a private and serene Hamptons retreat. Move-in ready and ideally located just moments from Southampton Main Street, ocean beaches, and village amenities, this home captures the essence of Hamptons living and exclusive ocean beaches.
Property Details
  • 6 Total Bedrooms
  • 6 Full Baths
  • 1 Half Bath
  • 4100 SF (AG)
  • 1100 SF (BG)
  • 5200 SF (Total)
  • 1.48 Acres
  • Built in 2026
  • 2 Stories
  • Available 4/27/2026
  • Transitional Style
  • Full Basement
  • 1100 Lower Level SF
  • Lower Level: Finished
  • 1 Lower Level Bedroom
  • 1 Lower Level Bathroom
  • Renovation: New Construction
Interior Features
  • Open Kitchen
  • Quartz Kitchen Counter
  • Oven/Range
  • Refrigerator
  • Dishwasher
  • Washer
  • Dryer
  • Hardwood Flooring
  • 9 Rooms
  • Entry Foyer
  • Living Room
  • Family Room
  • Den/Office
  • Primary Bedroom
  • en Suite Bathroom
  • Walk-in Closet
  • Media Room
  • Bonus Room
  • Great Room
  • Kitchen
  • Breakfast
  • Private Guestroom
  • First Floor Primary Bedroom
  • First Floor Bathroom
  • 1 Fireplace
  • Forced Air
  • 2 Heat/AC Zones
  • Gas Fuel
  • Natural Gas Avail
  • Central A/C
Exterior Features
  • Frame Construction
  • Stucco Siding
  • Asphalt Shingles Roof
  • Built In (Basement) Garage
  • 2 Garage Spaces
  • Municipal Water
  • Private Septic
  • Pool: In Ground, Vinyl, Heated
  • Pool Size: 20x40
  • Patio
  • Fence
  • Driveway
  • Trees
  • Street View
  • Private View
  • Access Waterfront
  • Beach Rights Waterfront
  • New Construction
  • Near Bus
  • Near Train
Presented By
Bespoke Real Estate
Request More Information
Request Showing
Role Agent Buyer
Your Preferred Date & Time
Showing Type:
Listing data is deemed reliable but is NOT guaranteed accurate.
Contact Us
Who Would You Like to Contact Today?

I want to contact an agent about this property!

I wish to provide feedback about the website functionality

Contact Agent
Your Name:
Email:
Phone:
Message:
Security: What is 10 minus 1?