92 Swans Neck Lane, Water Mill, NY 11976
| Listing ID |
931614 |
|
|
|
| Property Type |
Residential |
|
|
|
| County |
Suffolk |
|
|
|
| Township |
Southampton |
|
|
|
|
| Hamlet |
Water Mill |
|
|
|
| Tax ID |
0900-084.000-0001-035.048 |
|
|
|
| FEMA Flood Map |
fema.gov/portal |
|
|
|
| Year Built |
2006 |
|
|
|
|
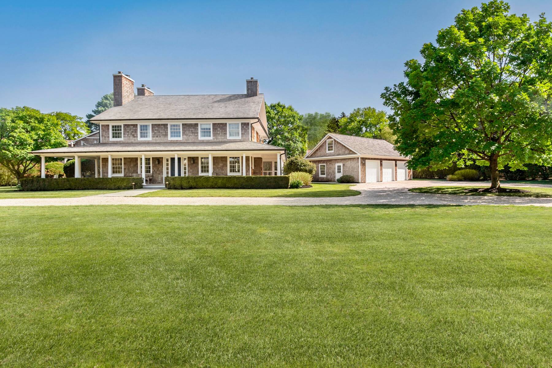
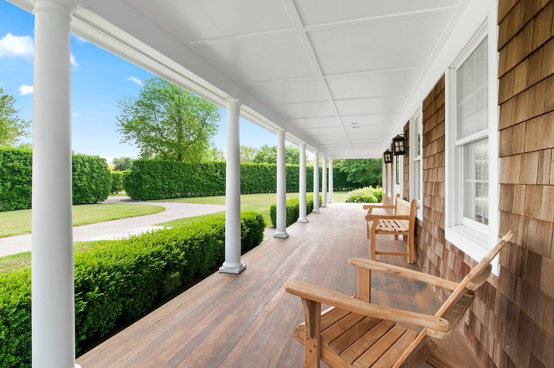
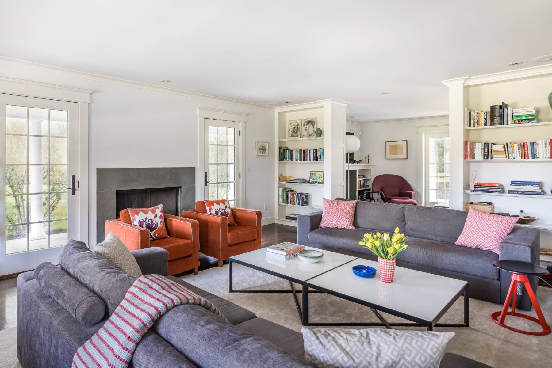
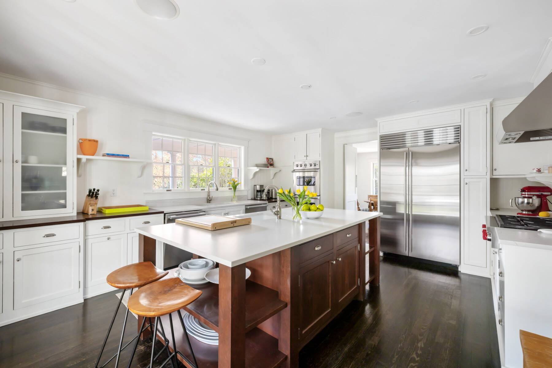
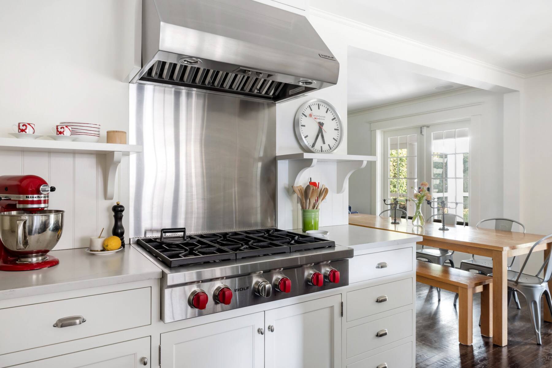
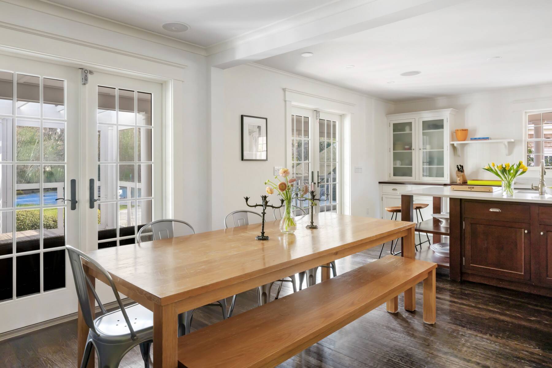
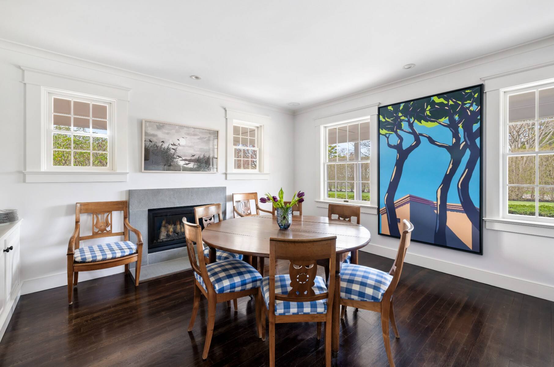
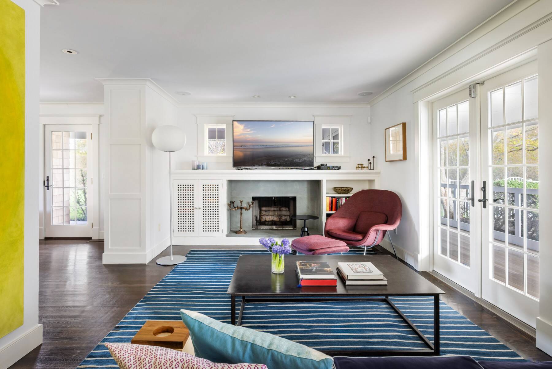
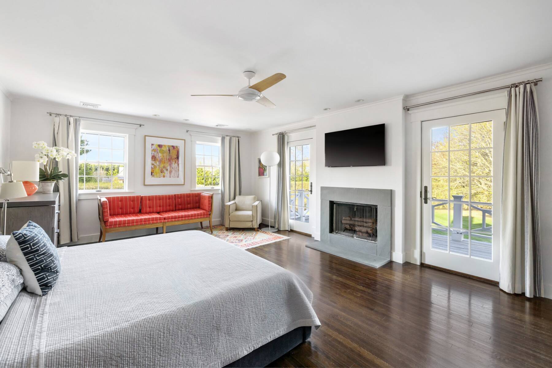
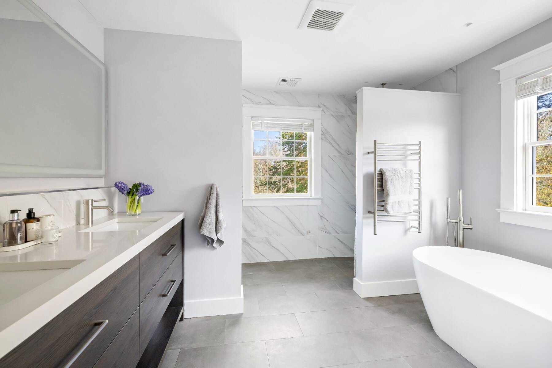
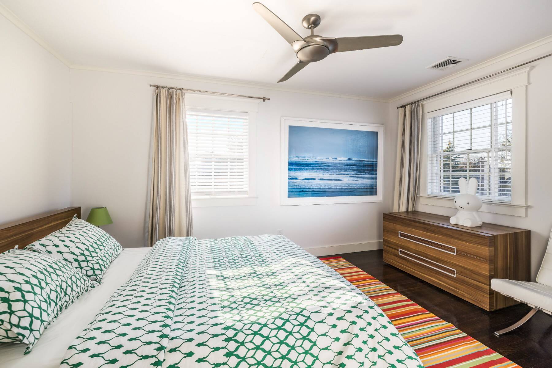
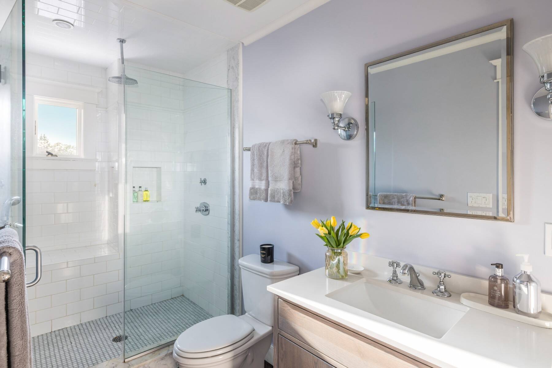
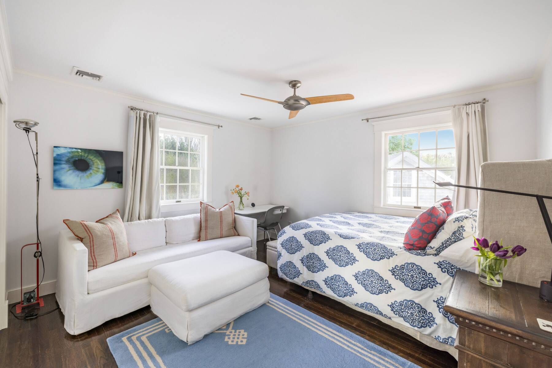
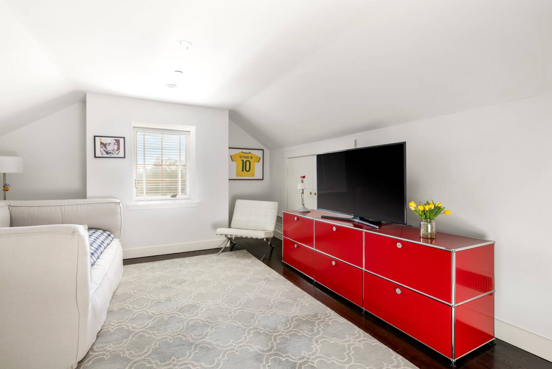
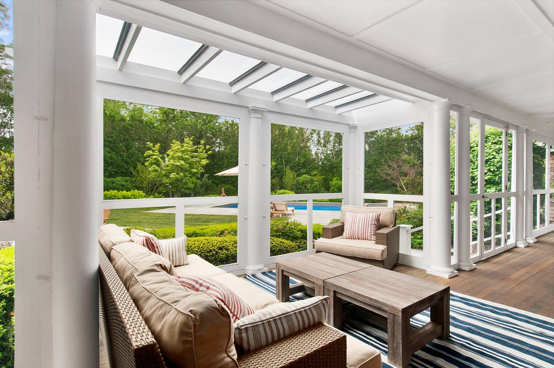
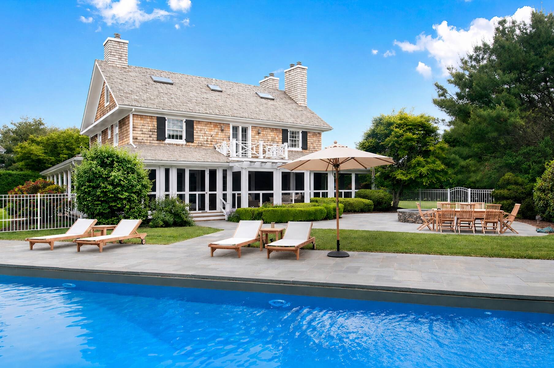
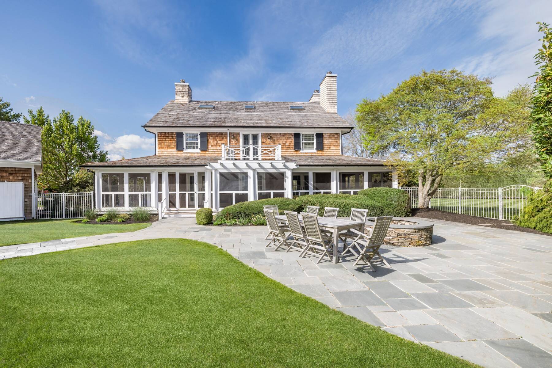
Picture-perfect five bedroom traditional on a quiet cul-de-sac, south of the highway in Water Mill. A classic wraparound porch with columns sets the tone, evoking the charm of a true Hamptons farmhouse, while inside the flow is open and easy. With three levels of above ground living this home is generous yet manageable in scale . The main floor offers living room and formal dining, both with fireplaces, along with a recently renovated chef's kitchen that opens to a casual sitting area, also anchored by a fireplace. A wall of French doors leads out to a screened porch that spans the entire back of the house, creating a seamless indoor-outdoor setup that is as suited to quiet moments as it is to full-scale entertaining. Upstairs, a graciously wide hallway leads to the primary suite which overlooks beautifully landscaped grounds and features a fireplace, private porch, and a newly completed spa-like bath. Two additional en suite guest rooms are also on this level. The legal third floor adds two more bright, skylit bedrooms that share a bath, ideal for overflow or flexible use. Outside, the grounds are lush and thoughtfully designed, with bluestone patios, a heated pool, outdoor shower, firepit, and large lawn all framed by mature landscaping. The detached three-car garage includes unfinished space above, offering potential for pool house or studio. Set among substantial estates, this is a turnkey property and fabulous investment that has been lovingly maintained and recently upgraded, including brand new cedar shake roof. Close to farm stands, ocean beaches, and perfectly central to all the Hamptons has to offer.
|
- 5 Total Bedrooms
- 4 Full Baths
- 1 Half Bath
- 3554 SF (AG)
- 581 SF (BG)
- 4135 SF (Total)
- 0.92 Acres
- Built in 2006
- 3 Stories
- Traditional Style
- Full Basement
- Lower Level: Partly Finished
- Oven/Range
- Refrigerator
- Dishwasher
- Washer
- Dryer
- Hardwood Flooring
- Entry Foyer
- Living Room
- Dining Room
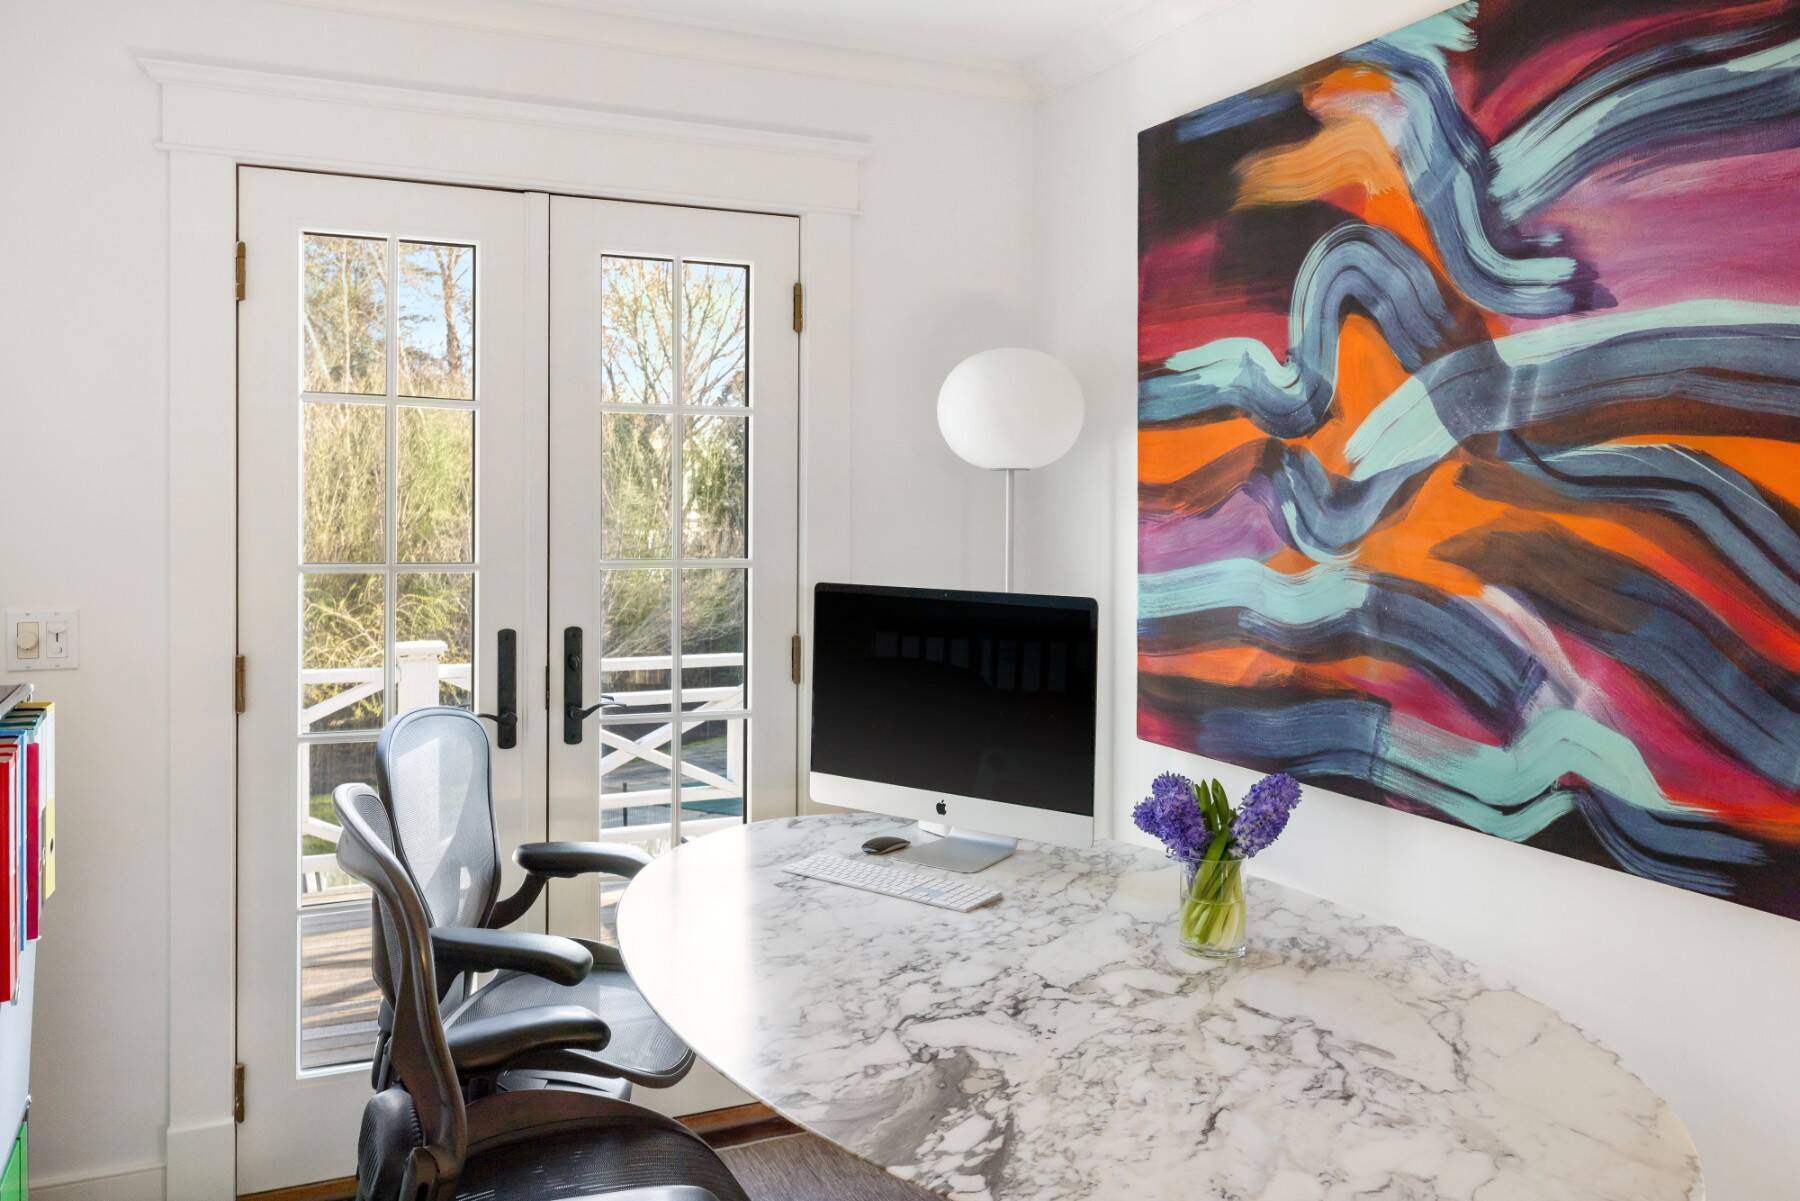
- Den/Office
- Primary Bedroom
- en Suite Bathroom
- Walk-in Closet
- Gym
- Kitchen
- Breakfast
- Private Guestroom
- First Floor Bathroom
- 4 Fireplaces
- Alarm System
- Forced Air
- Oil Fuel
- Propane Fuel
- Central A/C
- Cedar Roof
- Detached Garage
- 3 Garage Spaces
- Pool: In Ground, Vinyl, Heated
- Open Porch
- Enclosed Porch
- Outdoor Shower
- South of the Highway
- Sold on 8/21/2026
- Sold for $5,500,000
Listing data is deemed reliable but is NOT guaranteed accurate.
|

 5
Beds
5
Beds
 4.5
Baths
4.5
Baths
 4135
SF
4135
SF
 Built In
2006
Built In
2006


 ;
; ;
; ;
; ;
; ;
; ;
; ;
; ;
; ;
; ;
; ;
; ;
; ;
; ;
; ;
; ;
; ;
;