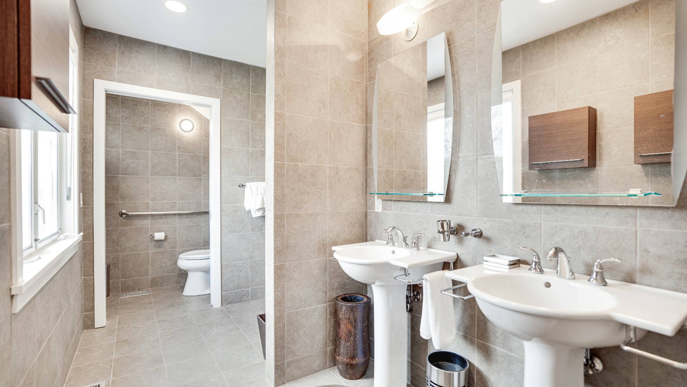
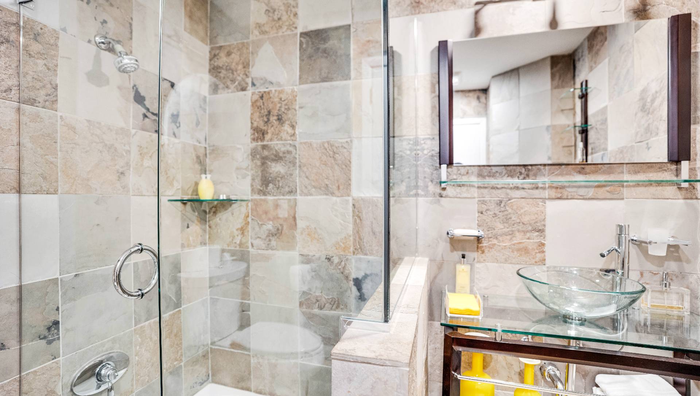
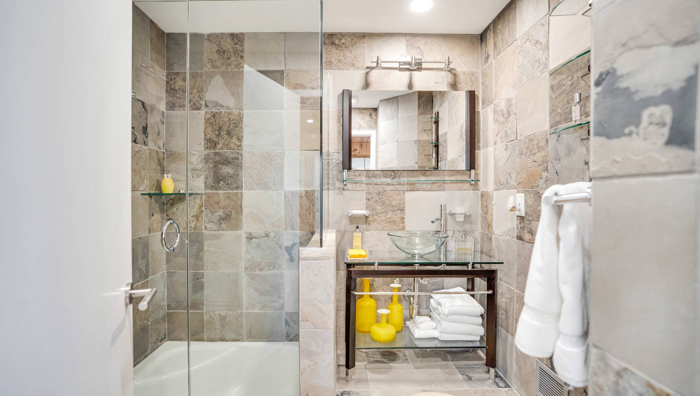
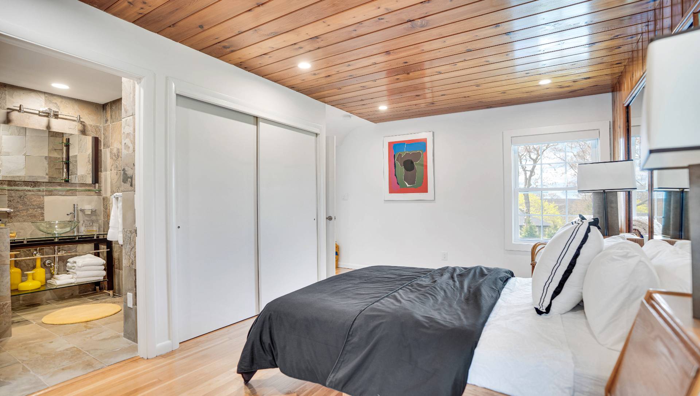
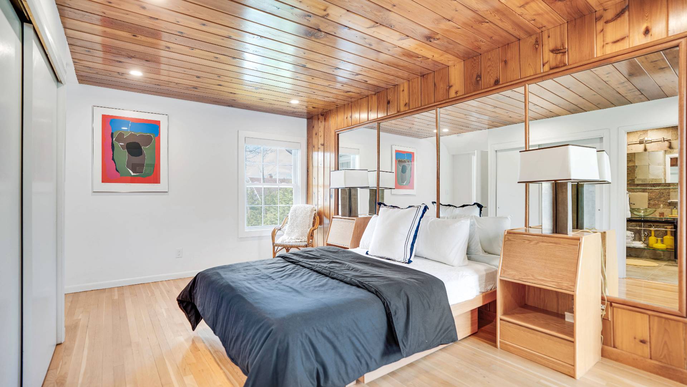
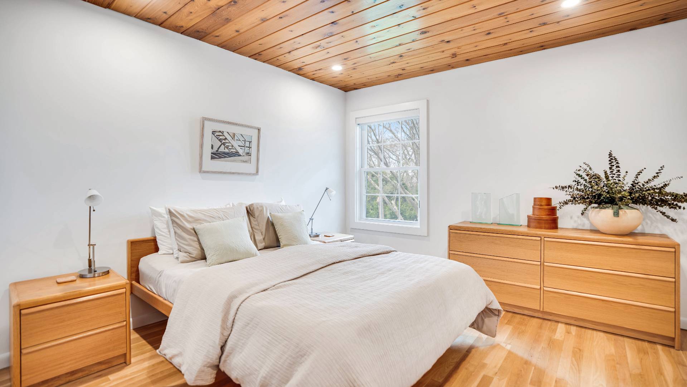
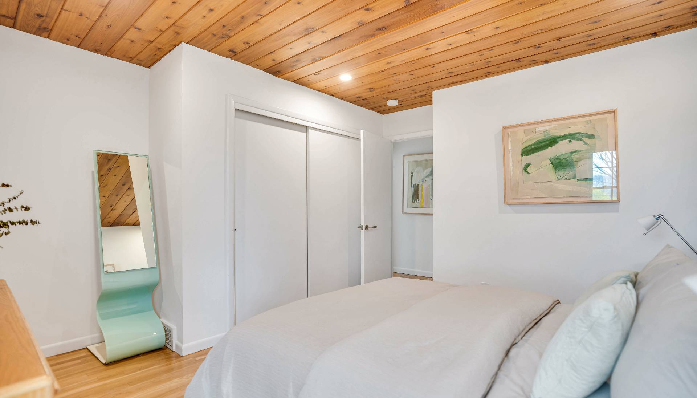
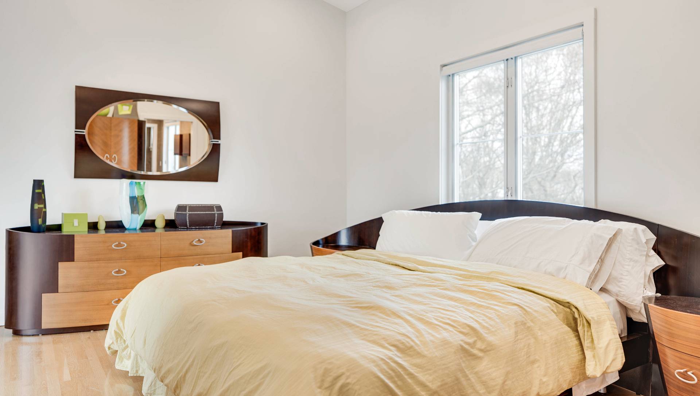
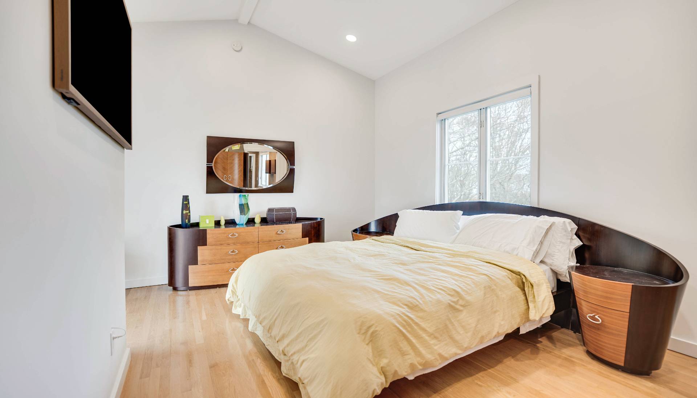
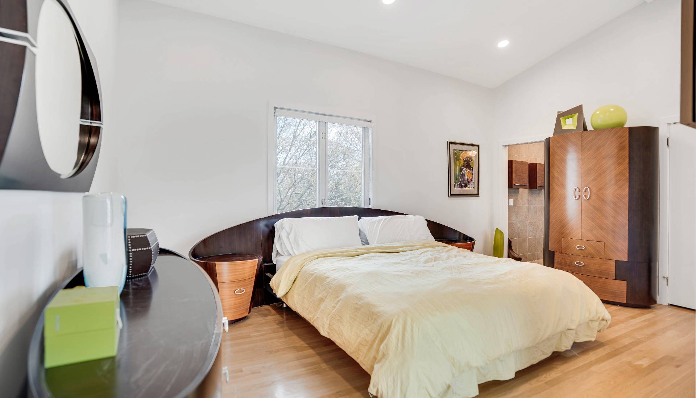
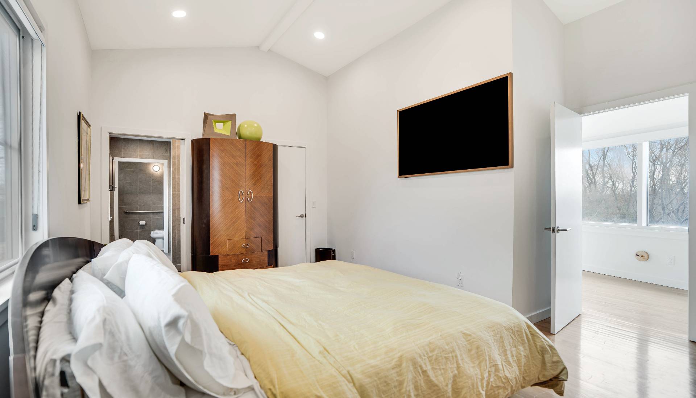
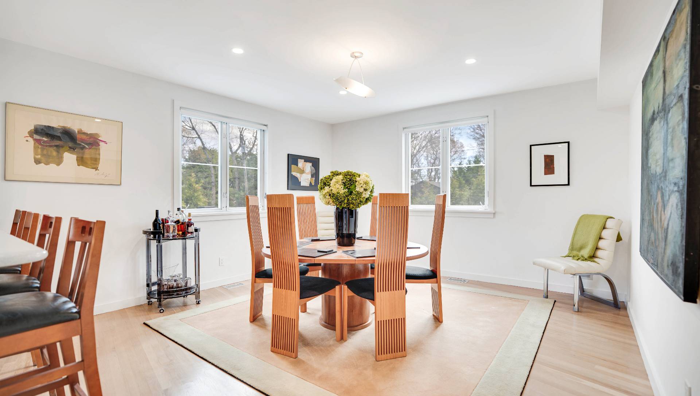
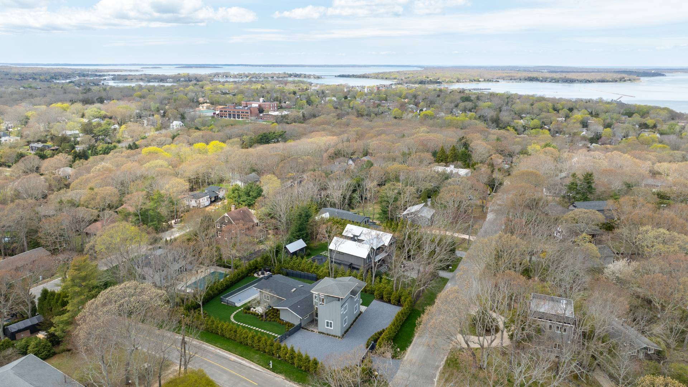
1 Carver Street, Sag Harbor, NY 11963

$3,850,000
Active for Sale
3 Beds
3 Baths
3000 SF
 
Listing ID 931663
Property Type House
County Suffolk
Township Southampton
Hamlet Village of Sag Harbor
Total Tax $7,200
Tax ID 0302-006.000-0010-012.000
FEMA Flood Map fema.gov/portal
Associated Documents
FLOORPLANFloorplan
 
Virtual Tour

Coastal Sophistication: Modern Masterpiece in Sag Harbor Village

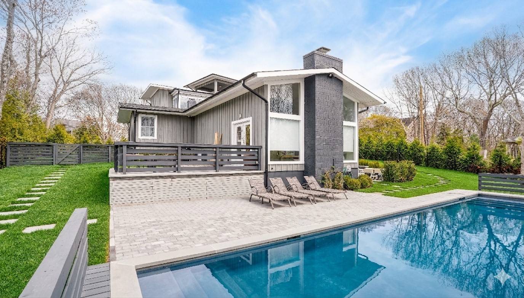
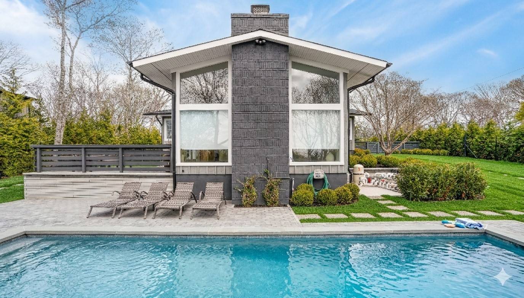
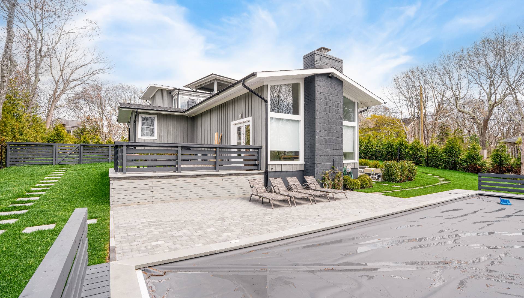
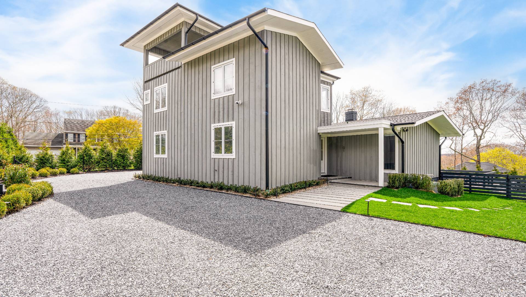
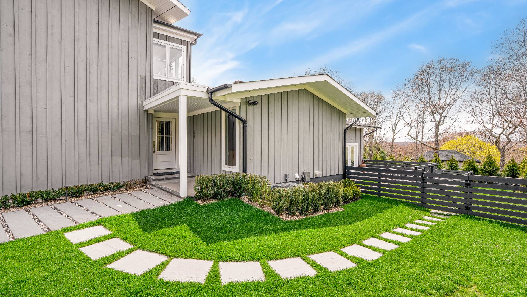
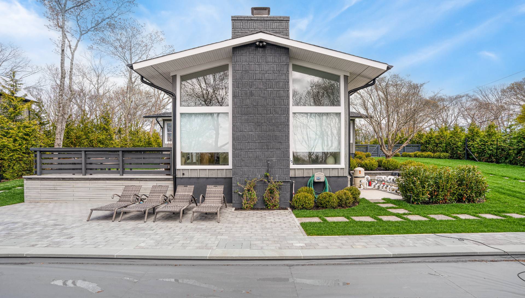
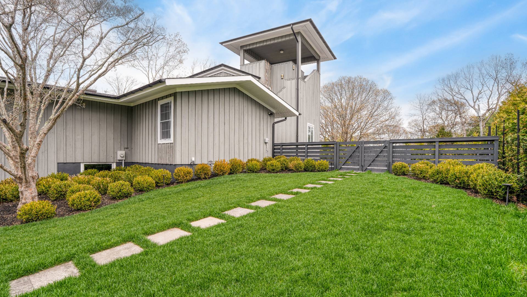
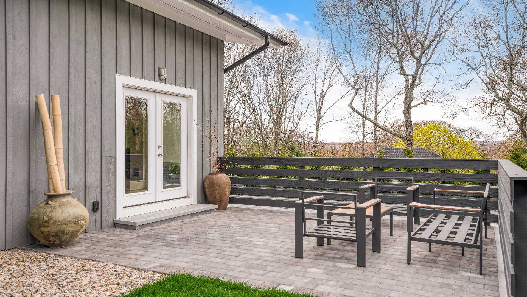
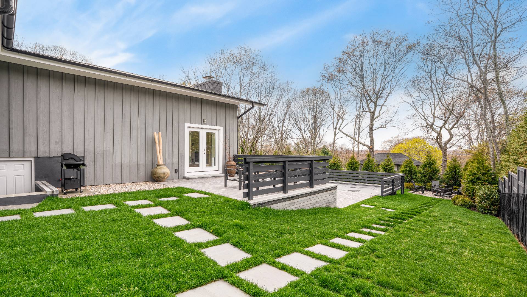
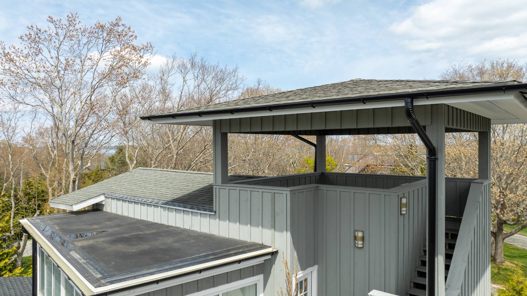
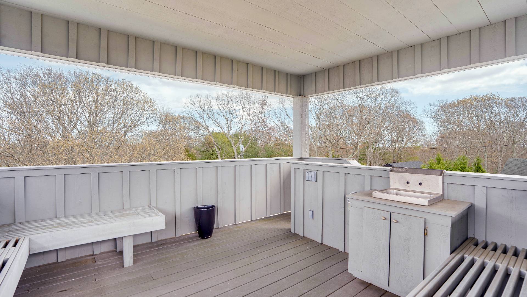
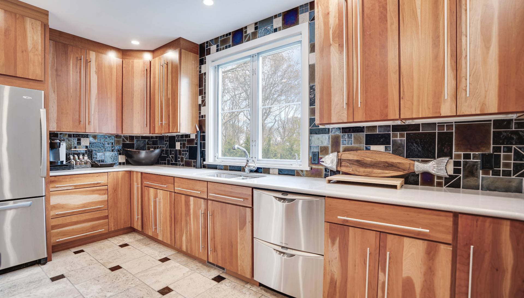
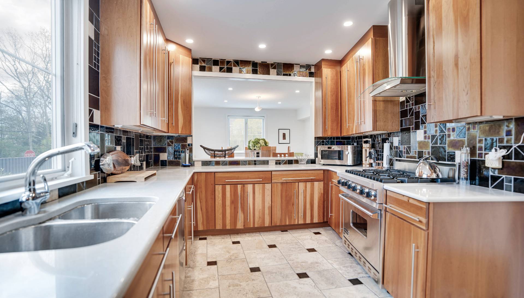
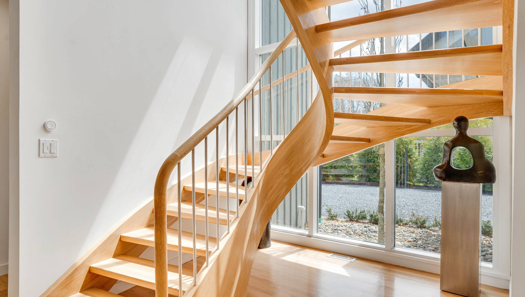
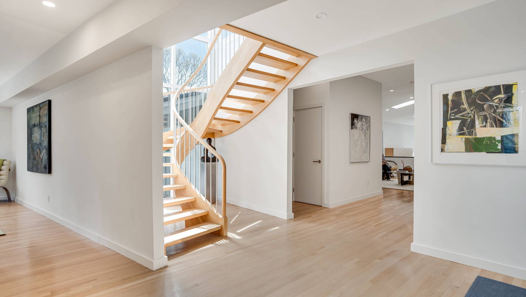
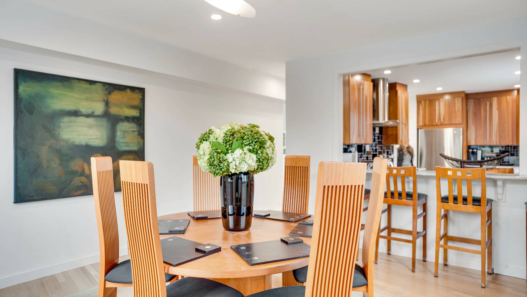
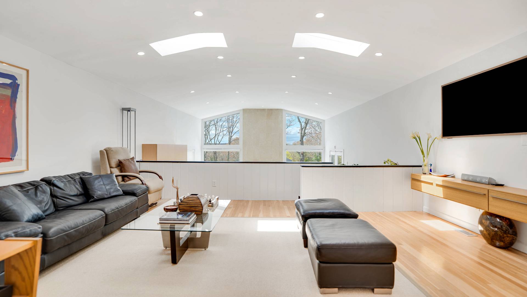
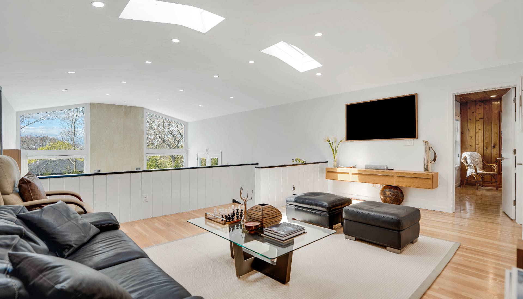
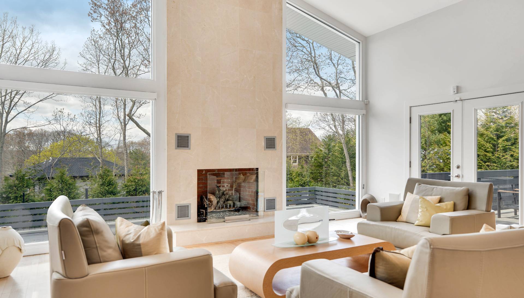
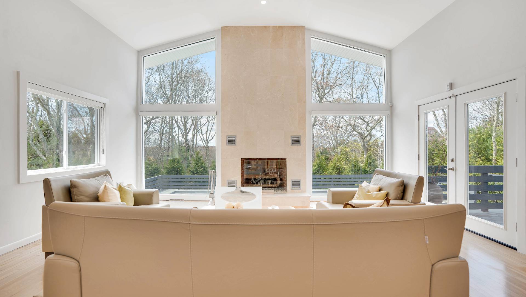
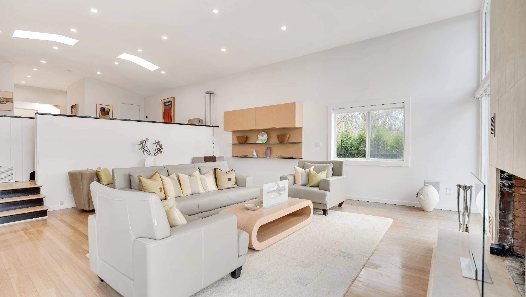
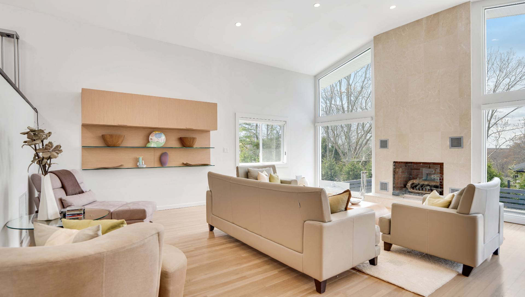
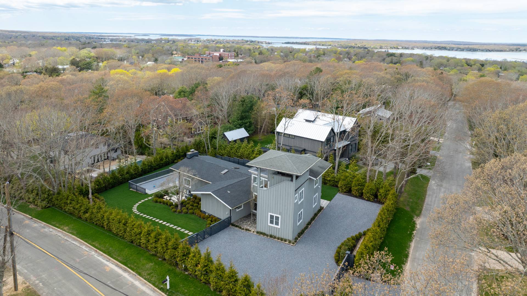
Perched at one of the village's highest points, 1 Carver Street is an architectural sanctuary designed for the sophisticated entertainer. This light-drenched contemporary balances gallery-style aesthetics with the vibrant, walkable energy of Sag Harbor Village. A soaring atrium with a custom white oak staircase connects two distinct wings. The two-story great room, framed by walls of glass and a sleek fireplace, creates a luminous backdrop for showcasing significant art. The chef's kitchen-featuring custom cabinetry and Viking/Fisher & Paykel appliances-flows effortlessly into the dining areas, making it a premier venue for hosting. Beyond the automated gated entrance lies a private paradise. A brand-new gunite pool and spa are surrounded by extensive professional landscaping, all brought to life at night by stunning architectural lighting. The covered rooftop deck offers built-in seating and panoramic, distant water views-the ultimate setting for sunset cocktails. Experience total seclusion and extreme convenience, just moments from the world-class dining and deep-water docks of Sag Harbor's historic center.
Property Details
  • 3 Total Bedrooms
  • 3 Full Baths
  • 3000 SF (AG)
  • 0.34 Acres
  • Available 4/20/2026
  • Modern Style
  • Partial Basement
  • Renovation: Extensive renovations of grounds: included new gunite pool & spa, exterior lighting package and automated gate system.
Interior Features
  • Open Kitchen
  • Granite Kitchen Counter
  • Oven/Range
  • Refrigerator
  • Dishwasher
  • Microwave
  • Washer
  • Dryer
  • Stainless Steel
  • Hardwood Flooring
  • Living Room
  • Dining Room
  • Primary Bedroom
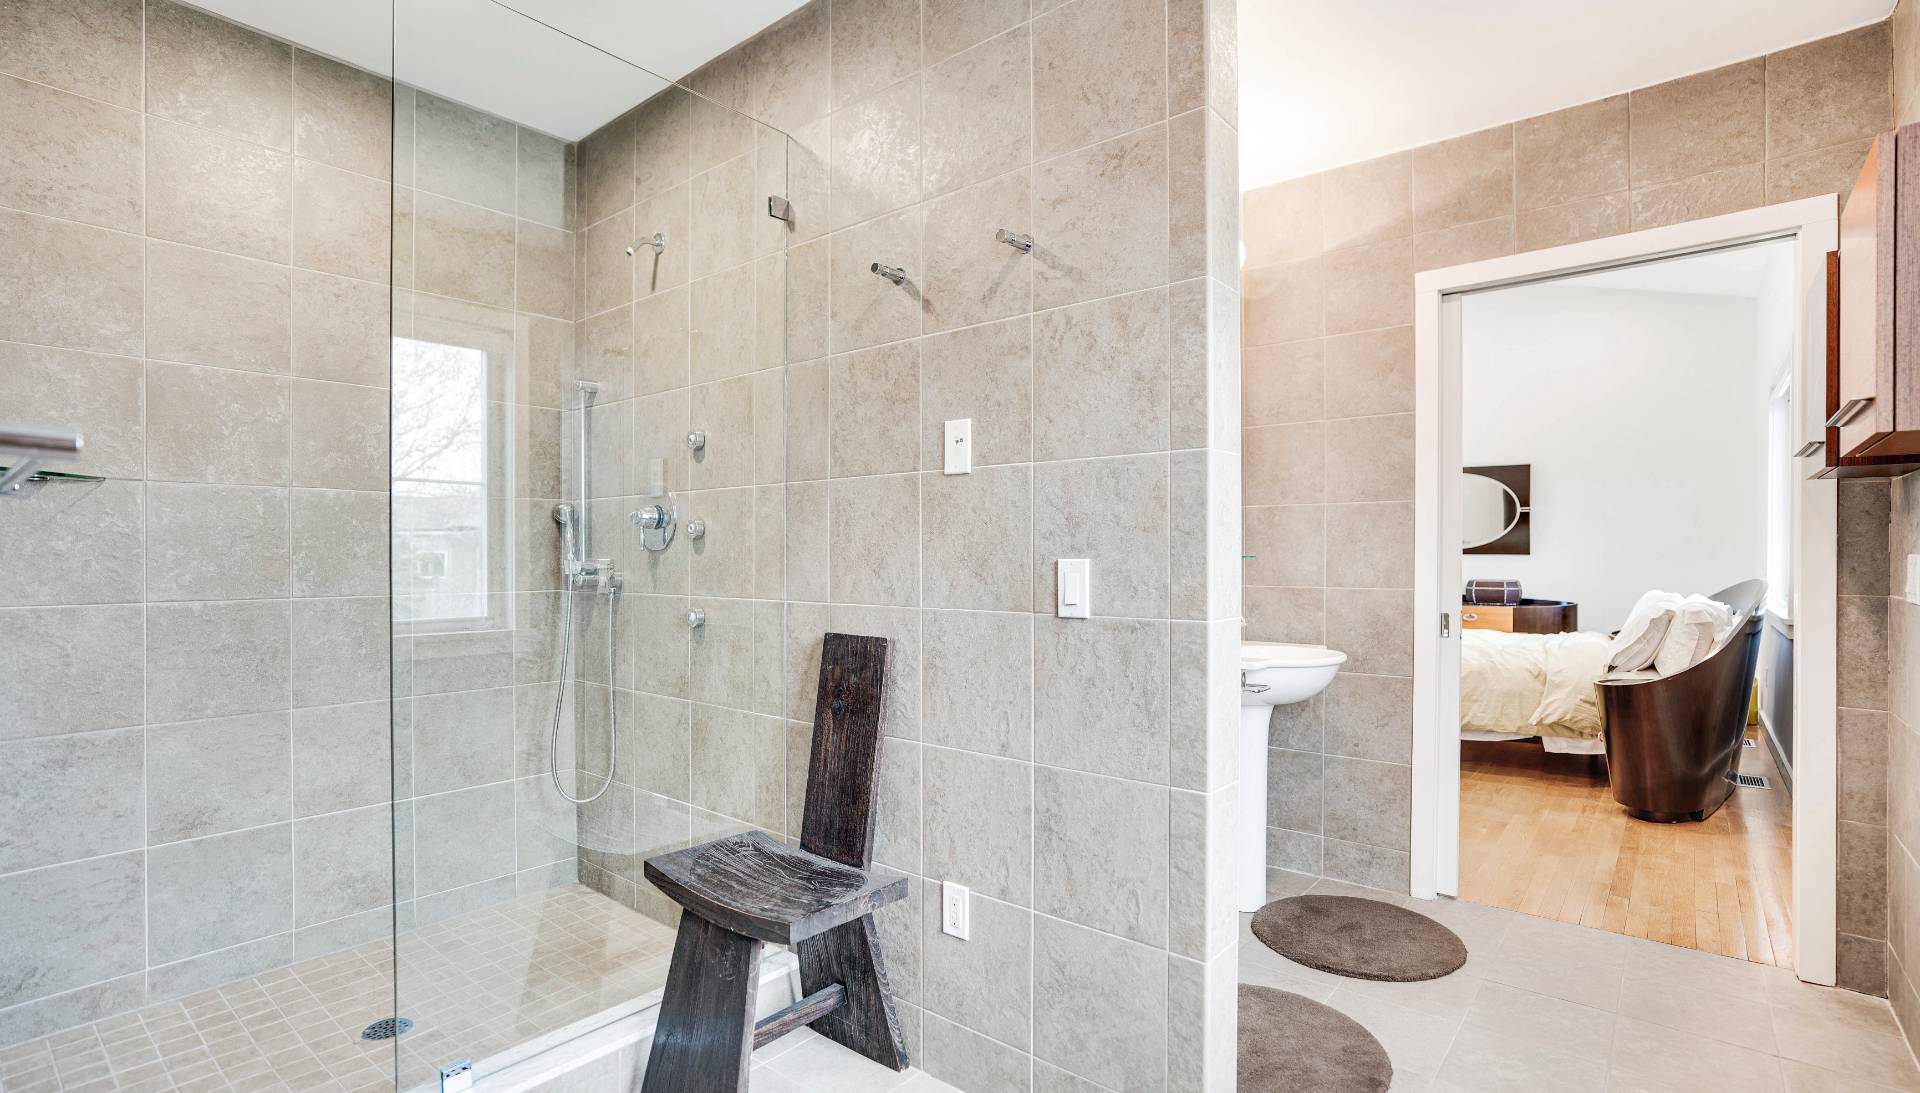
  • en Suite Bathroom
  • Kitchen
  • Laundry
  • Private Guestroom
  • First Floor Bathroom
  • 1 Fireplace
  • Alarm System
  • Forced Air
  • Gas Fuel
  • Natural Gas Avail
  • Central A/C
Exterior Features
  • Frame Construction
  • Wood Siding
  • Community Water
  • Pool: In Ground, Gunite, Spa, Fencing
  • Pool Size: 18 x 50
  • Deck
  • Patio
  • Fence
  • Irrigation System
  • Driveway
  • Corner
  • Trees
  • Harbor View
  • Near Bus
Taxes and Fees
  • $7,200 Total Tax
Presented By
Bespoke Real Estate
Request More Information
Request Showing
Role Agent Buyer
Your Preferred Date & Time
Showing Type:
Listing data is deemed reliable but is NOT guaranteed accurate.
Contact Us
Who Would You Like to Contact Today?

I want to contact an agent about this property!

I wish to provide feedback about the website functionality

Contact Agent
Your Name:
Email:
Phone:
Message:
Security: What is 6 minus 1?