Bridgehampton Luxury Retreat with 6 Bedrooms & Gunite Pool
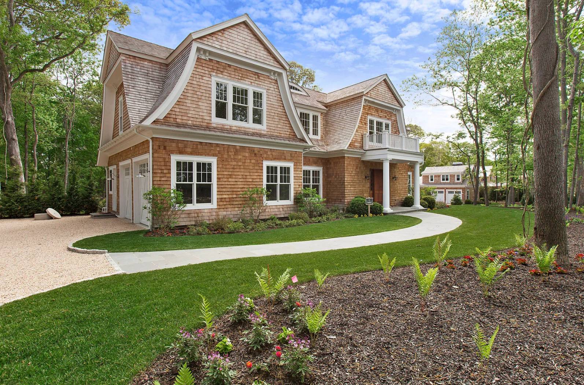
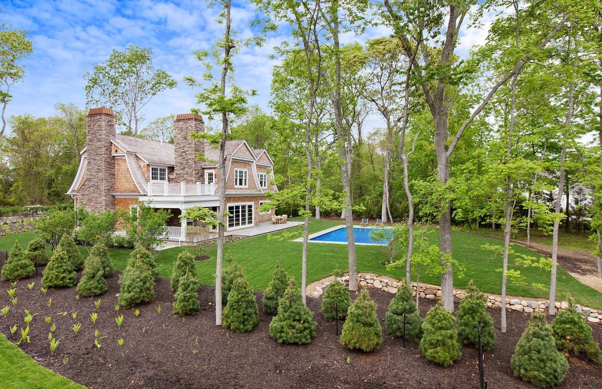
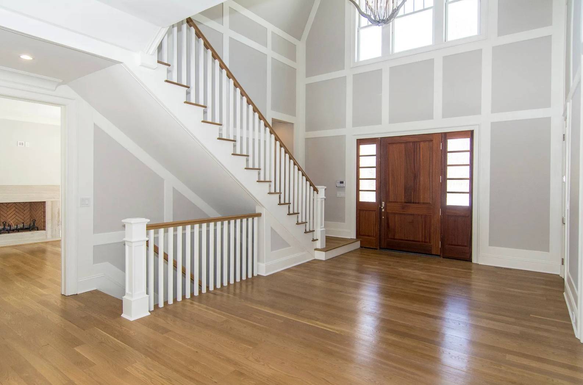
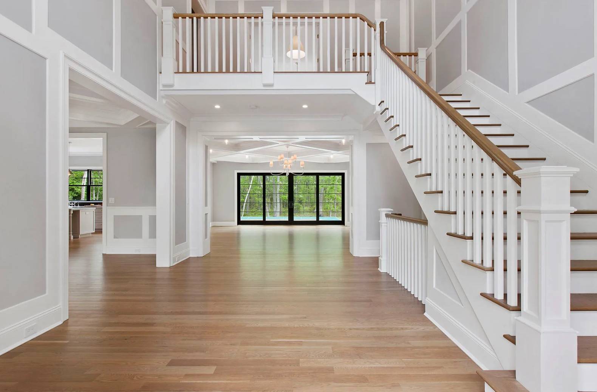
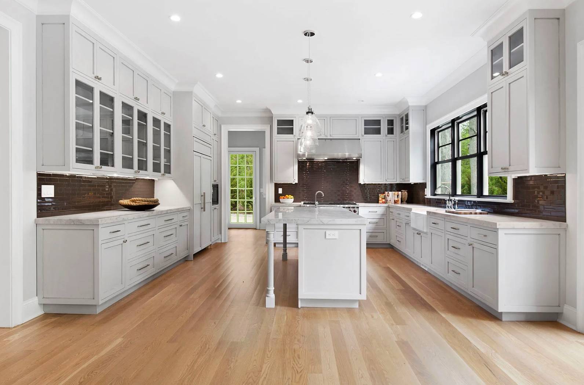
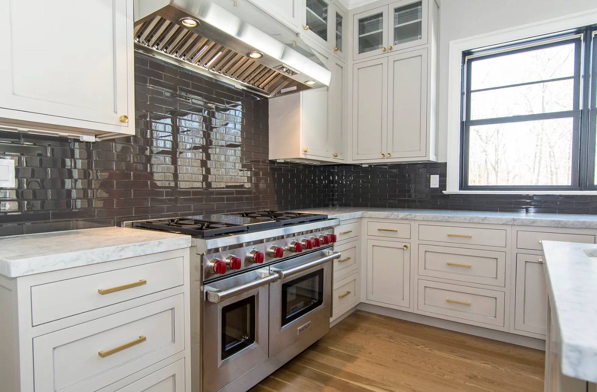
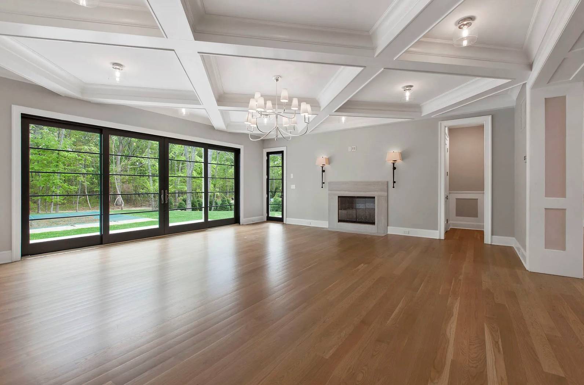
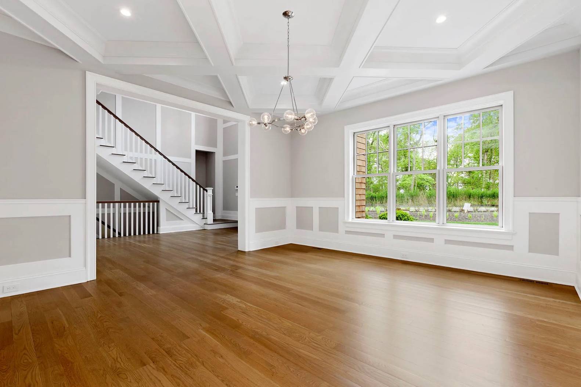
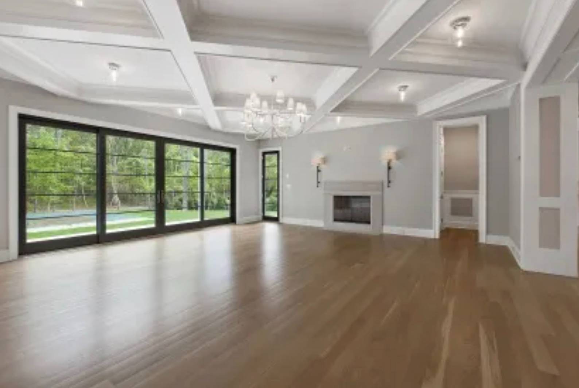
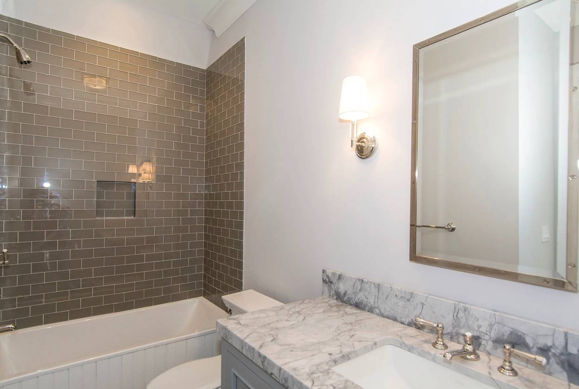
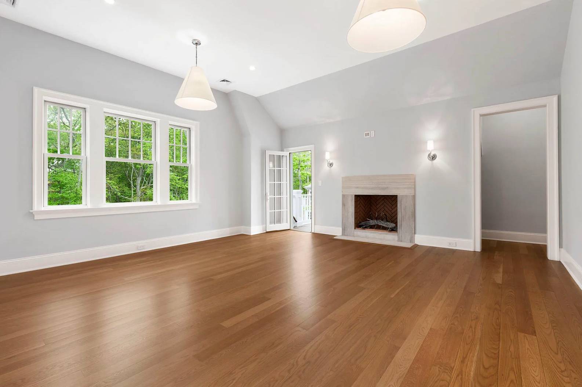
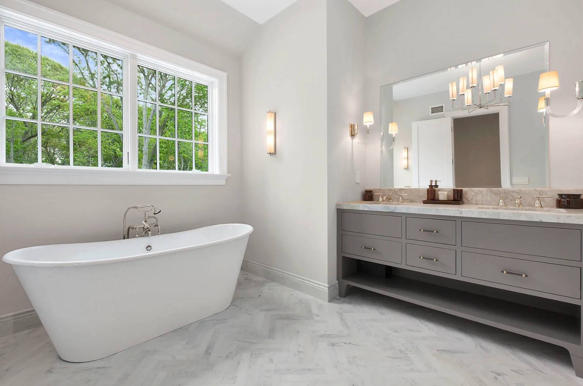
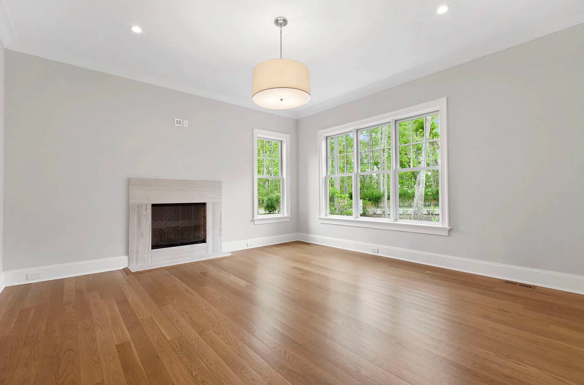
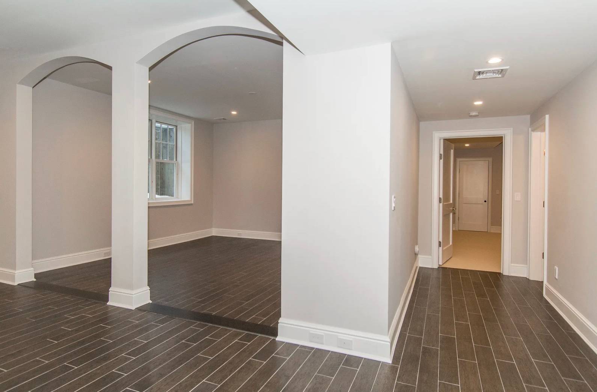
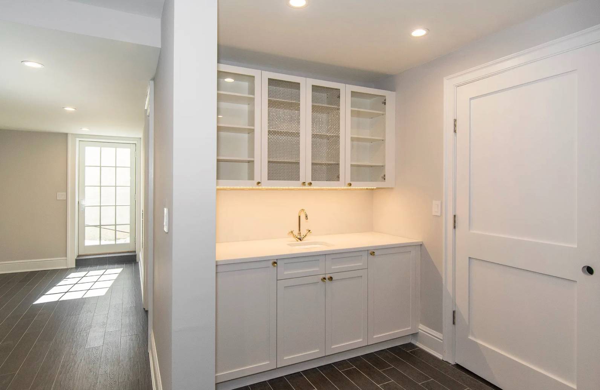
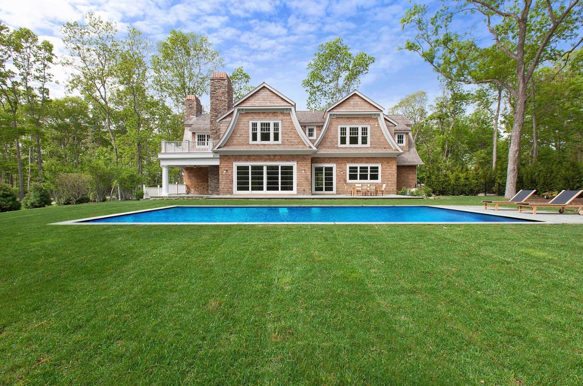
Built in 2014, this exceptional residence at Barn & Vine Bridgehampton showcases a timeless interpretation of one of the Hamptons' most iconic architectural styles. Designed through a collaboration between Continental Pinewood Development Partners and renowned McDonough & Conroy Architects, the home blends classic gambrel architecture with enduring design elements that feel just as relevant today. Spanning three levels, the home offers approximately 6,257 +/- sq. ft. of living space, including 4,373 +/- sq. ft. above grade and an additional 1,884 +/- sq. ft. in the finished lower level, with 6 bedrooms, 6 full bathrooms, and 3 fireplaces throughout. The thoughtfully designed floor plan includes a junior en-suite primary bedroom on the main level, ideal for guests or flexible first-floor living. Upstairs, four additional bedrooms provide ample accommodations, including the primary suite. The bright, open-concept main living spaces are designed for both everyday comfort and entertaining, featuring expansive gathering areas and a chef's kitchen lined with French doors that create a seamless indoor-outdoor connection. The kitchen is appointed with custom cabinetry, stone countertops, and top-tier appliances from Wolf, Sub-Zero, and Miele. The finished lower level adds exceptional lifestyle amenities with an additional guest bedroom, expansive entertainment space, and a private golf simulator. Modern conveniences include integrated ceiling speakers throughout the home, outdoor speakers for seamless entertaining, a full security system monitored by 24/7 operators, and built-in exterior cameras for added peace of mind. Outside, enjoy a covered porch, expansive patio, and a 20' x 40' heated gunite pool surrounded by professionally designed landscaping-creating a private setting for entertaining or unwinding. Complete with a two-car garage and ideally positioned just minutes from Bridgehampton Village and the Hamptons' world-class ocean beaches, this property offers timeless Hamptons living with lasting appeal.

 6
Beds
6
Beds
 6.5
Baths
6.5
Baths
 6257
SF
6257
SF


 ;
; ;
; ;
; ;
; ;
; ;
; ;
; ;
; ;
; ;
; ;
; ;
; ;
; ;
; ;
;