16 East Gate Road, Wainscott, NY 11975
| Listing ID |
931790 |
|
|
|
| Property Type |
House |
|
|
|
| County |
Suffolk |
|
|
|
| Township |
East Hampton |
|
|
|
| Hamlet |
Wainscott |
|
|
|
|
| Area |
Wainscott North |
|
|
|
| Total Tax |
$6,758 |
|
|
|
| Tax ID |
0300-192.00-01.00-019.003 |
|
|
|
| FEMA Flood Map |
fema.gov/portal |
|
|
|
| Year Built |
2006 |
|
|
|
|
Newly Listed - Charming Wainscott Traditional
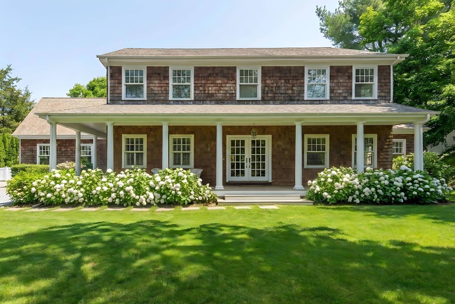
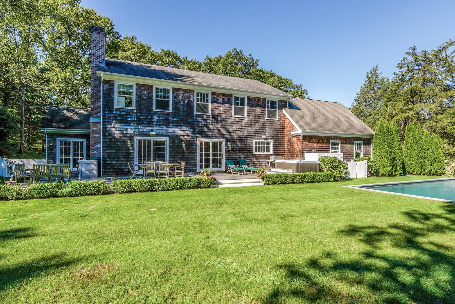
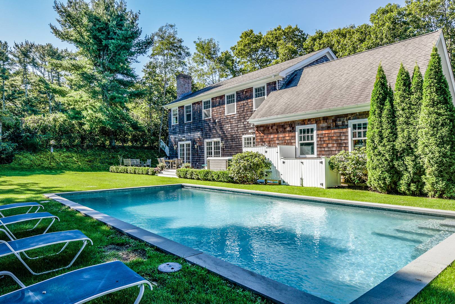
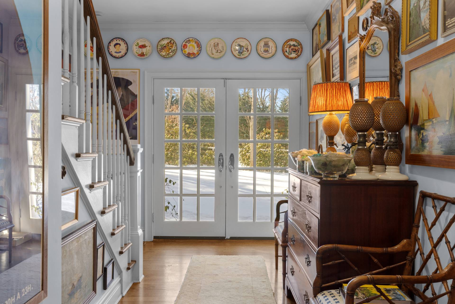
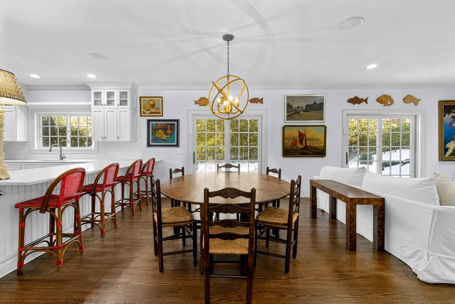
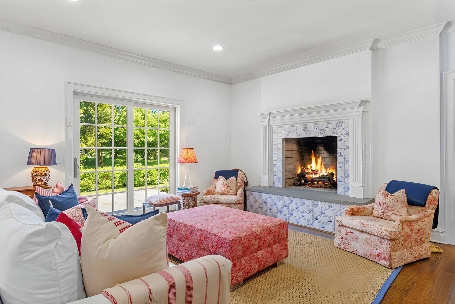
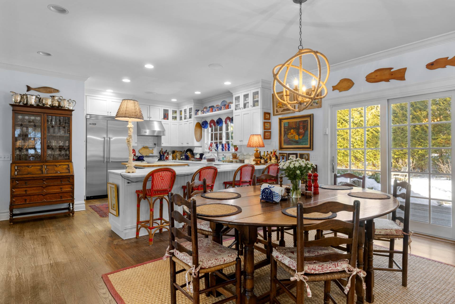
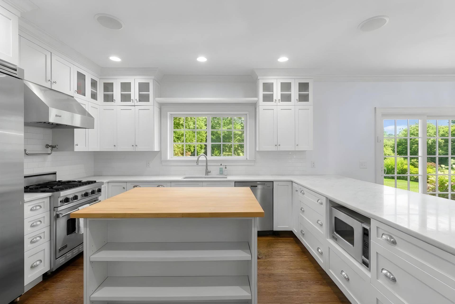
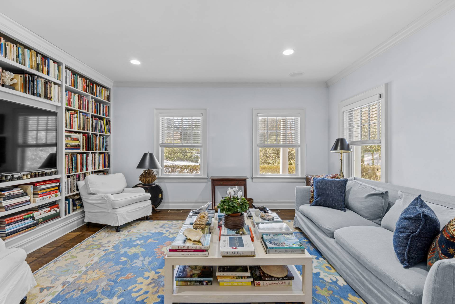
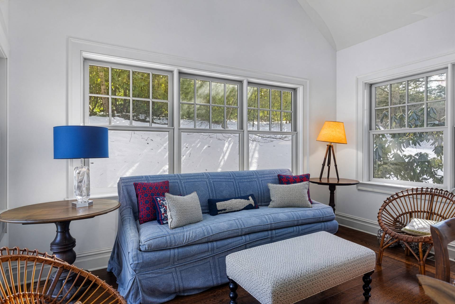
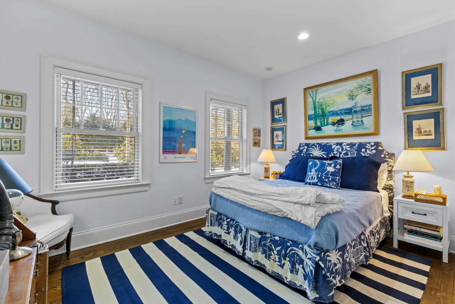
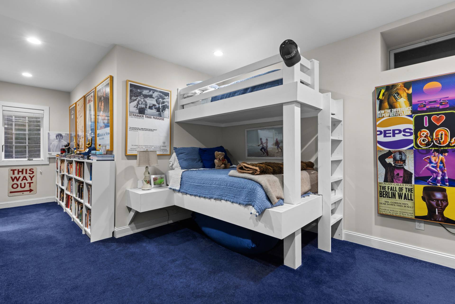
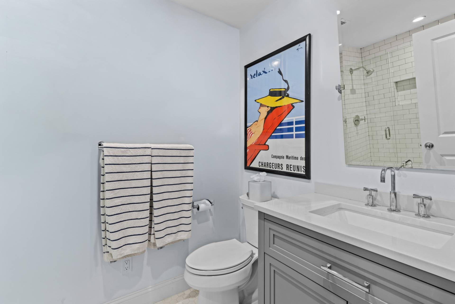
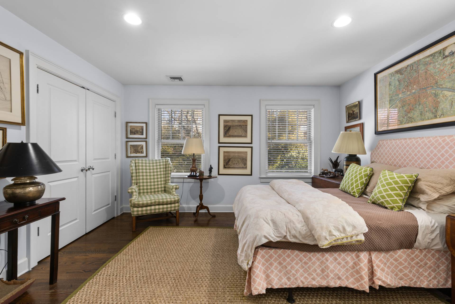
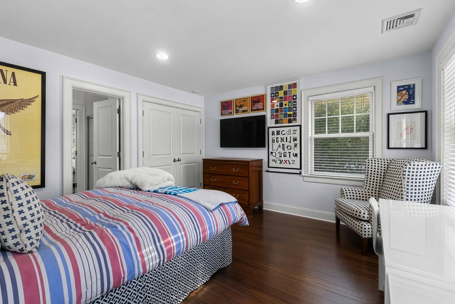
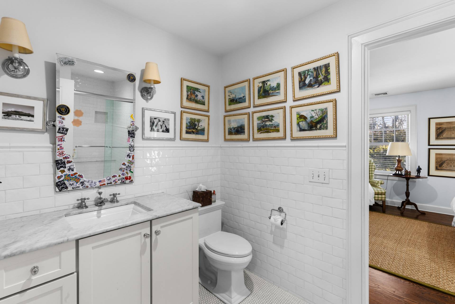
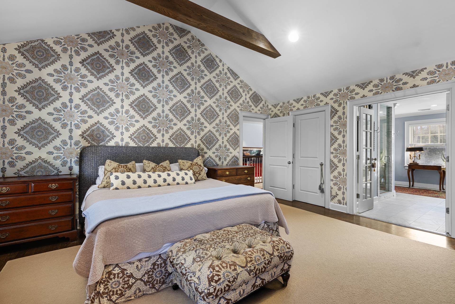
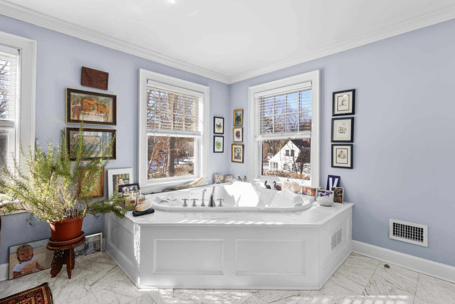
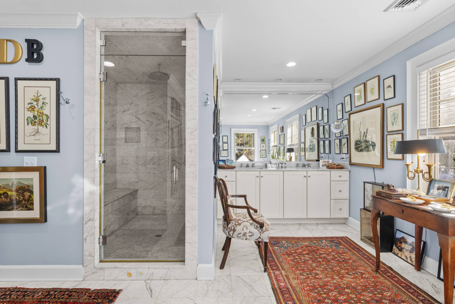
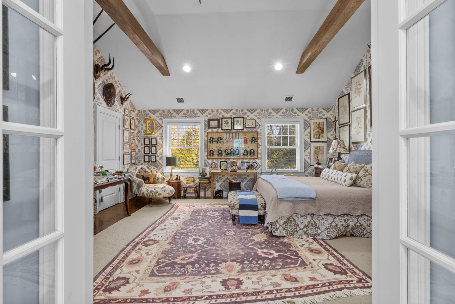
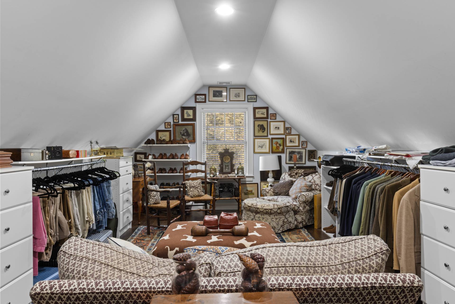
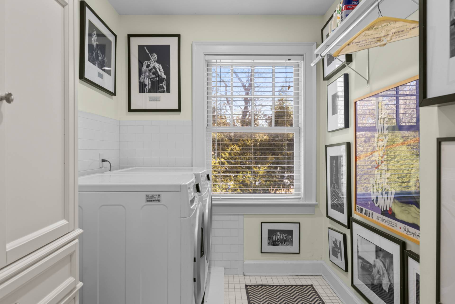
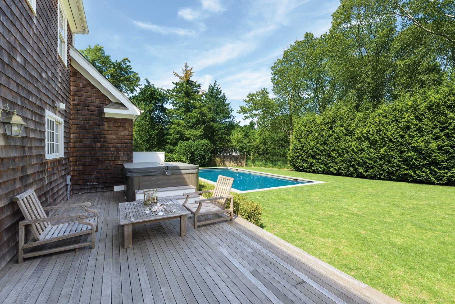
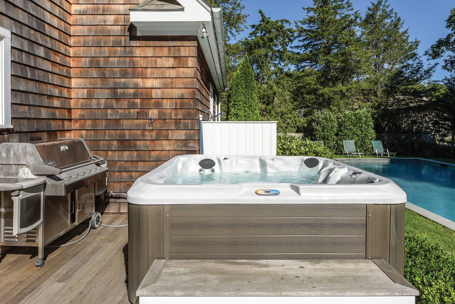
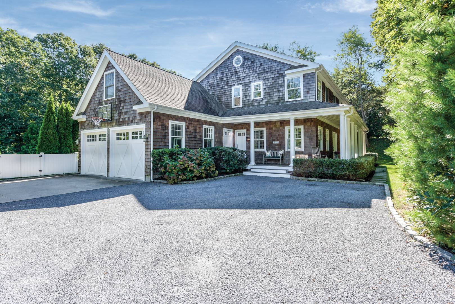
Gracious two-story traditional is conveniently located a very short distance from shopping, dining, and Jitney. This home is less than two miles to coveted Beach Lane and is centrally located between Bridgehampton, Sag Harbor and East Hampton. Built in 2006, the beautifully maintained 3,200+/- SF home has 4 inviting bedrooms and 3.5 immaculate baths. A light-filled open first floor plan includes the living room with gas fireplace, dining area, media room and large kitchen with generous counter space and high-end stainless steel appliances. Also on the first floor is a private guest suite, which opens up to the sprawling mahogany deck. Upstairs is the master suite with vaulted ceiling and a beautiful marble bath featuring a two-person air tub, frameless glass-enclosed shower with built-in bench, and double vanities. Two additional bedrooms are also on the second floor, along with a full-size laundry room. Outdoors in the private, well-landscaped grounds, enjoy the heated gunite pool and year-round hot tub. Barbecue and dine on the mahogany deck, or relax on the wraparound porch. Additional amenities include a fully finished basement, central air, outdoor shower, two-car garage, and central vacuum.
|
- 4 Total Bedrooms
- 4 Full Baths
- 1 Half Bath
- 3200 SF (AG)
- 800 SF (BG)
- 4000 SF (Total)
- 0.58 Acres
- Built in 2006
- 2 Stories
- Traditional Style
- Full Basement
- 1000 Lower Level SF
- Lower Level: Partly Finished
- 1 Lower Level Bedroom
- Open Kitchen
- Hardwood Flooring
- Furnished
- 10 Rooms
- Living Room
- Dining Room
- Family Room
- Primary Bedroom
- Walk-in Closet
- Media Room
- Great Room
- First Floor Bathroom
- 1 Fireplace
- Fire Sprinklers
- Forced Air
- Gas Fuel
- Central A/C
- Frame Construction
- Cedar Clapboard Siding
- Asphalt Shingles Roof
- Detached Garage
- 2 Garage Spaces
- Municipal Water
- Pool: Gunite, Heated
- Near Bus
Listing data is deemed reliable but is NOT guaranteed accurate.
|

 4
Beds
4
Beds
 4.5
Baths
4.5
Baths
 4000
SF
4000
SF
 Built In
2006
Built In
2006


 ;
; ;
; ;
; ;
; ;
; ;
; ;
; ;
; ;
; ;
; ;
; ;
; ;
; ;
; ;
; ;
; ;
; ;
; ;
; ;
; ;
; ;
; ;
; ;
; ;
;