90 Hedges Lane, Amagansett, NY 11930
| Listing ID |
931702 |
|
|
|
| Property Type |
Residential |
|
|
|
| County |
Suffolk |
|
|
|
| Township |
East Hampton |
|
|
|
| Hamlet |
Amagansett |
|
|
|
|
| School |
AMAGANSETT UNION FREE SCHOOL DISTRICT |
|
|
|
| Total Tax |
$16,881 |
|
|
|
| Tax ID |
0300-172.000-0006-041.000 |
|
|
|
| FEMA Flood Map |
fema.gov/portal |
|
|
|
| Year Built |
2001 |
|
|
|
|
LANES LIVING ON HEDGES
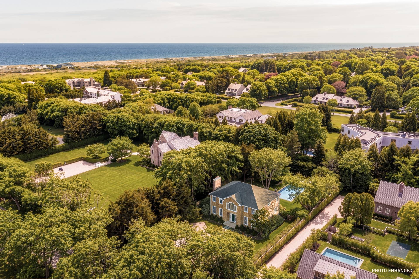
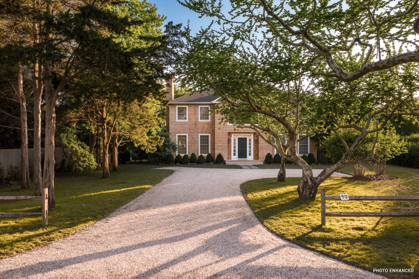
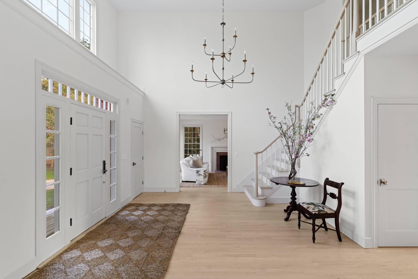
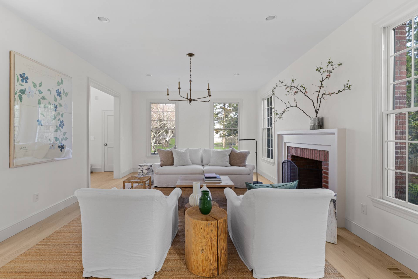
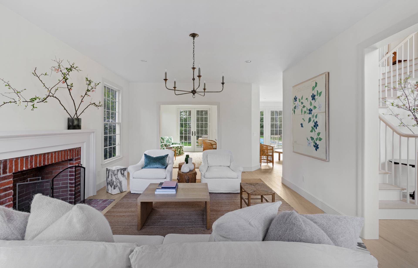
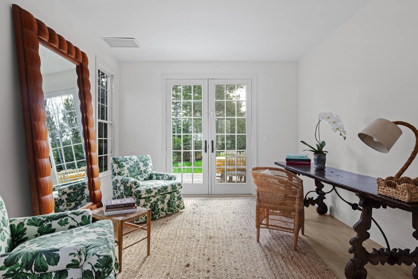
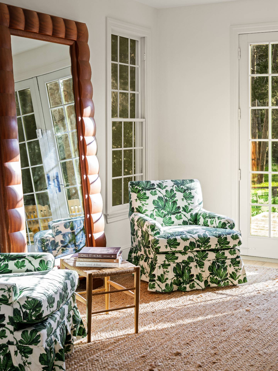
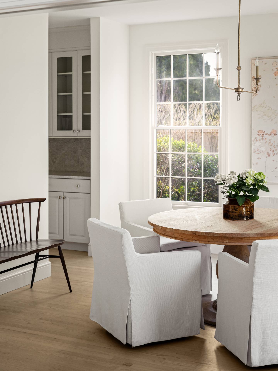
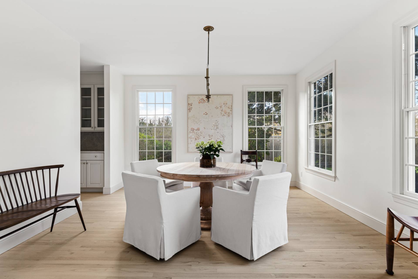
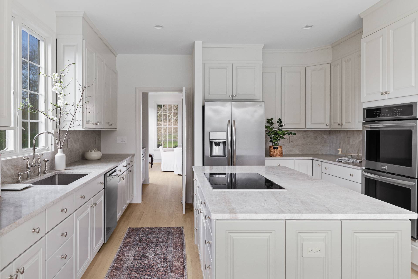
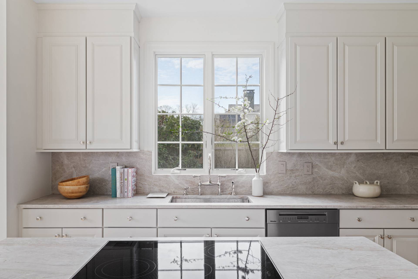
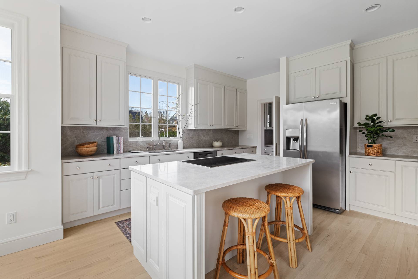
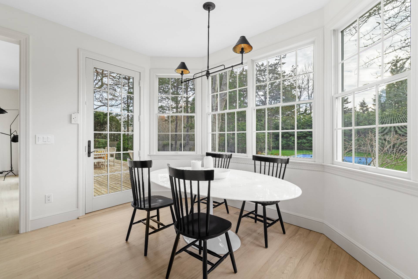
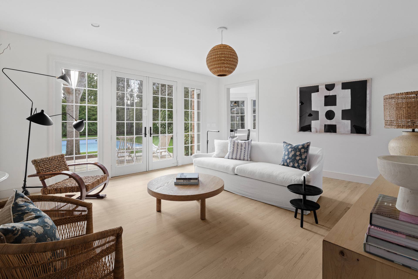
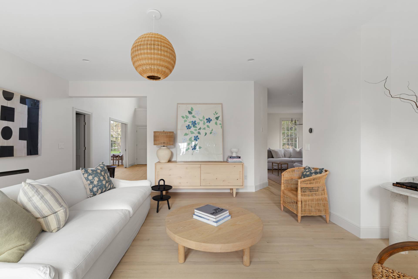
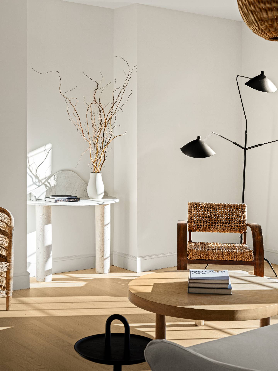
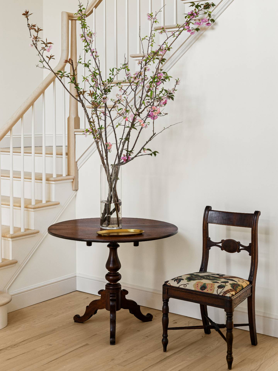
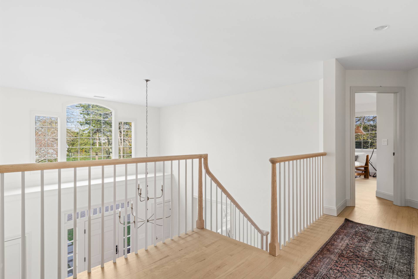
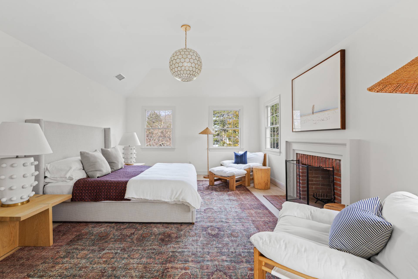
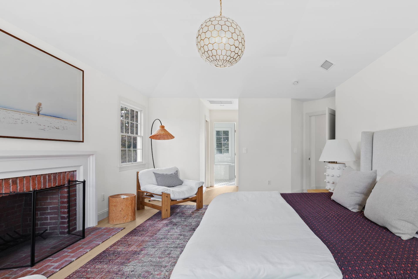
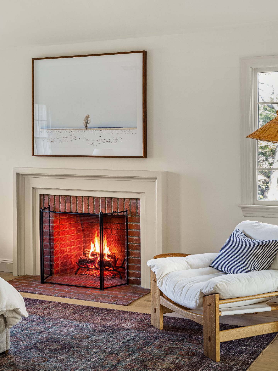
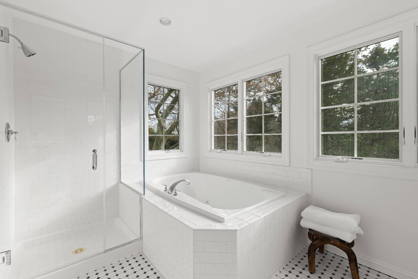
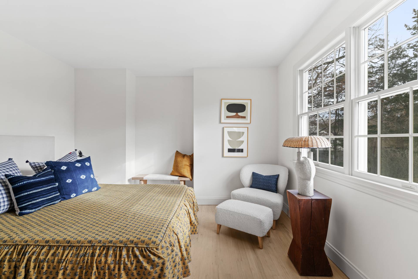
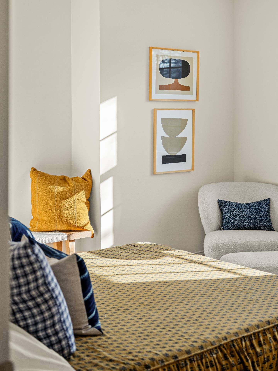
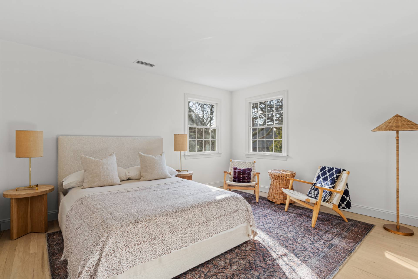
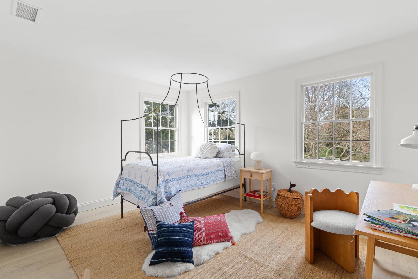
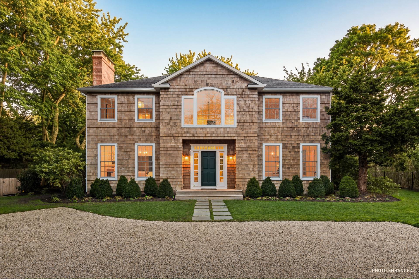
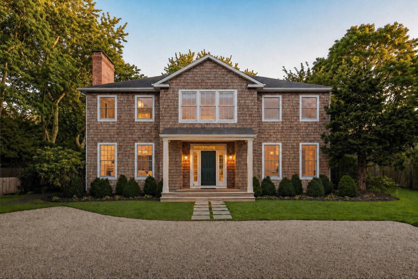
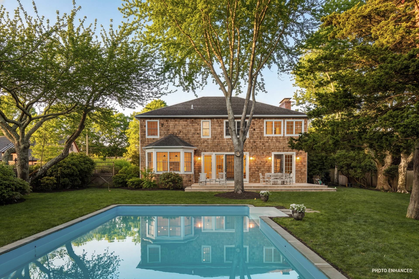
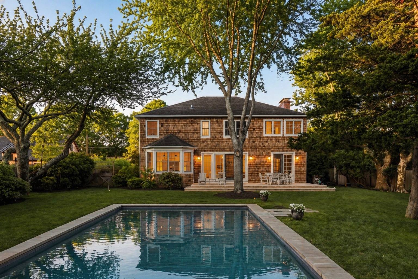
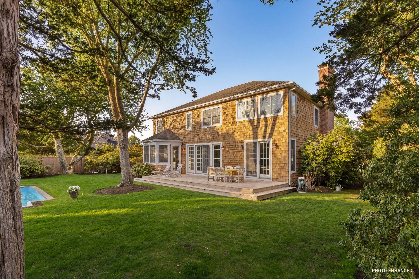
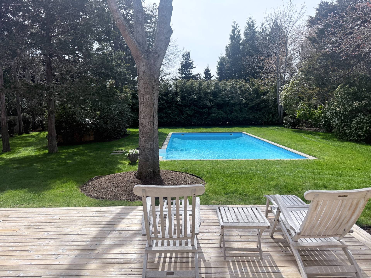
Set behind mature specimen trees on one of Amagansett's most admired lanes, this west-facing property offers the rare luxury of hearing the ocean while enjoying the serenity of park-like grounds. Located on coveted Hedges Lane, midway between Amagansett Square and Indian Wells Beach, the setting is as convenient as it is distinguished. Built in 2001 as a custom home for a family whose connection to the street spans over 80 years, this residence carries a meaningful sense of history. It now stands as one of the final and most prized properties from their longstanding ownership on the lane. A recent top-to-bottom renovation, paired with furnishings by The Brooklyn Home Company, has transformed the home into a polished coastal retreat-effortlessly stylish, warm, and highly livable. Sunlight pours throughout interiors designed with flexibility in mind, equally suited to quiet weekends or hosting a full house. The first level includes a dramatic double-height entrance, gracious living room with fireplace, family room overlooking the gardens, an eat-in kitchen, and a separate formal dining room. Upstairs are four bedrooms, highlighted by a generous primary suite with two walk-in closets. The full lower level, with ceiling heights exceeding eight feet, provides substantial opportunity for expansion into a recreation room, wellness space, or additional accommodations. A rare offering south of the highway on one of the Hamptons' most desirable lane.
|
- 4 Total Bedrooms
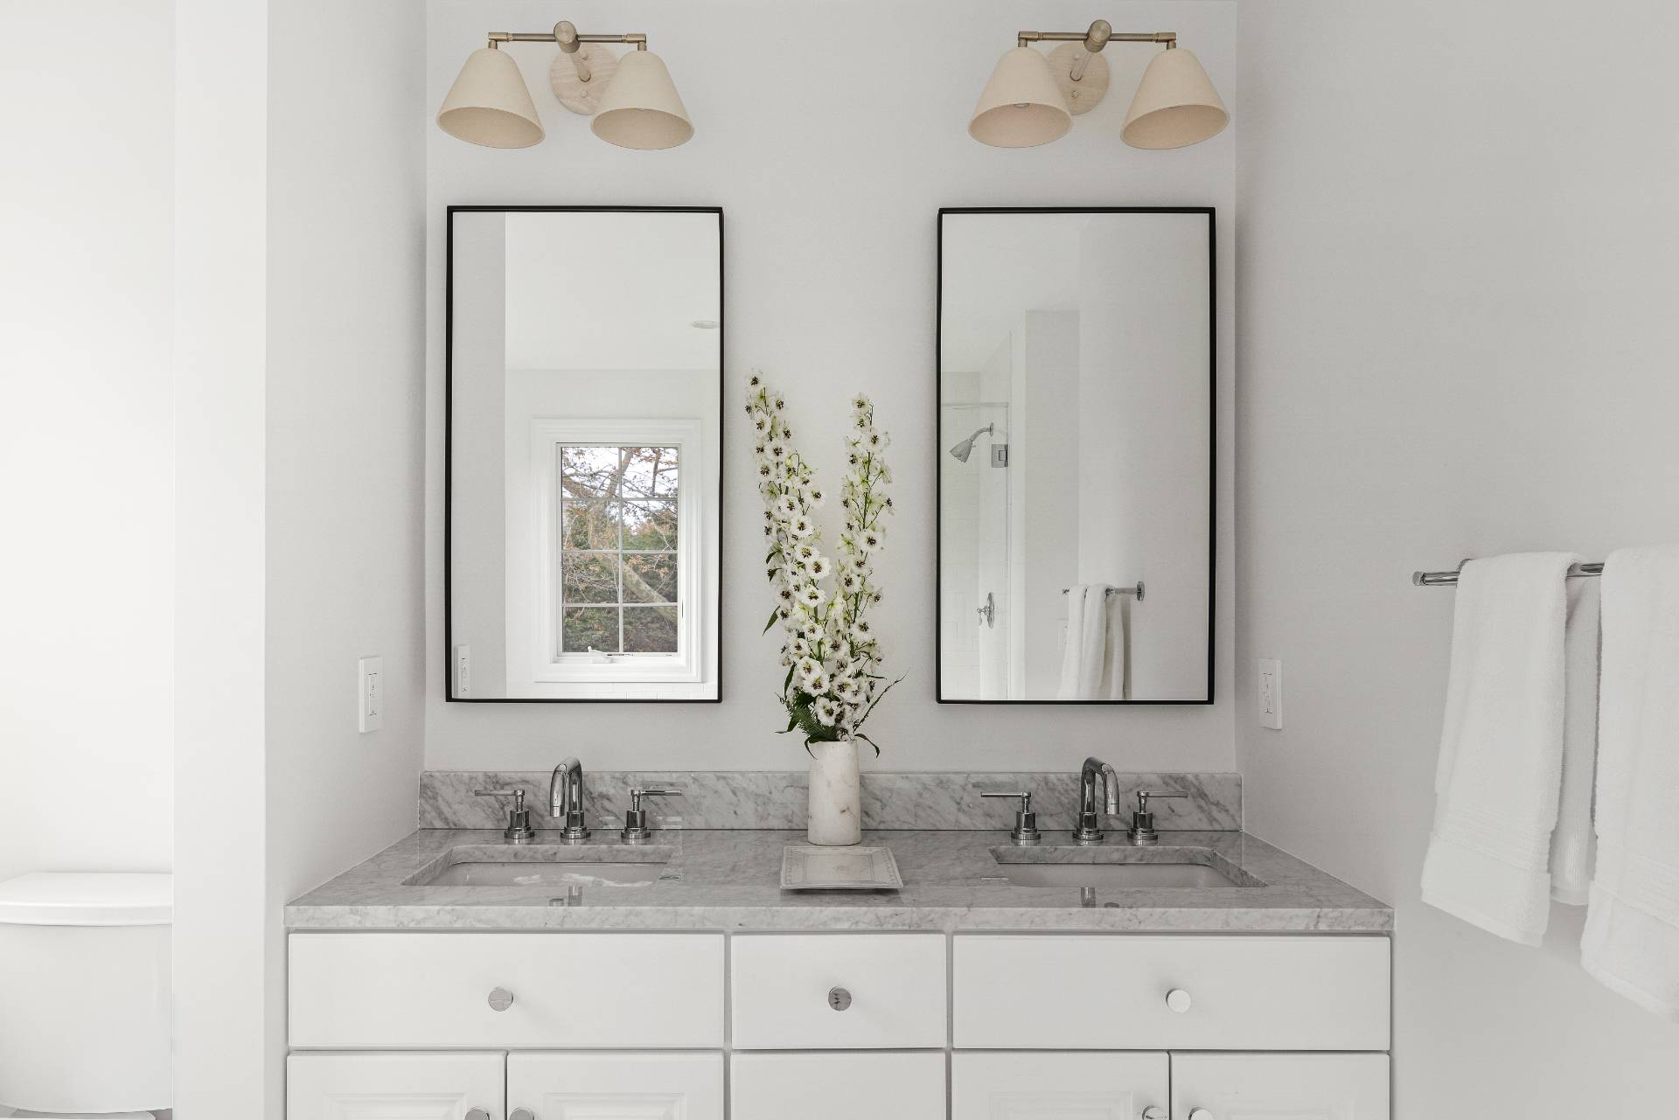
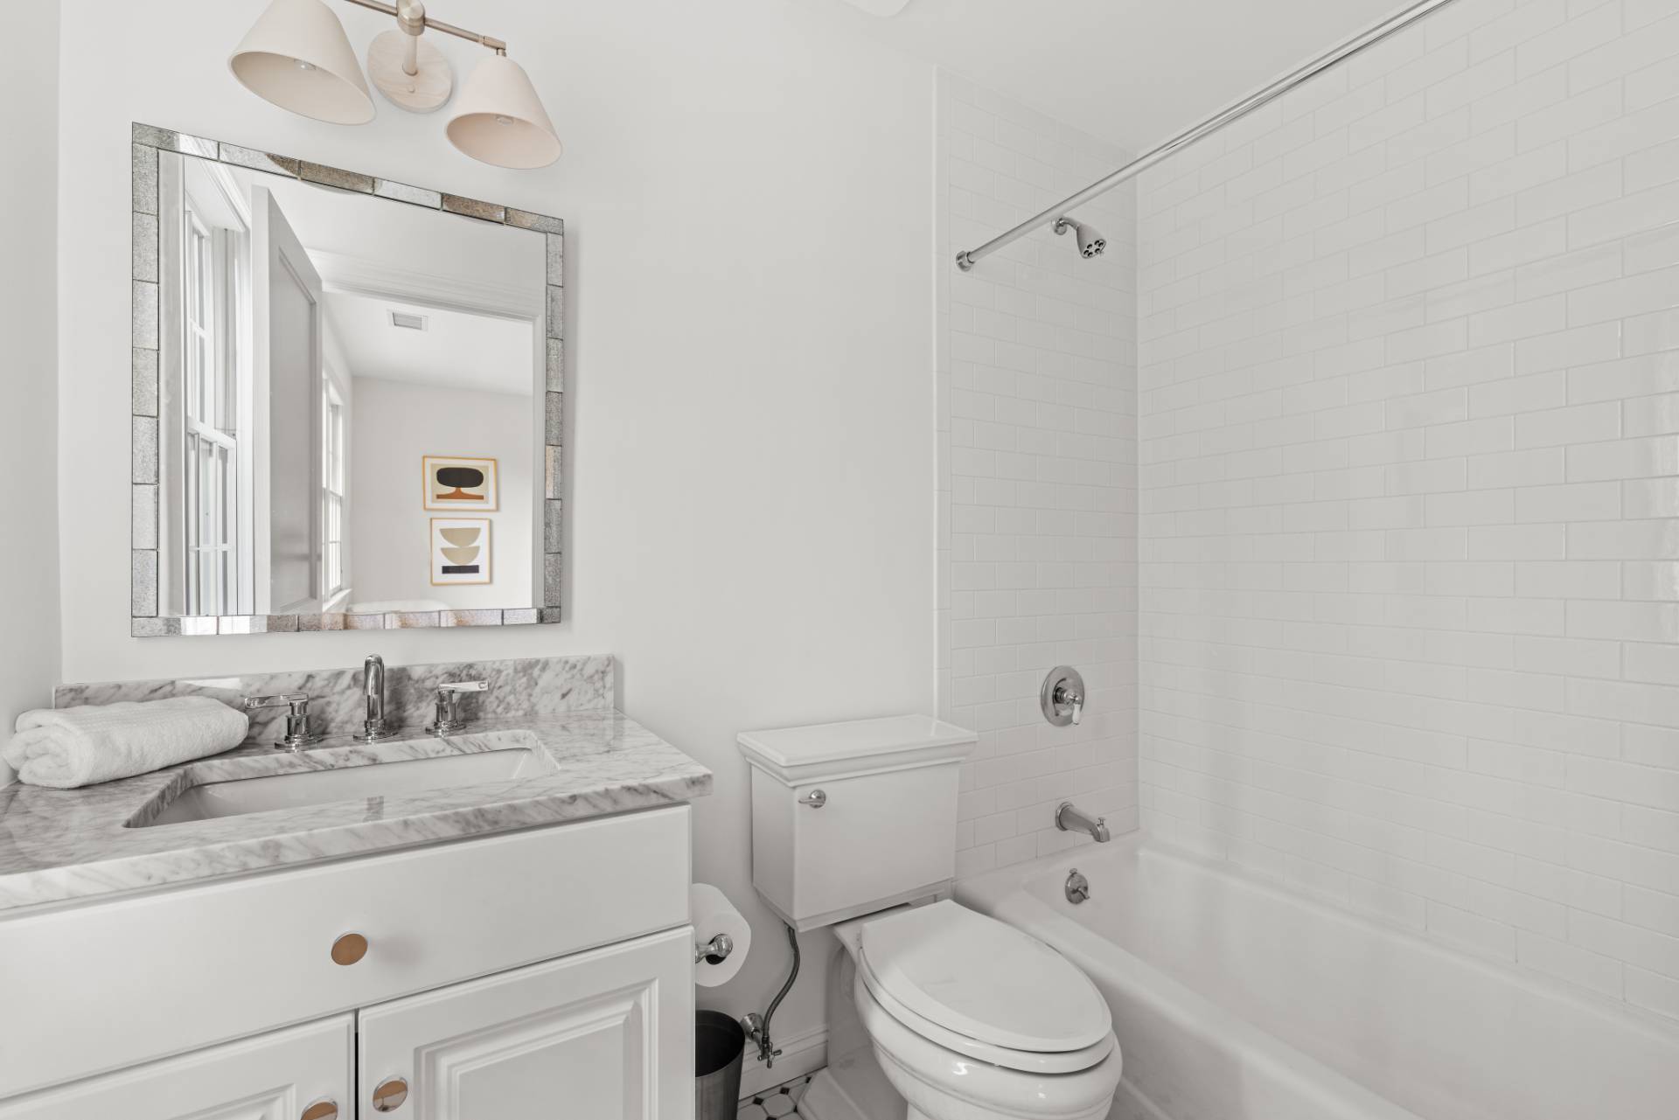
- 3 Full Baths
- 1 Half Bath
- 3046 SF (AG)
- 3046 SF (Total)
- 0.51 Acres
- Built in 2001
- Renovated 2026
- 255 Stories
- Available 4/24/2026
- Traditional Style
- Full Basement
- Lower Level: Unfinished
- Eat-In Kitchen
- Dishwasher
- Stainless Steel
- Hardwood Flooring
- Furnished
- 10 Rooms
- Entry Foyer
- Living Room
- Dining Room
- Family Room
- Den/Office
- Primary Bedroom
- Kitchen
- Breakfast
- Laundry
- First Floor Bathroom
- 2 Fireplaces
- Forced Air
- Oil Fuel
- Natural Gas Avail
- Central A/C
- Frame Construction
- Cedar Shake Siding
- Cedar Roof
- Municipal Water
- Private Septic
- Pool: In Ground, Vinyl
- Pool Size: 40' X 20'
- Deck
- Open Porch
- Private View
- Scenic View
- South of the Highway
- Sold on 6/12/2026
- Sold for $8,495,000
Listing data is deemed reliable but is NOT guaranteed accurate.
|

 4
Beds
4
Beds
 3.5
Baths
3.5
Baths
 3046
SF
3046
SF
 Built In
2001
Built In
2001


 ;
; ;
; ;
; ;
; ;
; ;
; ;
; ;
; ;
; ;
; ;
; ;
; ;
; ;
; ;
; ;
; ;
; ;
; ;
; ;
; ;
; ;
; ;
; ;
; ;
; ;
; ;
; ;
; ;
; ;
; ;
; ;
; ;
;