36 N HOLLOW DR, East Hampton, NY 11937

$5,250,000
Active for Sale
6 Beds
6F 2H Baths
5600 SF
Built In 2011
 
Listing ID 931143
Property Type Residential
County Suffolk
Township East Hampton
Hamlet East Hampton
Area East Hampton Northwest
Tax ID 0300-035.000-0005-022.000
FEMA Flood Map fema.gov/portal
Year Built 2011
   
Virtual Tour
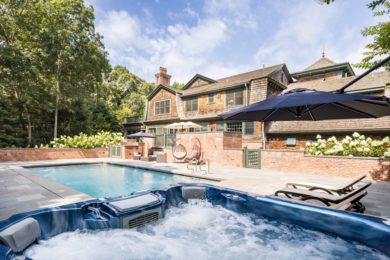
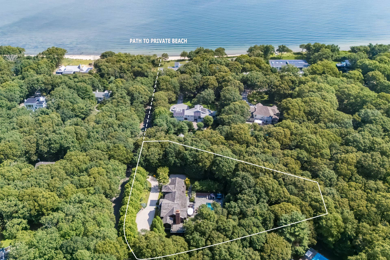
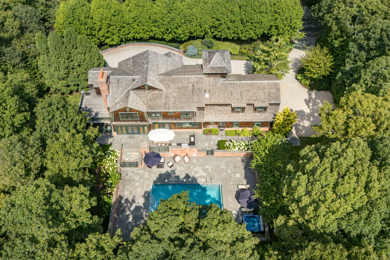
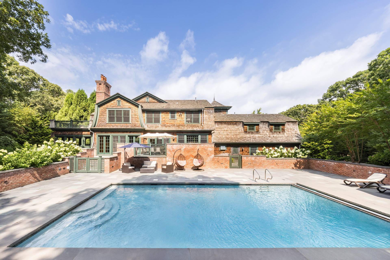
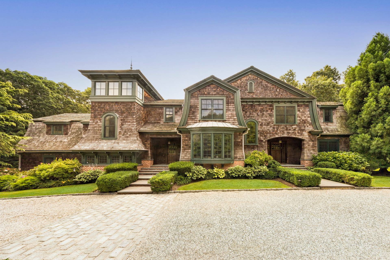
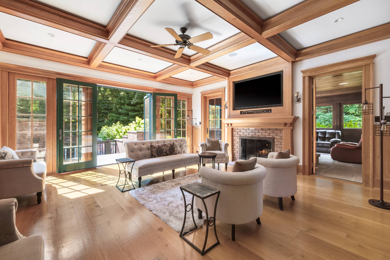
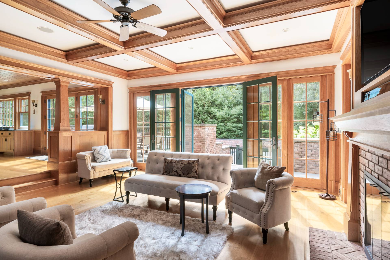
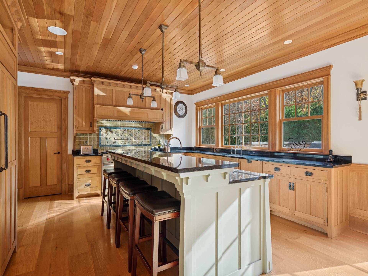
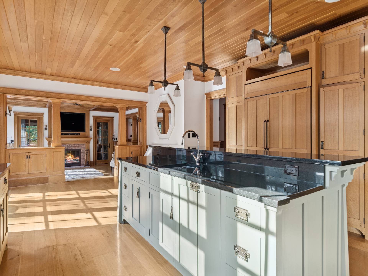
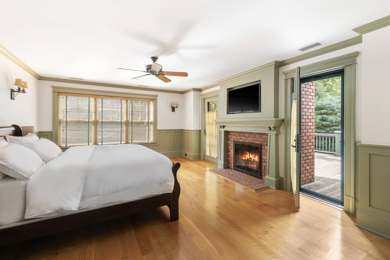
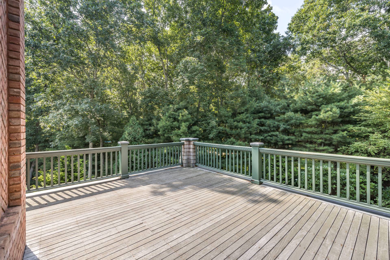
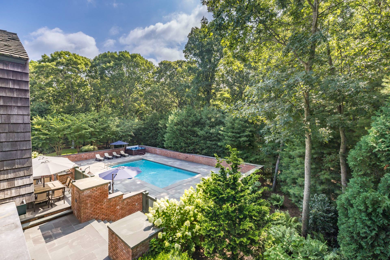
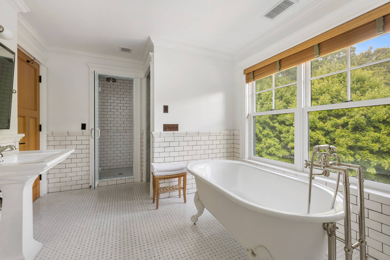
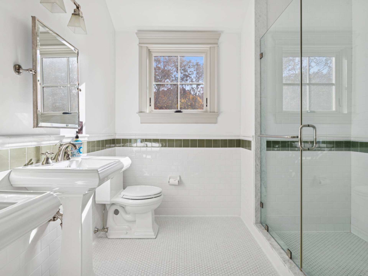
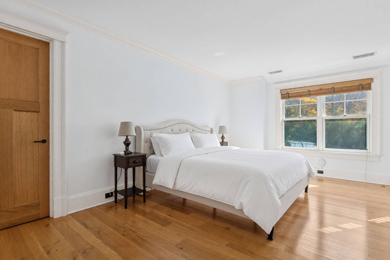
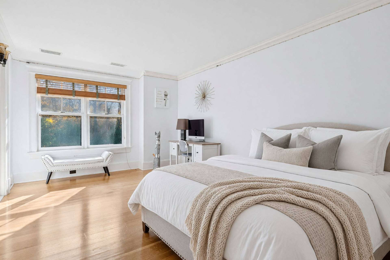
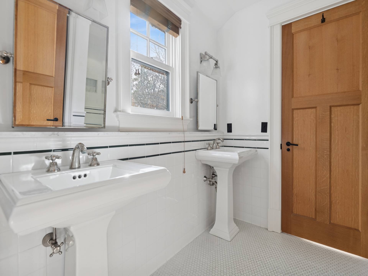
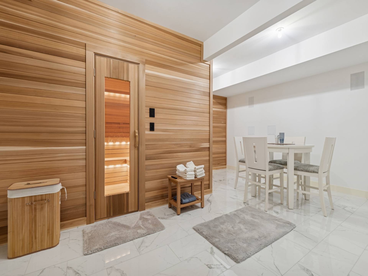
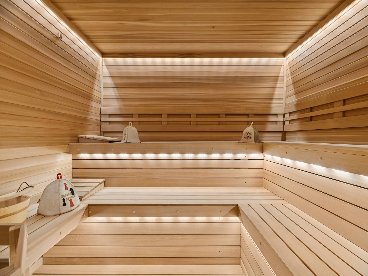
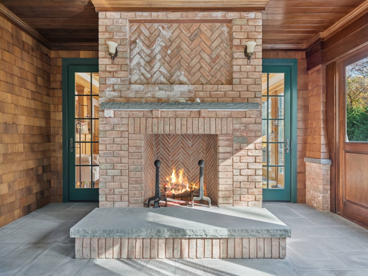
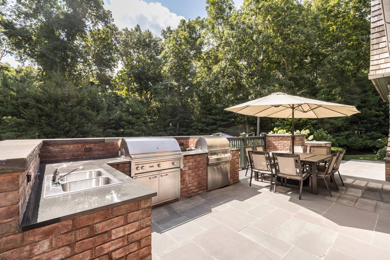
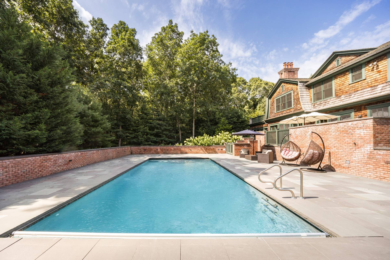
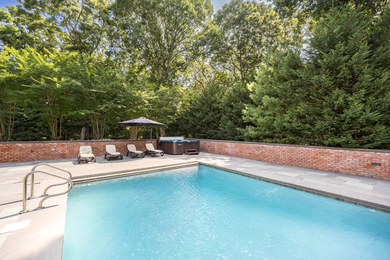
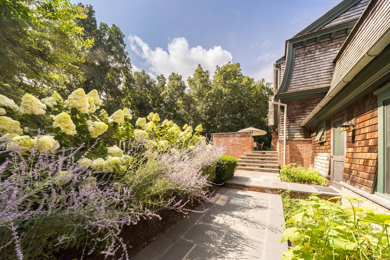
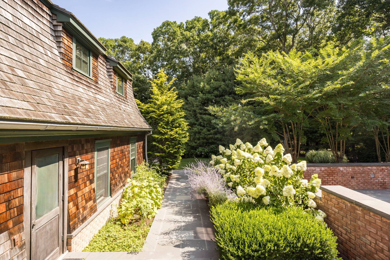
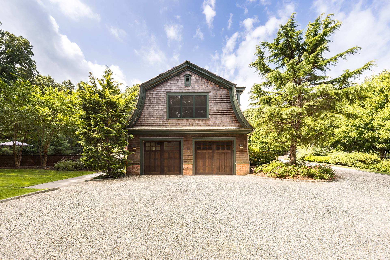
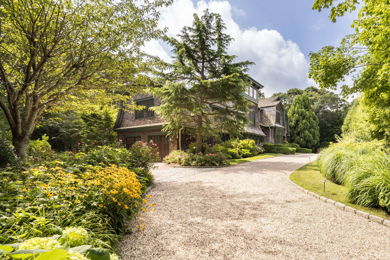
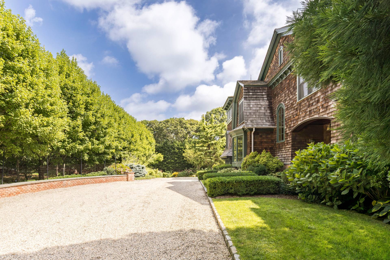
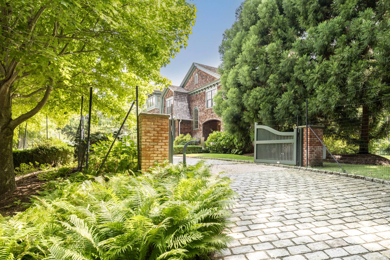
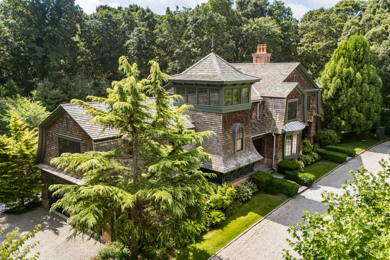
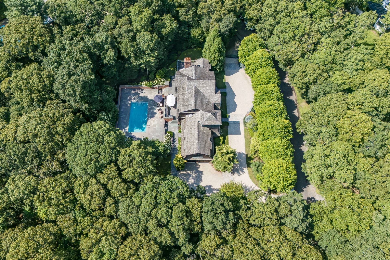
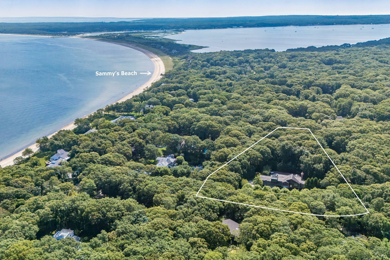
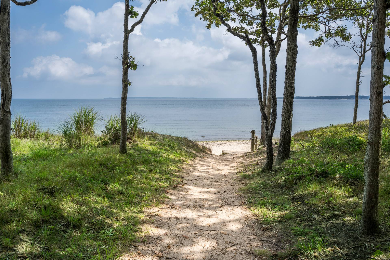
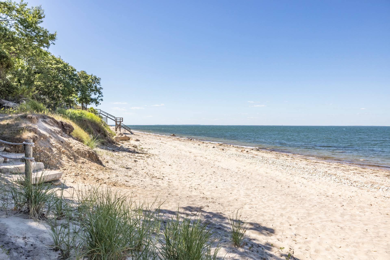
Experience the perfect blend of privacy, sophistication, and coastal living at this custom Hamptons retreat, located just steps from a private bay beach and minutes from both Sag Harbor and East Hampton Villages. Built new in 2011 with exceptional craftsmanship, this 6-bedroom, 6-bathroom residence with two half baths spans 5,500± sq. ft. of refined, sun-filled living space set among mature, lush landscaping. INTERIOR HIGHLIGHTS - Timeless Hamptons architecture with crisp lines and elegant detailing - Formal living and dining rooms designed for effortless entertaining - Multiple sitting areas providing both intimate and spacious gathering options - Chef's kitchen with top-of-the-line appliances OUTDOOR LIVING - Expansive pool area with custom masonry - Outdoor kitchen for seamless summer entertaining - Park-like grounds offering exceptional privacy - Resort-style setting ideal for gatherings or peaceful weekends LOCATION BENEFITS - Just 100 yards from a serene private bay beach - Minutes to Sag Harbor and East Hampton Villages - Nestled in quiet Northwest Woods yet close to all amenities WELLNESS & LIFESTYLE - Resort-style heated pool perfect for morning laps and relaxing summer afternoons - Indoor sauna offering year-round rejuvenation and restorative wellness - Surrounded by lush forest, creating a naturally private, peaceful environment - Steps from the bay and moments to ocean beaches for swimming, kayaking, and fresh sea air - Expansive outdoor spaces ideal for yoga, meditation, or alfresco dining
Property Details
  • 6 Total Bedrooms
  • 6 Full Baths
  • 2 Half Baths
  • 5600 SF (Total)
  • 1.00 Acres
  • Built in 2011
  • 2 Stories
  • Available 4/06/2026
  • Traditional Style
  • Full Basement
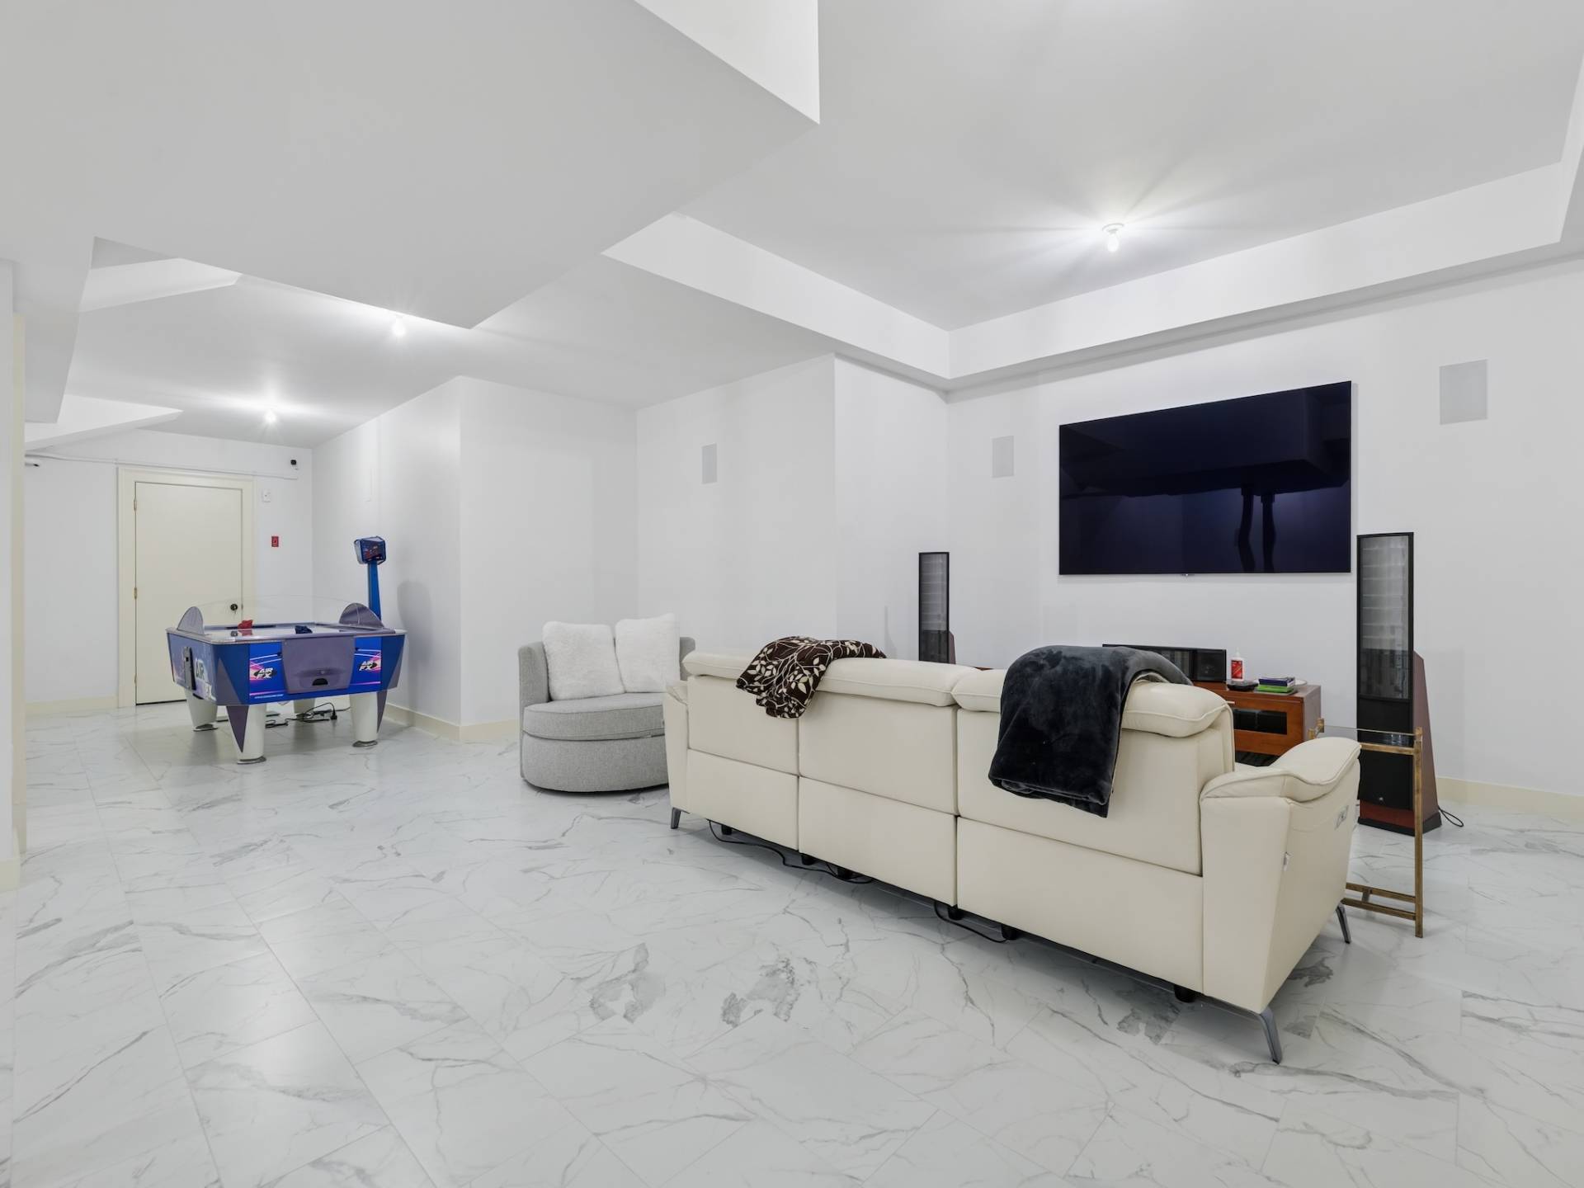
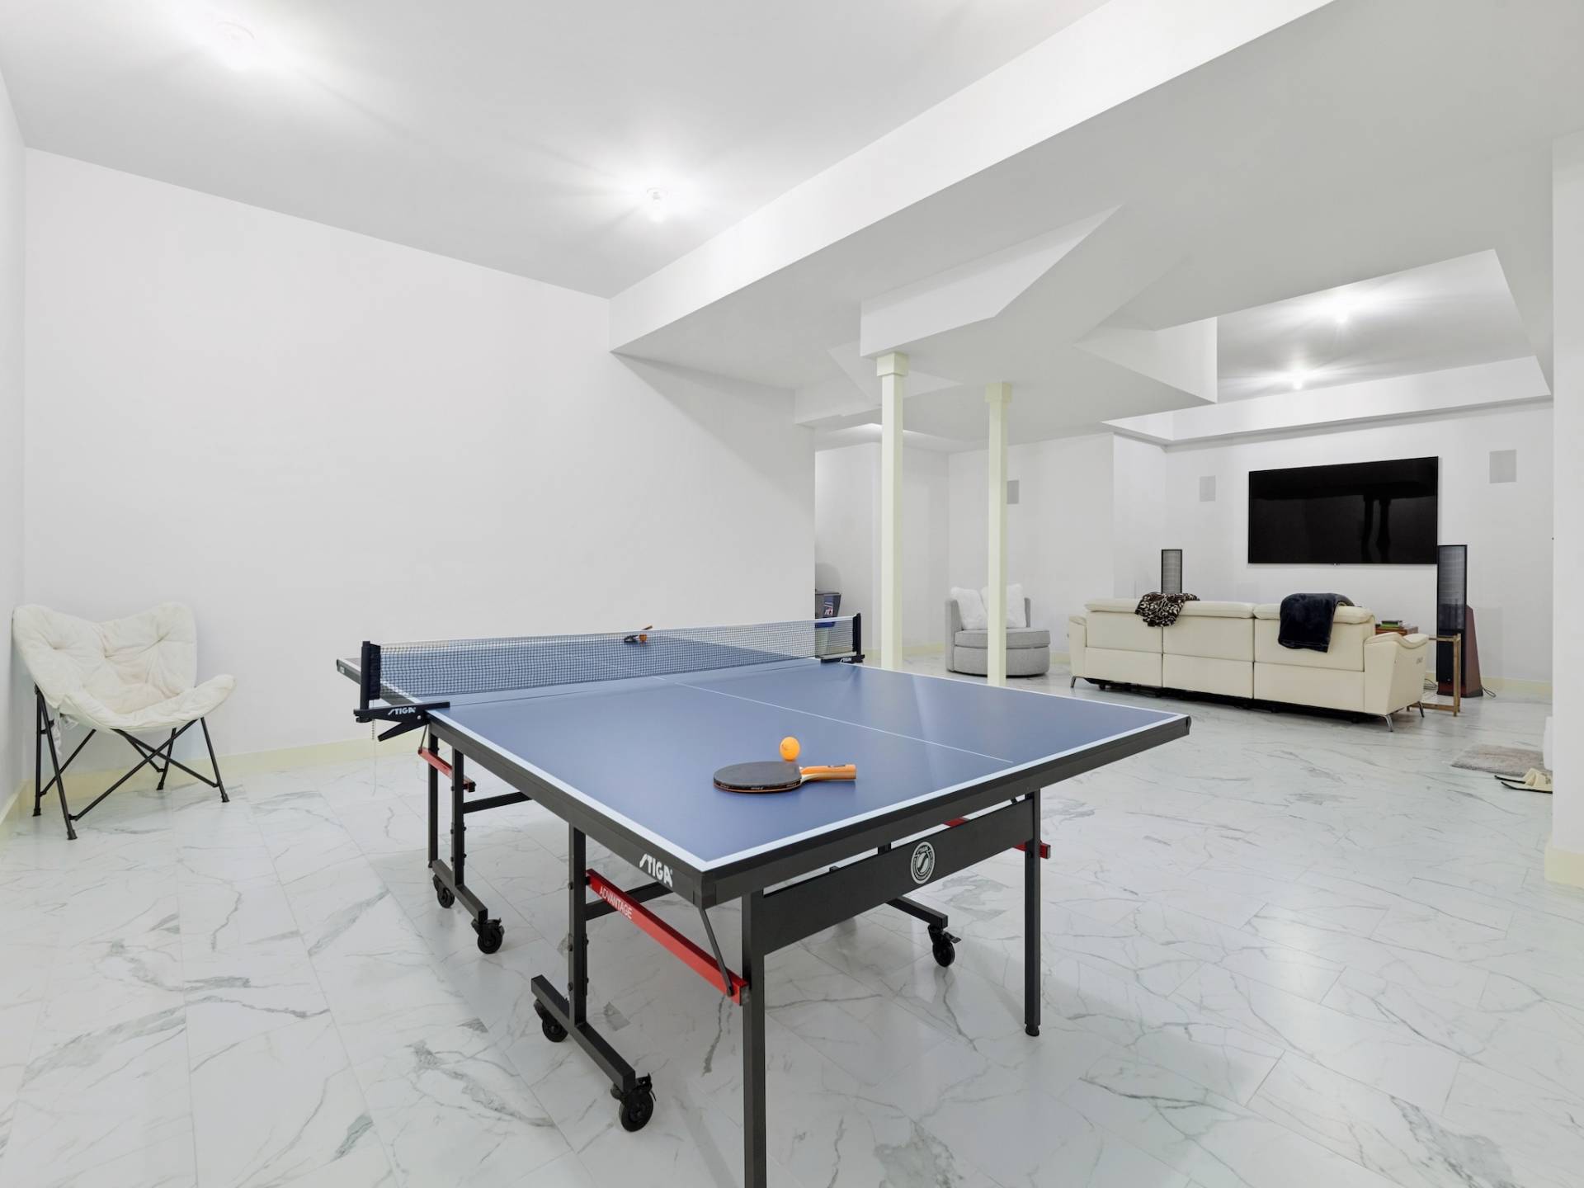
  • Lower Level: Finished
Interior Features
  • Open Kitchen
  • Granite Kitchen Counter
  • Oven/Range
  • Refrigerator
  • Dishwasher
  • Microwave
  • Stainless Steel
  • Hardwood Flooring
  • Living Room
  • Dining Room
  • Family Room
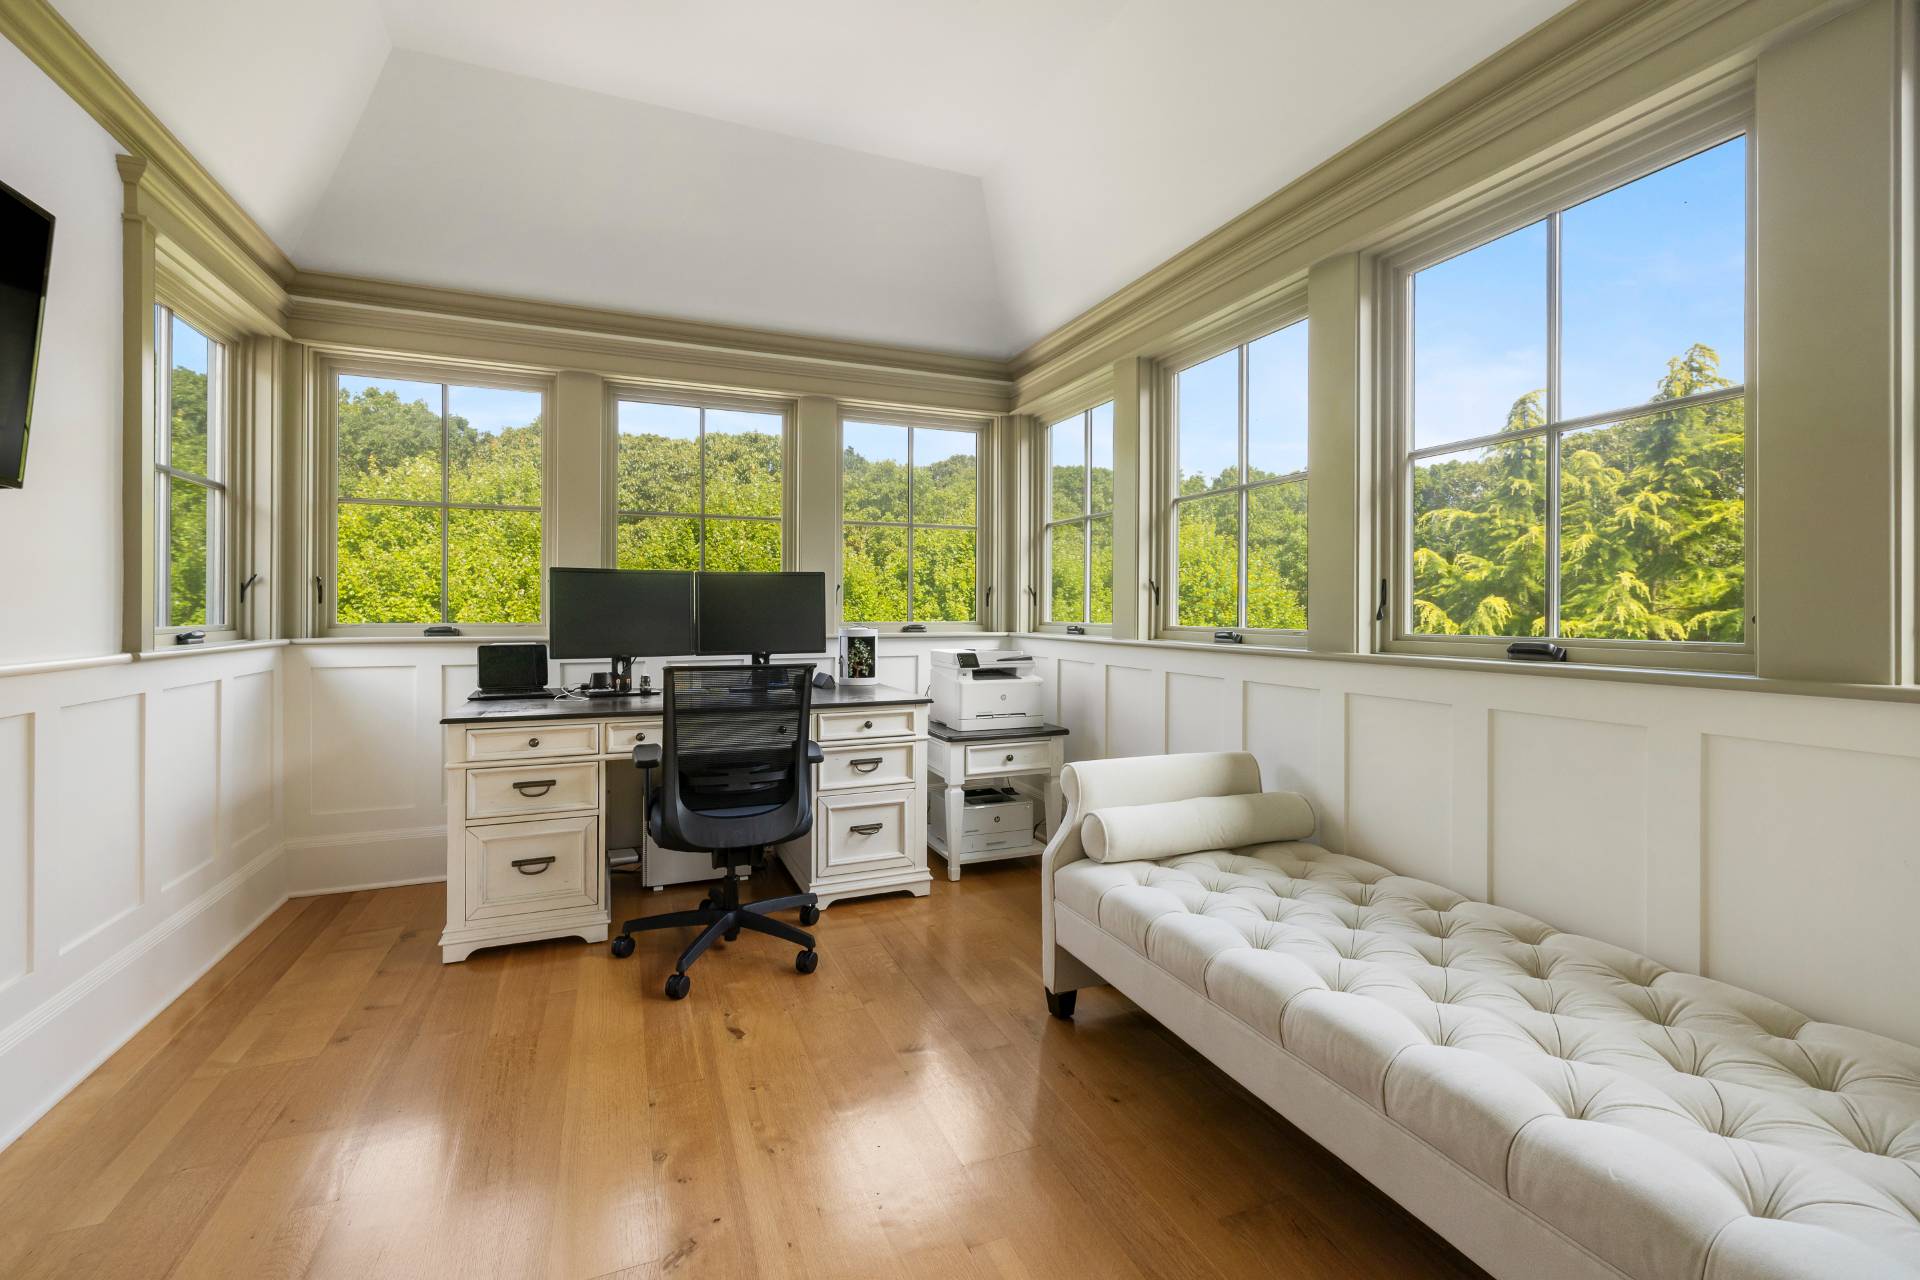
  • Den/Office
  • Primary Bedroom
  • en Suite Bathroom
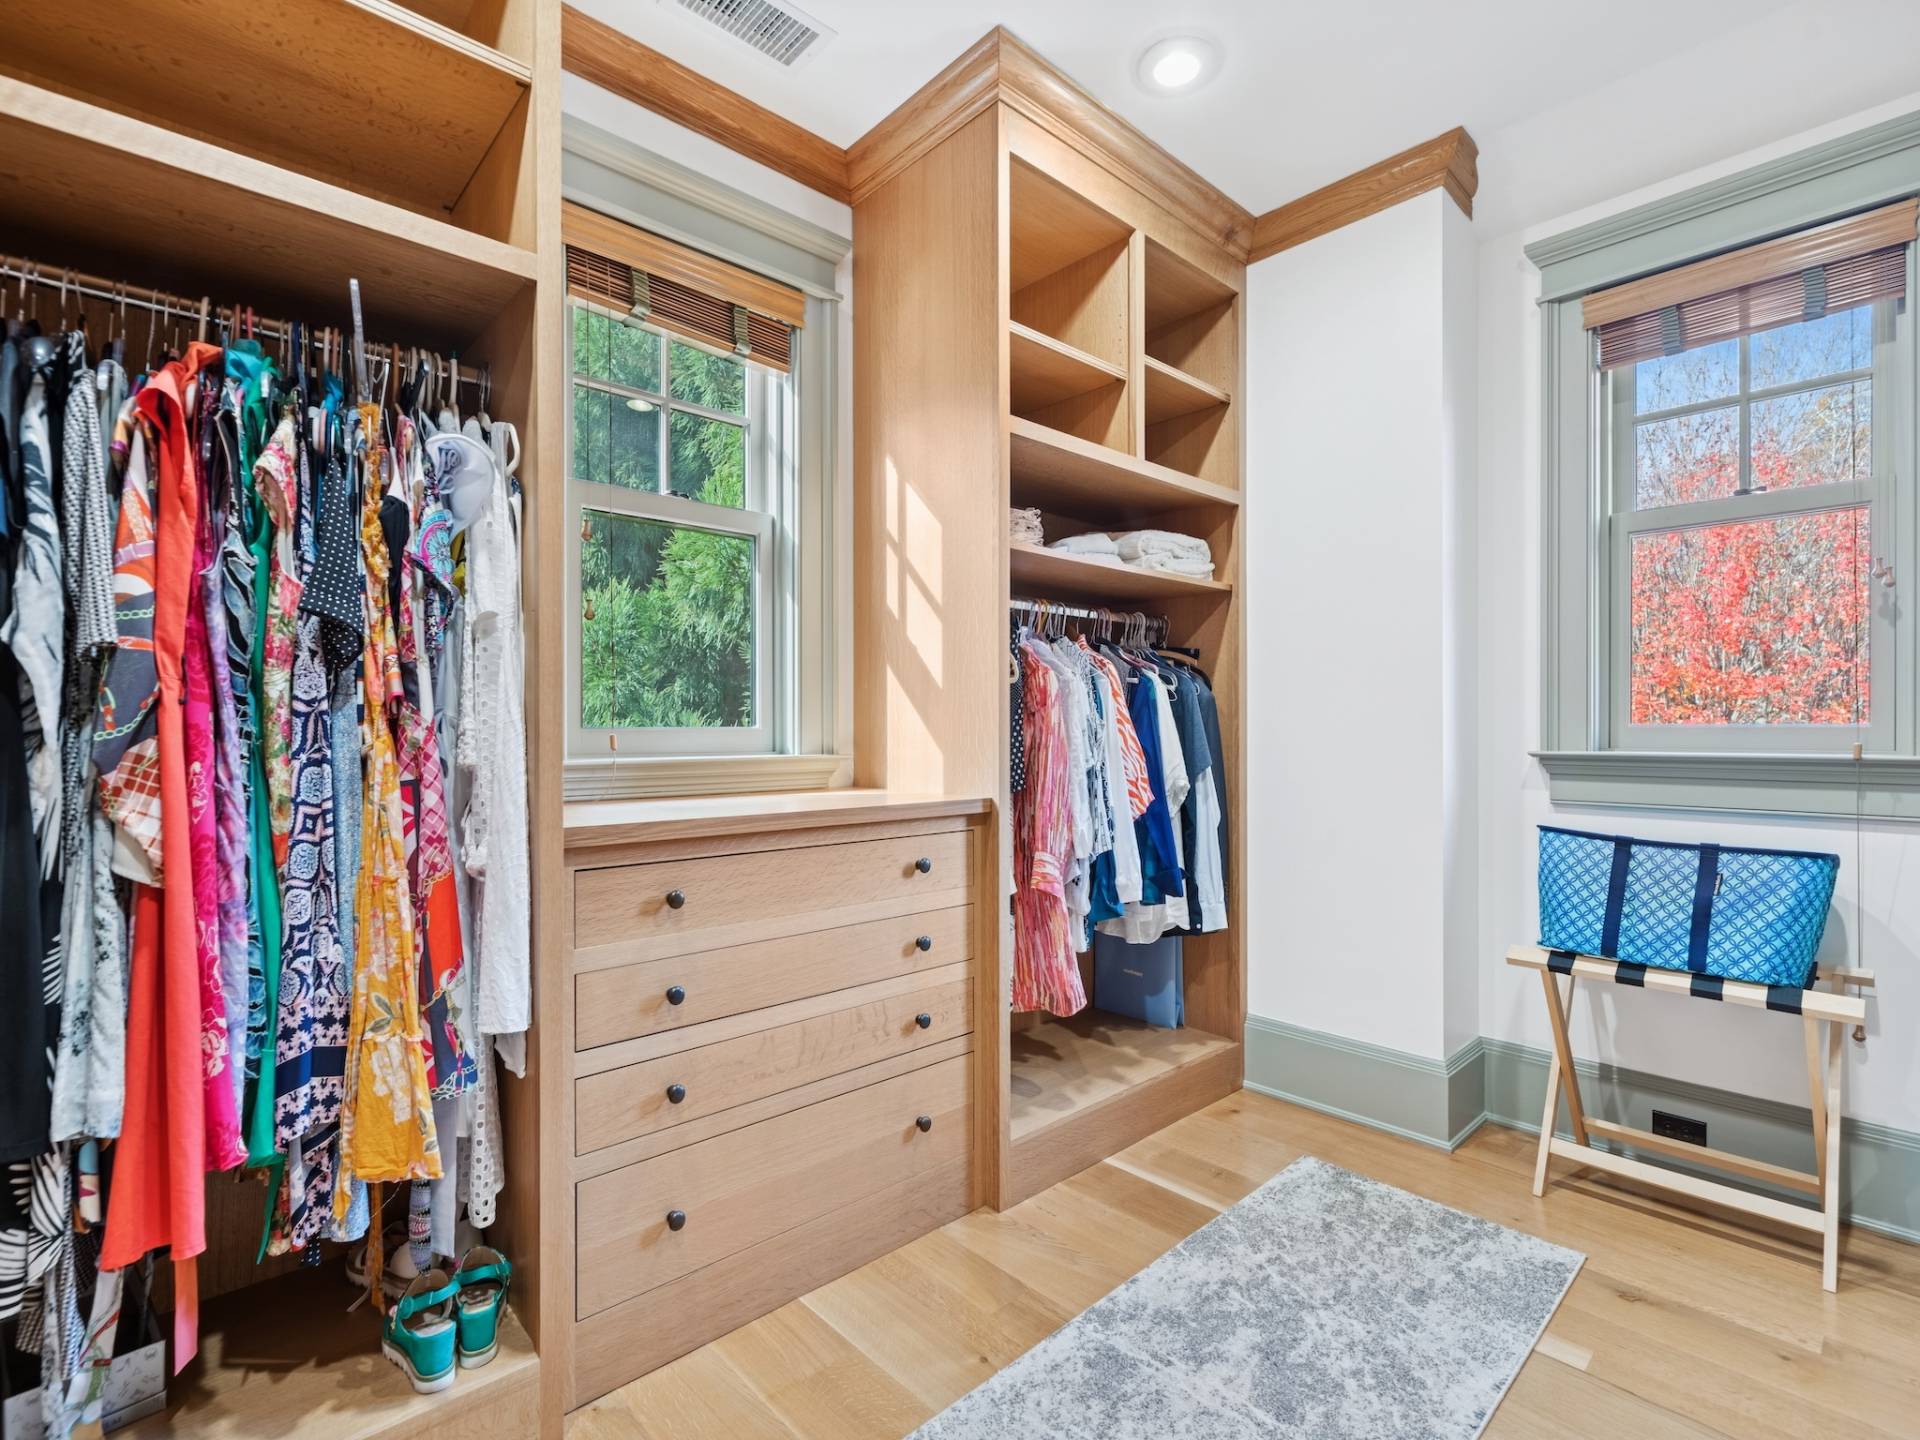
  • Walk-in Closet
  • Media Room
  • Great Room
  • Kitchen
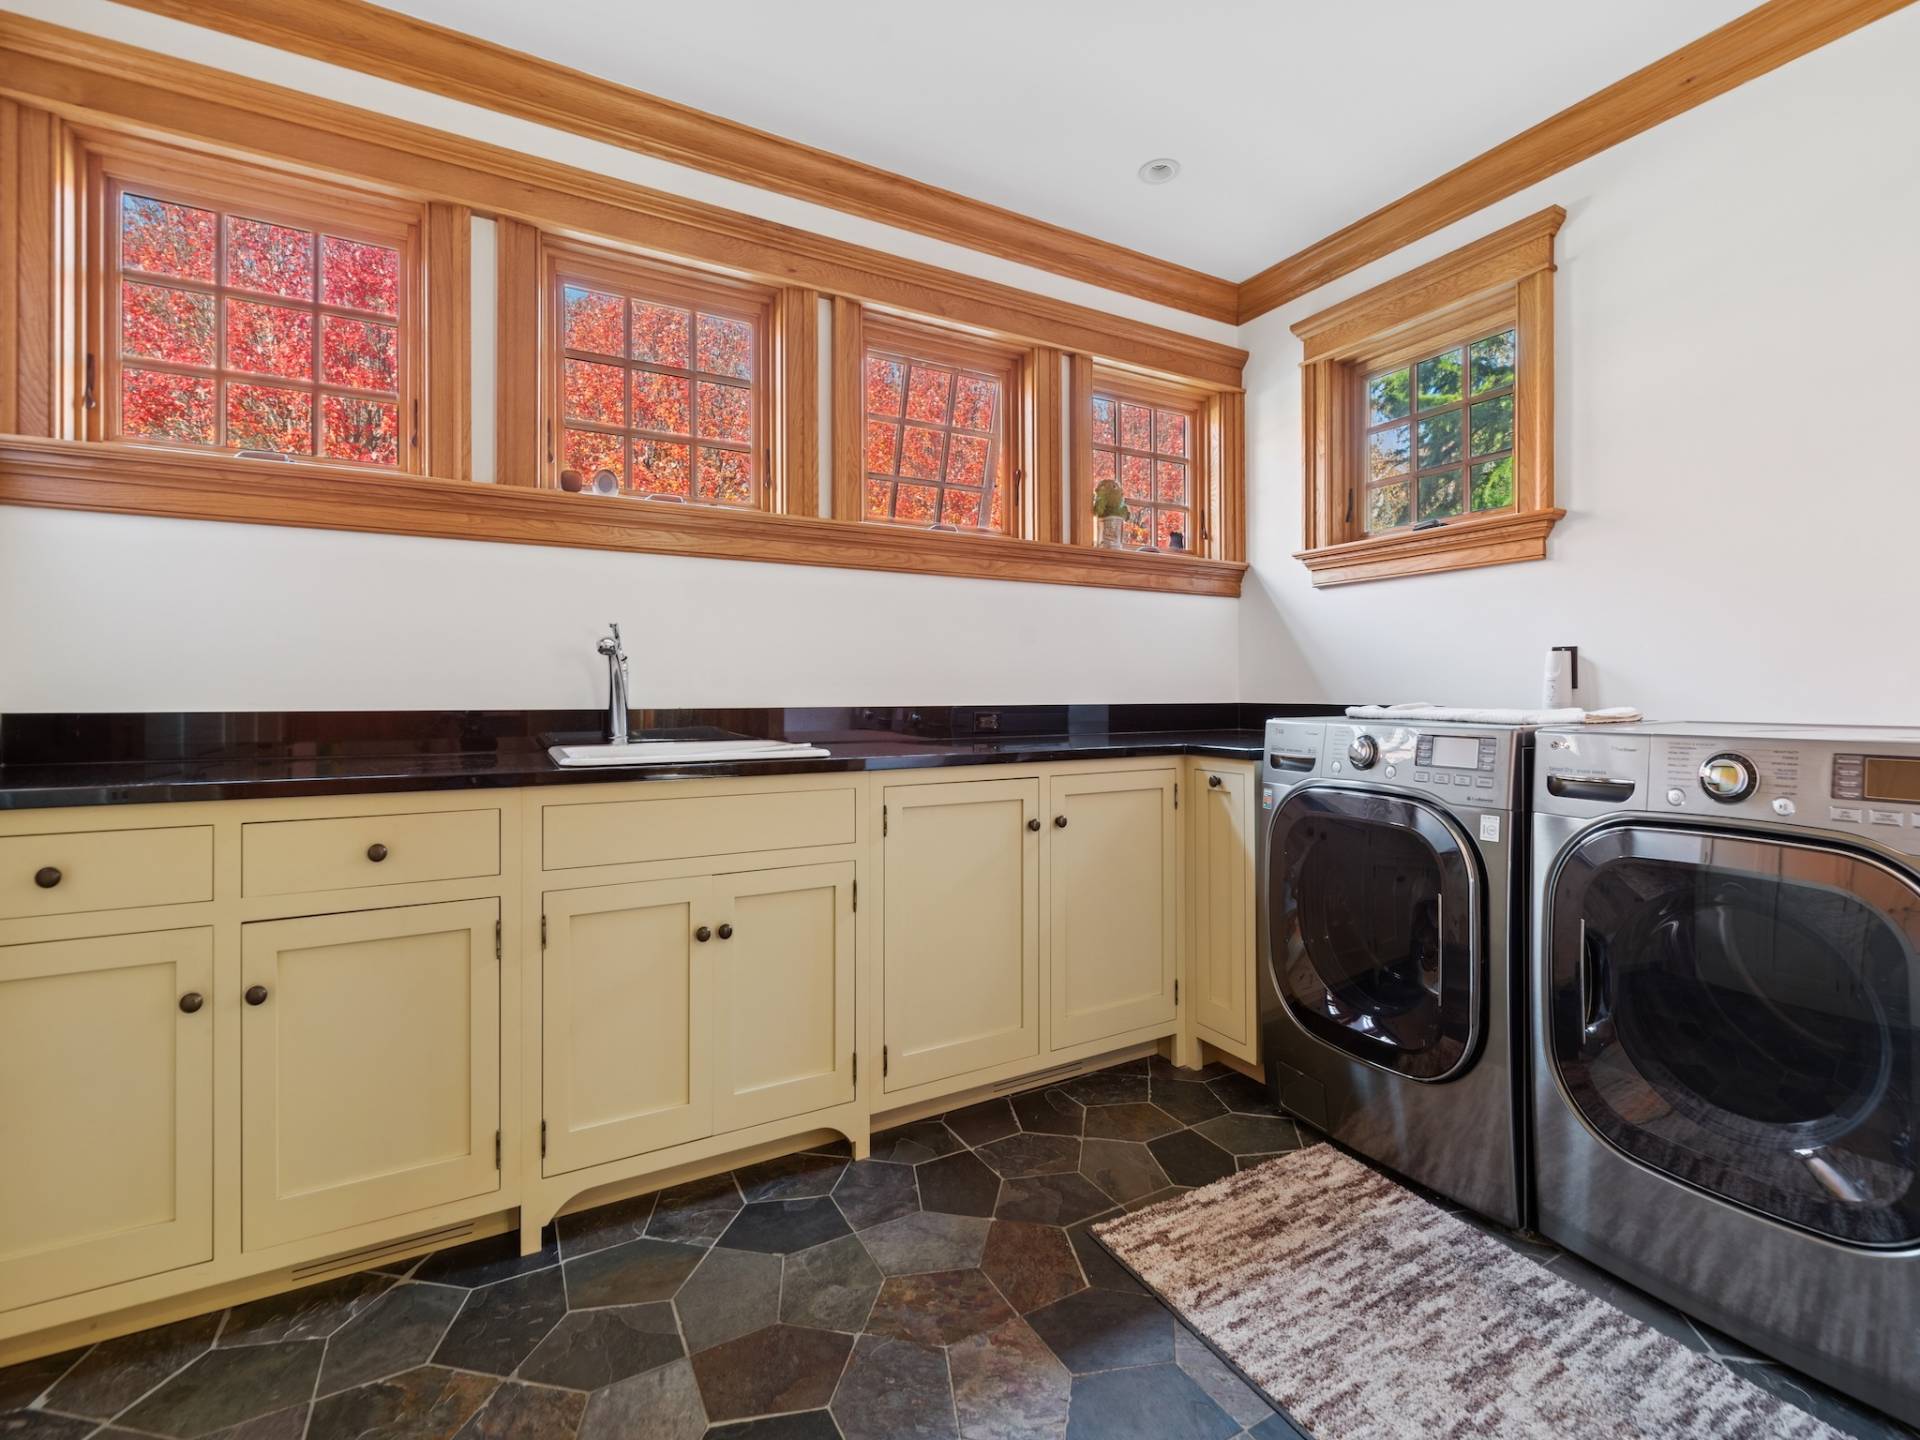
  • Laundry
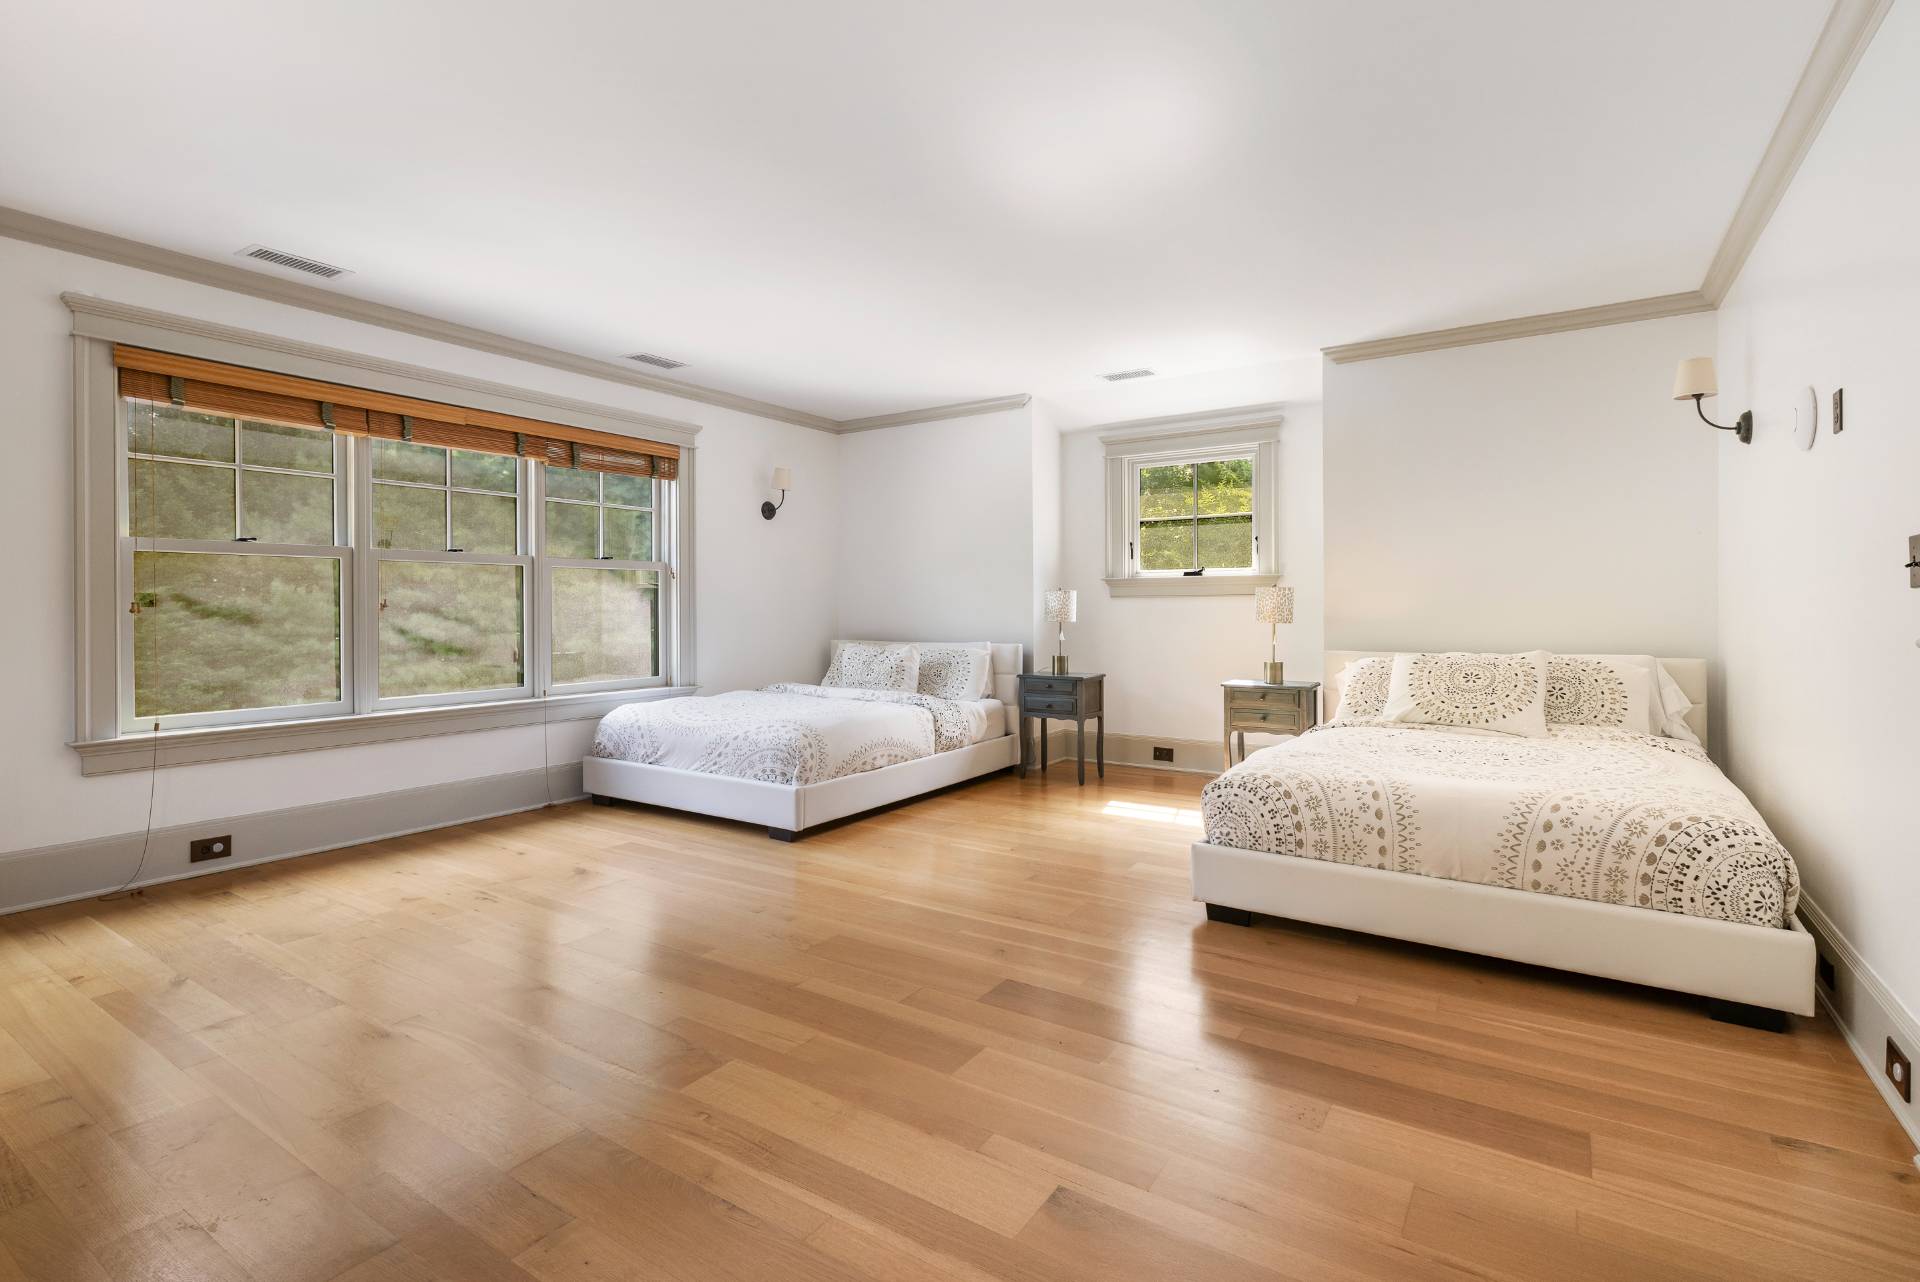
  • Private Guestroom
  • First Floor Bathroom
  • Alarm System
  • Central A/C
Exterior Features
  • Attached Garage
  • 2 Garage Spaces
  • Pool: Heated
Presented By
Bespoke Real Estate
Request More Information
Request Showing
Role Agent Buyer
Your Preferred Date & Time
Showing Type:
Listing data is deemed reliable but is NOT guaranteed accurate.
Contact Us
Who Would You Like to Contact Today?

I want to contact an agent about this property!

I wish to provide feedback about the website functionality

Contact Agent
Your Name:
Email:
Phone:
Message:
Security: What is 8 plus 5?