5 Rogers Court, Sag Harbor, NY 11963

$5,995,000
Active for Sale
7 Beds
7.5 Baths
6500 SF
Built In 2021
Upcoming Open Houses
 Saturday May 30th 10:30am to 12:00pm (Public)
Virtual Tour Meeting Information
 
Listing ID 931264
Property Type Residential
County Suffolk
Township Southampton
Hamlet Sag Harbor
Total Tax $33,206
Tax ID 0900-014.000-0001-066.013
FEMA Flood Map fema.gov/portal
Year Built 2021
   
Virtual Tour

Immaculate Traditional on Acre-Plus in Sag Harbor

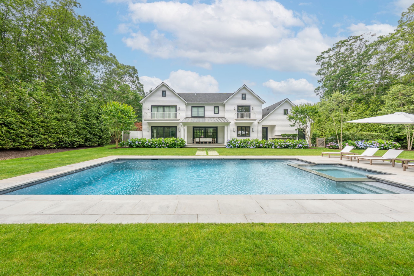
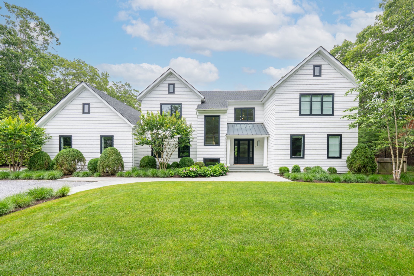
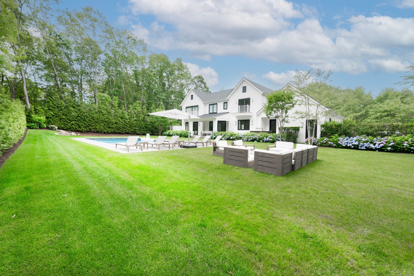
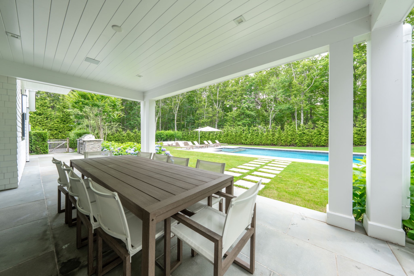
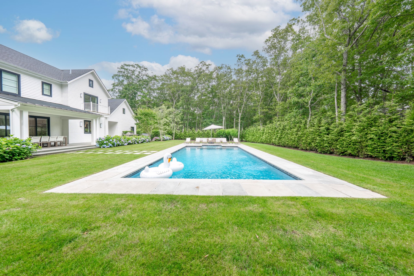
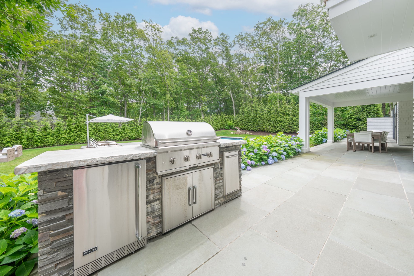
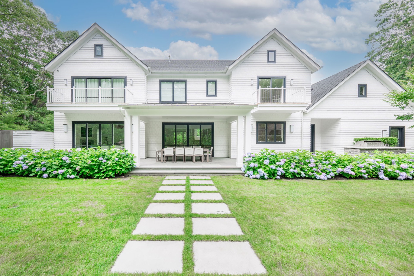
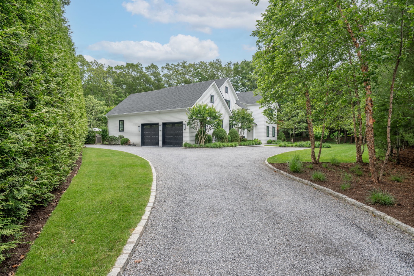
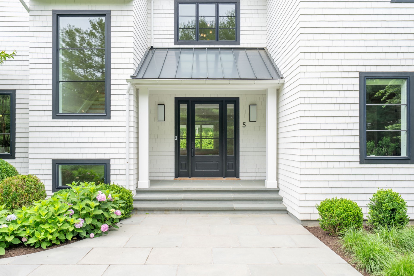
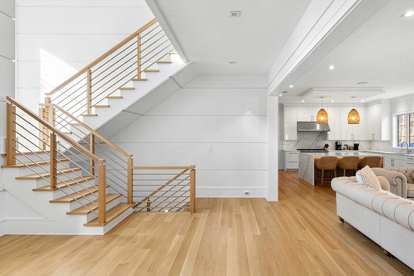
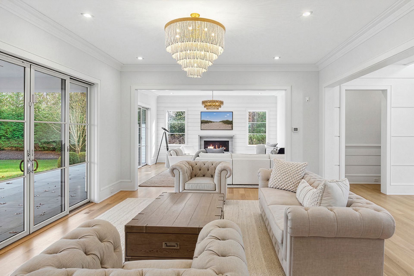
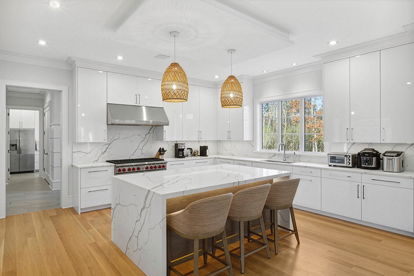
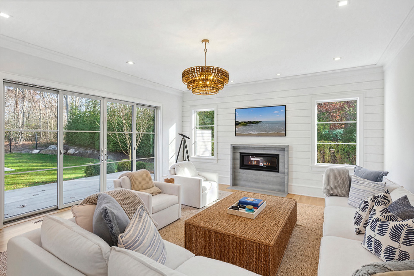
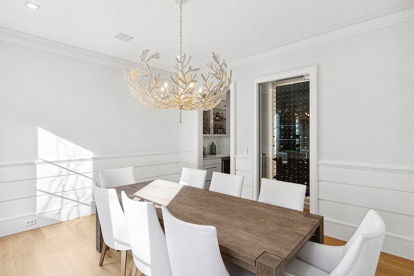
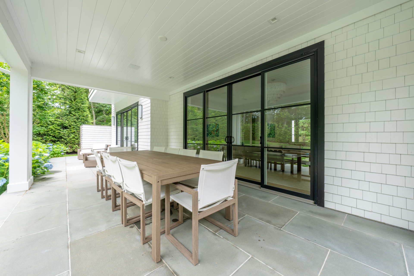
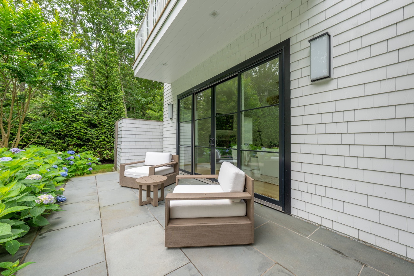
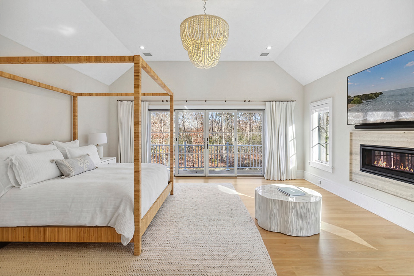
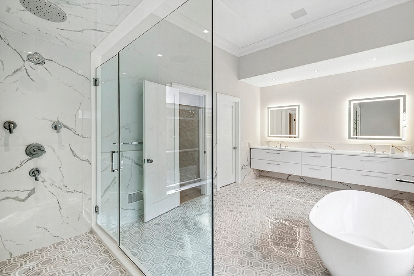
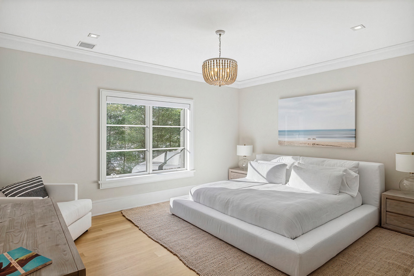
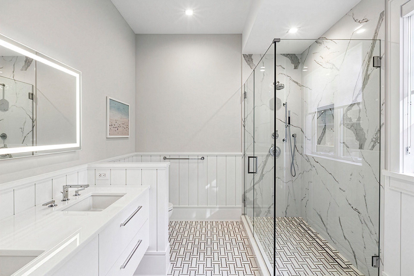
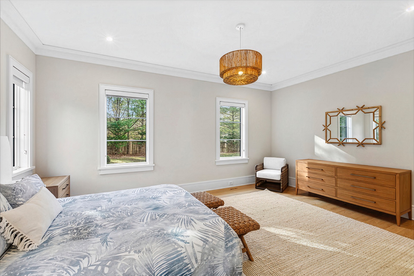
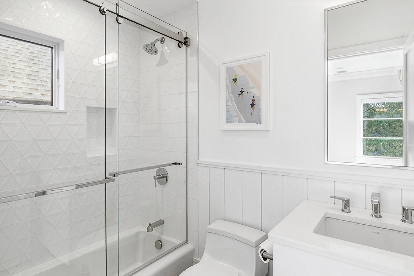
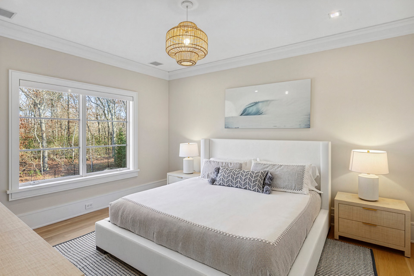
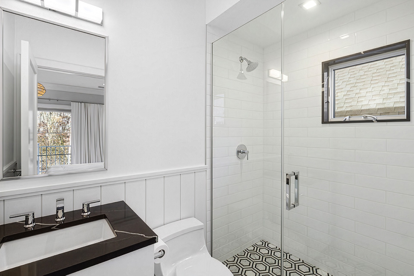
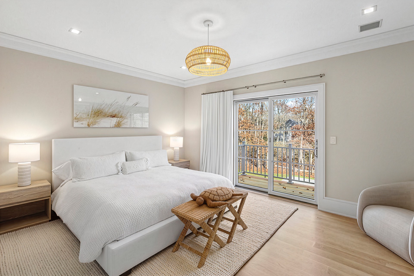
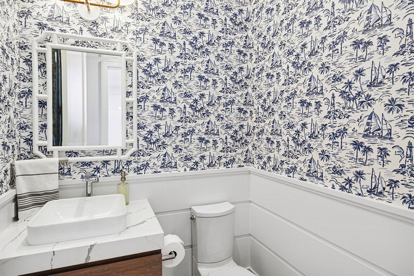
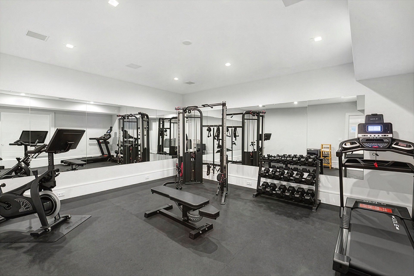
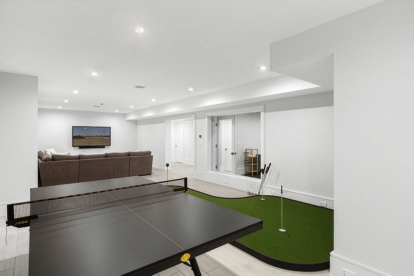
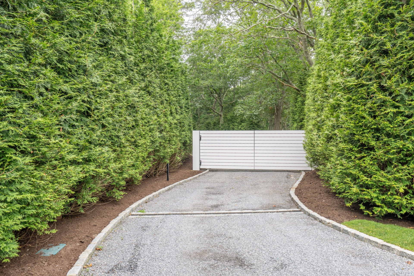
Minutes from the bustle and charm of Sag Harbor Village, set on an exceedingly private and gated acre-plus flag lot with mature hedges, this immaculate 7 bedroom, 6500 square foot traditional checks all the boxes of a quintessential Hamptons summer home with a heated, gunite pool and spa, exceptional outdoor spaces, lined with hydrangeas, built-in BBQ grill kitchen, and an expansive finished lower level. Through the automated gate, a tree-lined approach leads to the handsome, white, shingled traditional with an attached 2-car garage. Adorned with shiplap, the bright, full height foyer creates a dramatic first impression. With lovely indoor and outdoor flow, the open concept floor plan offers a gourmet eat-in kitchen with an adjacent living room with fireplace and sitting area, with two sets of French door leading to the covered porch overlooking the pool area and rear grounds. A formal dining room with passthrough wet bar and wine storage serves the kitchen. A guest bedroom suite, pool full bath, foyer powder bath, expansive mud room, laundry room, and two-car garage completes the main level. Upstairs has a generous primary suite with luxurious bath including a freestanding tub and floating dual vanity. Three spacious en suite guest bedrooms supplement. The finished lower level features a gym, recreation area, and two bedrooms. Unique opportunity to own a turnkey home of excellent quality on a private acre-plus flag lot with a heated, gunite pool and spa and outdoor spaces fit for summer in the Hamptons.
Property Details
  • 7 Total Bedrooms
  • 7 Full Baths
  • 1 Half Bath
  • 6500 SF (AG)
  • 6500 SF (Total)
  • 1.09 Acres
  • Built in 2021
  • 2 Stories
  • Traditional Style
  • Full Basement
  • Lower Level: Finished
  • 2 Lower Level Bedrooms
  • 1 Lower Level Bathroom
Interior Features
  • Open Kitchen
  • Oven/Range
  • Refrigerator
  • Dishwasher
  • Microwave
  • Garbage Disposal
  • Washer
  • Dryer
  • Stainless Steel
  • Appliance Hot Water Heater
  • Hardwood Flooring
  • Entry Foyer
  • Living Room
  • Dining Room
  • Formal Room
  • Bonus Room
  • Gym
  • Laundry
  • Private Guestroom
  • First Floor Primary Bedroom
  • First Floor Bathroom
  • 2 Fireplaces
  • Alarm System
  • Forced Air
  • 7 Heat/AC Zones
  • Gas Fuel
  • Oil Fuel
  • Central A/C
Exterior Features
  • Attached Garage
  • 2 Garage Spaces
  • Municipal Water
  • Private Septic
  • Pool: In Ground, Gunite, Heated, Spa
  • Pool Size: 20x40
  • Fence
  • Covered Porch
  • Outdoor Shower
  • Trees
  • Private View
Taxes and Fees
  • $33,206 Total Tax
  • Tax Year 2025
Presented By
Bespoke Real Estate
Request More Information
Request Showing
Role Agent Buyer
Your Preferred Date & Time
Showing Type:
Listing data is deemed reliable but is NOT guaranteed accurate.
Contact Us
Who Would You Like to Contact Today?

I want to contact an agent about this property!

I wish to provide feedback about the website functionality

Contact Agent
Your Name:
Email:
Phone:
Message:
Security: What is 8 plus 2?