8 Barclay Court, East Hampton, NY 11937
| Listing ID |
931236 |
|
|
|
| Property Type |
Residential |
|
|
|
| County |
Suffolk |
|
|
|
| Township |
East Hampton |
|
|
|
| Hamlet |
East Hampton |
|
|
|
|
| Area |
East Hampton Northwest |
|
|
|
| Total Tax |
$20,718 |
|
|
|
| Tax ID |
0300-092.000-0001-012.013 |
|
|
|
| FEMA Flood Map |
fema.gov/portal |
|
|
|
| Year Built |
2006 |
|
|
|
|
EXQUISITE IN EAST HAMPTON
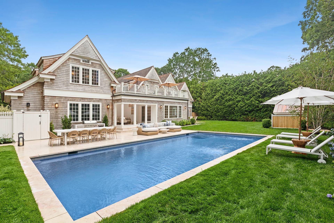
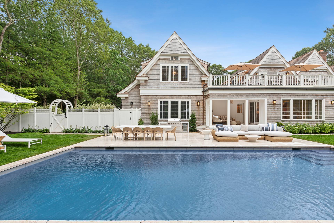
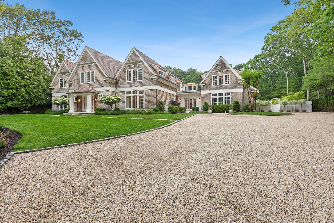
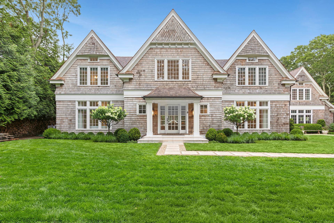
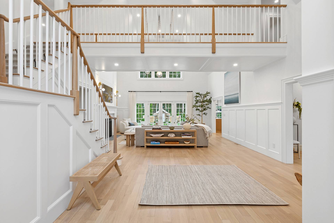
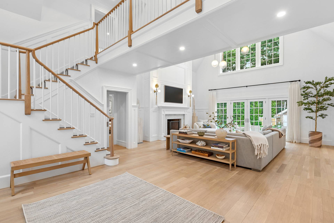
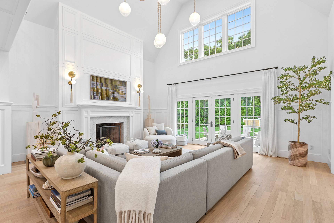
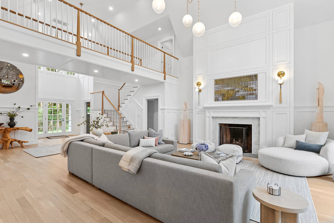
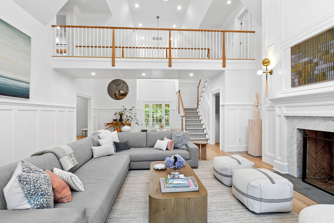
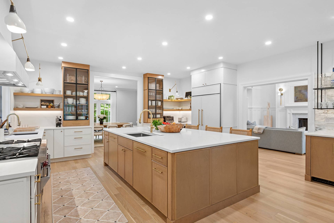
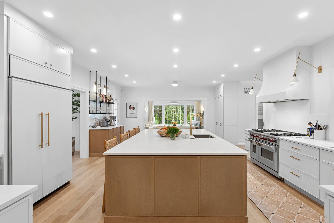
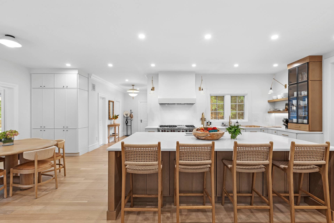
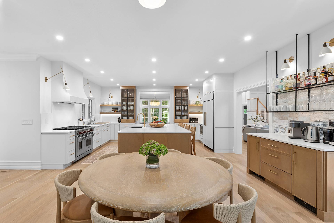
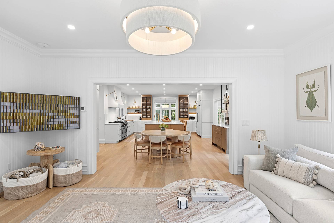
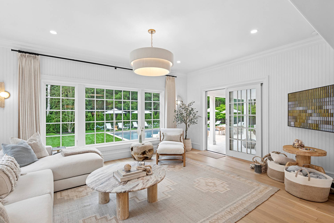
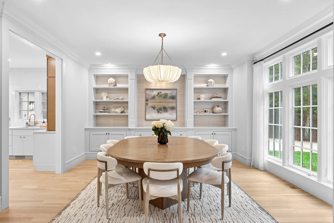
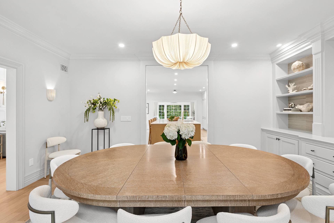
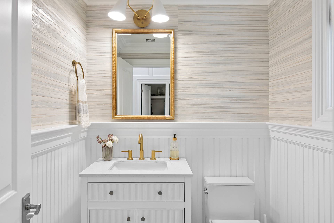
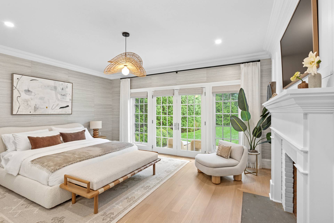
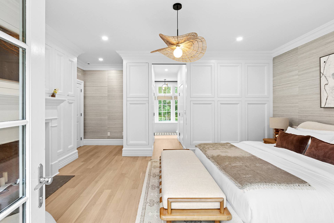
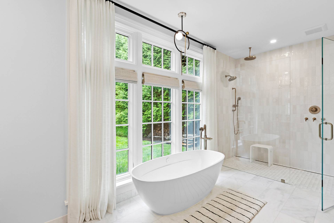
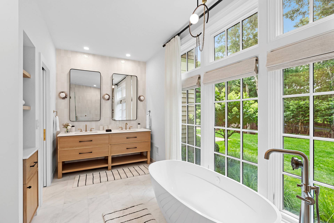
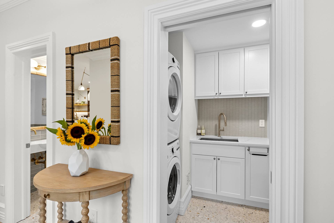
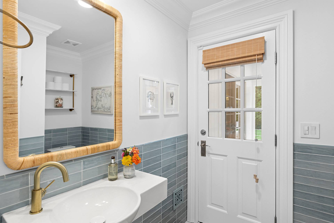
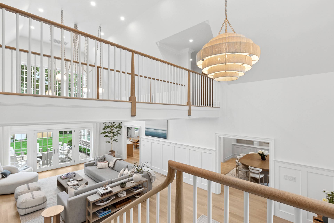
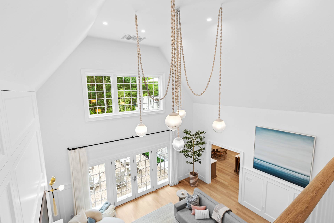
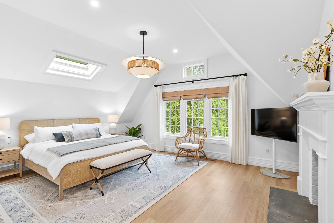
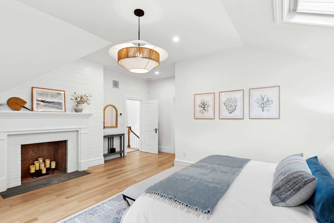
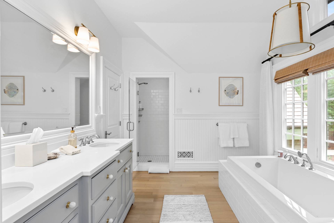
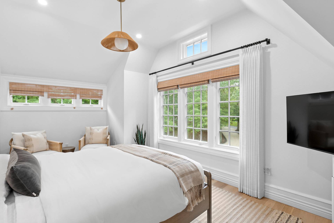
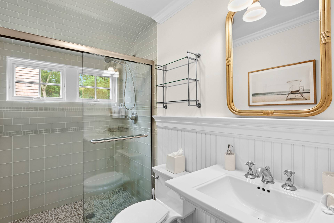
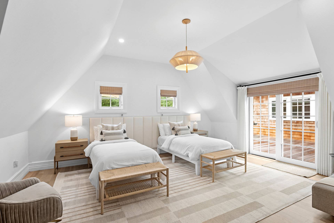
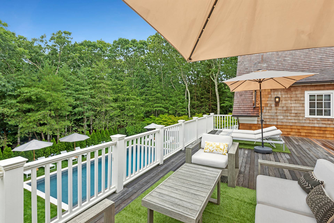
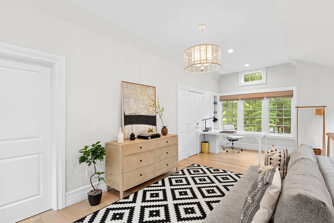
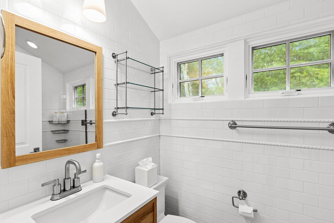
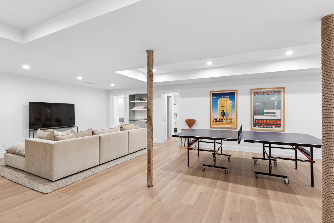
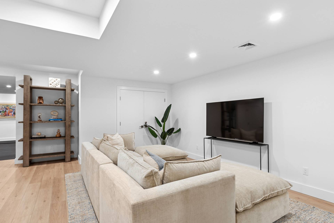
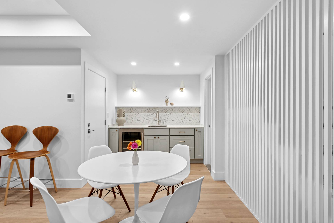
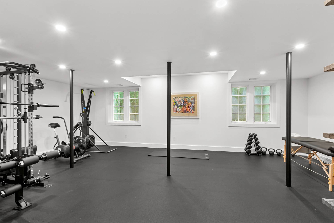
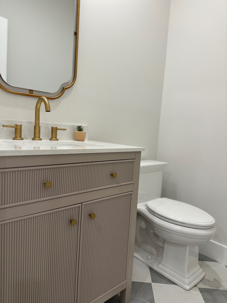
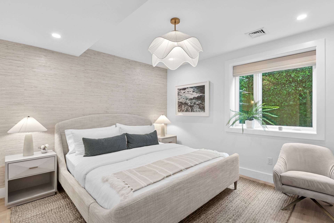
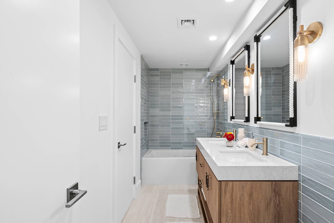
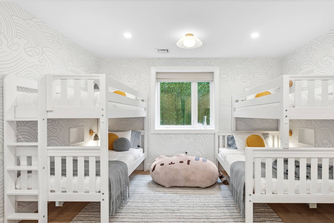
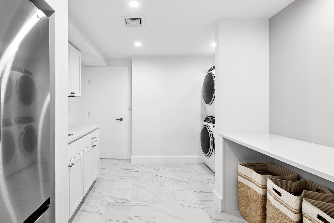
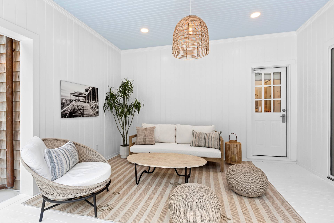
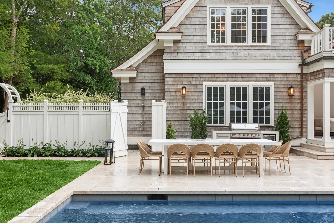
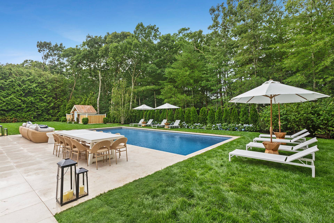
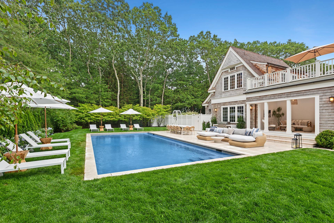
Tucked away at the end of a quiet cul-de-sac on 1.2 acres in the coveted Northwest Woods, this exquisitely remodeled transitional-style 7,266 square foot estate offers the perfect Hamptons escape. Every inch of this 6-bedroom, 6 full and 3 half-bathroom home has been thoughtfully redesigned by Anahita Studio with timeless elegance and modern comfort in mind. Step inside to soaring ceilings and a dramatic double-height entry that opens to a grand living room with fireplace and views of the beautiful backyard. At the heart of the home lies a stunning, state-of-the-art chef's kitchen-equipped with premium appliances, dual sinks and dishwashers, wine fridge, ice maker, and an oversized island perfect for entertaining. Adjacent are an informal dining space and a cozy den/TV room that opens to a covered deck for effortless indoor-outdoor living. The home features both first and second-floor primary suites each with their own fireplace, plus three additional ensuite bedrooms upstairs-one with private access to a sun-soaked upper deck. A separate studio/office with a full bath offers a private workspace or guest suite. The brand new lower level is an entertainer's dream, featuring a spacious recreation lounge with wet bar, a full gym and wellness area, two guest bedrooms, 1.5 bathrooms, and a second laundry room. Step outside to your private oasis: a brand new heated gunite pool, built-in summer kitchen with BBQ and pizza oven, fire pit, outdoor shower and beautifully landscaped grounds. An EV-ready attached two-car garage, indoor/outdoor powder room, and smart home features complete this turnkey Hamptons haven. Minutes to the bay, and just a short drive to East Hampton Village's world-class shops, dining, and ocean beaches. Don't miss this extraordinary Hamptons getaway...perfect anytime of year!
|
- 6 Total Bedrooms
- 6 Full Baths
- 3 Half Baths
- 7266 SF (AG)
- 7266 SF (Total)
- 1.20 Acres
- Built in 2006
- Renovated 2025
- 3 Stories
- Available 4/09/2026
- Transitional Style
- Full Basement
- Lower Level: Finished, Garage Access
- 2 Lower Level Bedrooms
- 2 Lower Level Bathrooms
- Renovation: Totally reimagined architectural gem.
- Open Kitchen
- Oven/Range
- Refrigerator
- Dishwasher
- Microwave
- Washer
- Dryer
- Stainless Steel
- Appliance Hot Water Heater
- Hardwood Flooring
- Entry Foyer
- Living Room
- Dining Room
- Den/Office
- Primary Bedroom
- en Suite Bathroom
- Walk-in Closet
- Bonus Room
- Gym
- Kitchen
- Breakfast
- Laundry
- Loft
- Private Guestroom
- First Floor Primary Bedroom
- First Floor Bathroom
- 3 Fireplaces
- Alarm System
- Forced Air
- 7 Heat/AC Zones
- Propane Fuel
- Central A/C
- Frame Construction
- Cedar Shake Siding
- Cedar Roof
- Attached Garage
- 2 Garage Spaces
- Municipal Water
- Private Septic
- Pool: In Ground, Gunite, Heated
- Pool Size: 38' X 18'
- Deck
- Patio
- Fence
- Covered Porch
- Outdoor Shower
- Irrigation System
- Cul de Sac
- Driveway
- Trees
- Shed
- $20,718 Total Tax
- Tax Year 2026
Listing data is deemed reliable but is NOT guaranteed accurate.
|

 6
Beds
6
Beds
 6F 3H
Baths
6F 3H
Baths
 7266
SF
7266
SF
 Built In
2006
Built In
2006


 ;
; ;
; ;
; ;
; ;
; ;
; ;
; ;
; ;
; ;
; ;
; ;
; ;
; ;
; ;
; ;
; ;
; ;
; ;
; ;
; ;
; ;
; ;
; ;
; ;
; ;
; ;
; ;
; ;
; ;
; ;
; ;
; ;
; ;
; ;
; ;
; ;
; ;
; ;
; ;
; ;
; ;
; ;
; ;
; ;
; ;
; ;
;